Las Vegas Home Search

Find Your Perfect Home
Save
Ask
Tour
Hide
Share
$277,700
14 Days On Site

2168 Camel Mesa Drive
Laughlin, NV 89029

For Sale|Townhouse|Active
2
Beds
3
Total Baths
2
Full Baths
1
Partial Bath
1,617
SqFt
$172
/SqFt
1994
Built
Subdivision:
Colorado Bay Club 2-Phase 4
County:
Clark
Listing courtesy of Barbarita Realty Consultants (702) 420-9321
Call Now: 702-718-6001
Is this the listing for you? We can help make it yours.
702-718-6001
2168 Camel Mesa Drive2168 Camel Mesa Drive2168 Camel Mesa Drive2168 Camel Mesa Drive
Save
Ask
Tour
Hide
Share

Mortgage Calculator

Monthly Payment (Est.)

Enter an interest rate to see your estimated monthly payment.
Calculator powered by Showcase IDX, a Constellation1 Company. Copyright ©2026 Information is deemed reliable but not guaranteed.

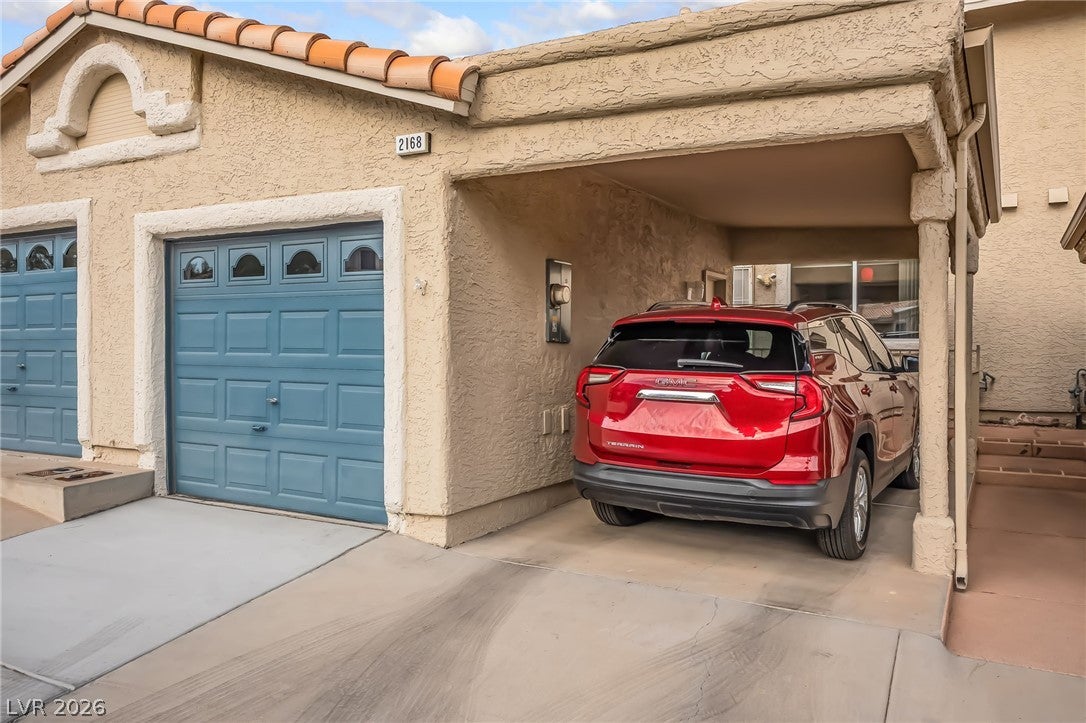
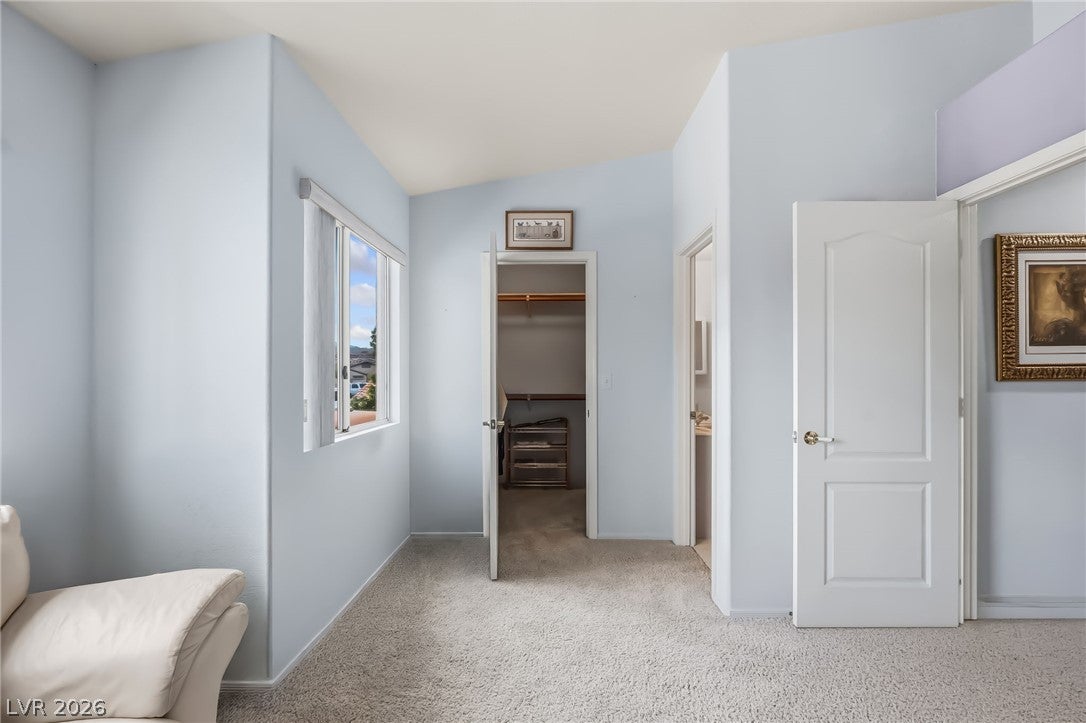
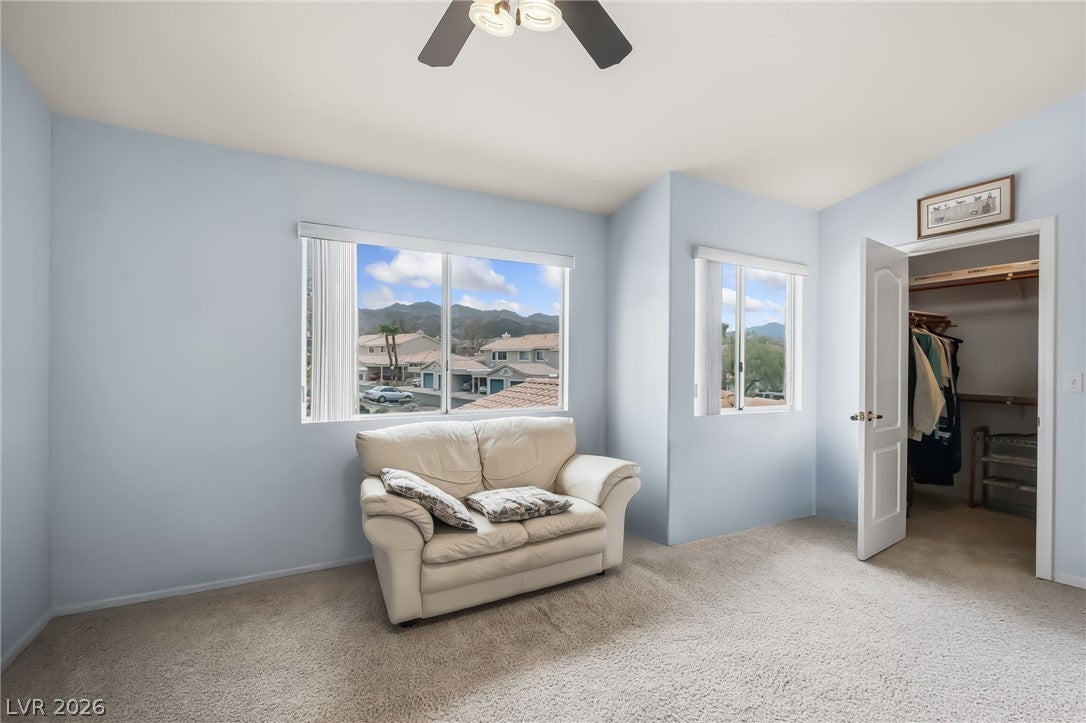
STUNNING VIEWS AND EXCEPTIONAL VALUE! This spacious two-story townhouse combines comfort, functionality, and an appealing community setting with beautiful local mountain scenery. Keep your car cool in the attached garage and covered carport for convenient, hassle-free parking. Inside, the thoughtfully designed multi-level floor plan offers generous living areas and an easy flow for everyday living or entertaining. The formal dining room features a combination of wood and tile flooring and opens naturally to the living room, where a 3-way fireplace with glass doors adds warmth and visual interest. The bright kitchen features a practical peninsula design, granite countertops, light wood cabinetry, and essential appliances, including a dishwasher, microwave, and refrigerator. Both bedrooms offer comfortable carpeted flooring and ceiling fans. The primary bedroom serves as a private retreat with its own balcony and walk-in closet, plus direct access to a well-appointed bathroom featuring a double vanity and tile flooring. A stair lift along the carpeted staircase provides added accessibility and ease of movement between levels. Enjoy outdoor living and mountain views from the private balcony, with opportunities to relax while taking in the surrounding scenery. The community further enhances the lifestyle with an in-ground swimming pool, spa, and landscaped walkways, creating inviting spaces for recreation and relaxation. The property is also conveniently located near Laughlin’s casino entertainment, shopping, dining, and outdoor recreation along the Colorado River and at Big Bend State Recreation Area.

Save
Ask
Tour
Hide
Share
Listing Snapshot
Price 
$277,700
Days On Site 
14 Days
Bedrooms 
2
Inside Area (SqFt) 
1,617 sqft
Total Baths 
3
Full Baths 
2
Partial Baths 
1
Lot Size 
0.03 Acres
Year Built 
1994
MLS® Number 
2806876
Status 
Active
Property Tax 
$1,440
HOA/Condo/Coop Fees 
$315 monthly
Sq Ft Source 
N/A
Friends & Family
Recent Activity
2 weeks agoListing first seen on site
2 weeks agoListing updated with changes from the MLS®
General Features
Acres 
0.03
Carport 
1
Direction Faces 
West
Garage 
Yes
Garage Spaces 
1
Green Energy Efficient 
Windows
Parking 
Attached CarportGaragePrivate
Property Sub Type 
Townhouse
Security 
Gated Community
Sewer 
Public Sewer
SqFt Total 
1617
Style 
TwoStory
Utilities 
Underground Utilities
Water Source 
Public
Zoning 
Multi-Family
Interior Features
Appliances 
DryerDishwasherDisposalGas RangeMicrowaveRefrigeratorWasher
Cooling 
Ceiling Fan(s)Central AirElectric
Fireplace 
Yes
Fireplace Features 
GasGlass DoorsLiving Room
Fireplaces 
1
Flooring 
CarpetLaminateTile
Furnished 
Unfurnished
Heating 
CentralElectric
Interior 
Ceiling Fan(s)
Laundry Features 
Electric Dryer HookupLaundry ClosetUpper Level
Window Features 
Window CoveringsBlindsDouble Pane Windows
Bedroom 2 
Dimensions - 16x11Description - Ceiling Fan,Ceiling Light,Walk-In Closet(s),With Bath
Kitchen 
Dimensions - 17x14Description - Tile Flooring
Living Room 
Dimensions - 16x14Description - Front
PrimaryBathroom 
Description - Double Sink,Separate Shower
PrimaryBedroom 
Dimensions - 17x11Description - Ceiling Fan,Ceiling Light,Walk-In Closet(s)
Save
Ask
Tour
Hide
Share
Exterior Features
Construction Details 
FrameStucco
Exterior 
Balcony
Fencing 
None
Lot Features 
Landscaped
Pool Features 
Community
Roof 
Tile
Windows/Doors 
Window CoveringsBlindsDouble Pane Windows
Community Features
Association Amenities 
GatedPool
Association Fee 
$315.0
Association Fee Frequency 
Monthly
Community Features 
PoolGated
Horse Property 
None
Financing Terms Available 
CashConventional
Roads 
Paved
Schools
School District
Unknown
Elementary School
Bennett, William G.,Bennett, William G.
Middle School
Laughlin
High School
Laughlin
Listing courtesy of Barbarita Realty Consultants (702) 420-9321

logo

Listing information is provided by Participants of the Greater Las Vegas Association of Realtors. IDX information is provided exclusively for personal, non-commercial use, and may not be used for any purpose other than to identify prospective properties consumers may be interested in purchasing. Information is deemed reliable but not guaranteed. Copyright 2026, Greater Las Vegas Association of Realtors.
Last checked: 2026-10-10 01:37 PM UTC

Neighborhood & Commute
Source: Walkscore
Disclosure: Community information and market data powered by Constellation Data Labs. Information is deemed reliable but not guaranteed.
Save
Ask
Tour
Hide
Share
Scroll to Top