
6285 Rock Dove AvenueLas Vegas, NV 89122
Mortgage Calculator
Monthly Payment (Est.)
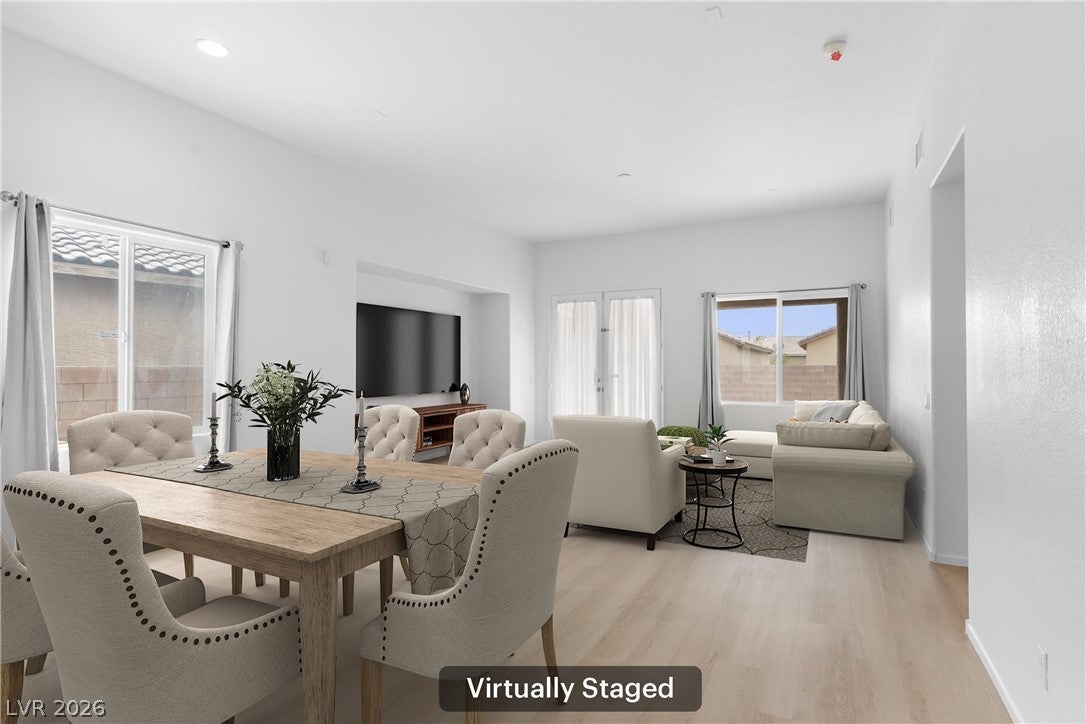
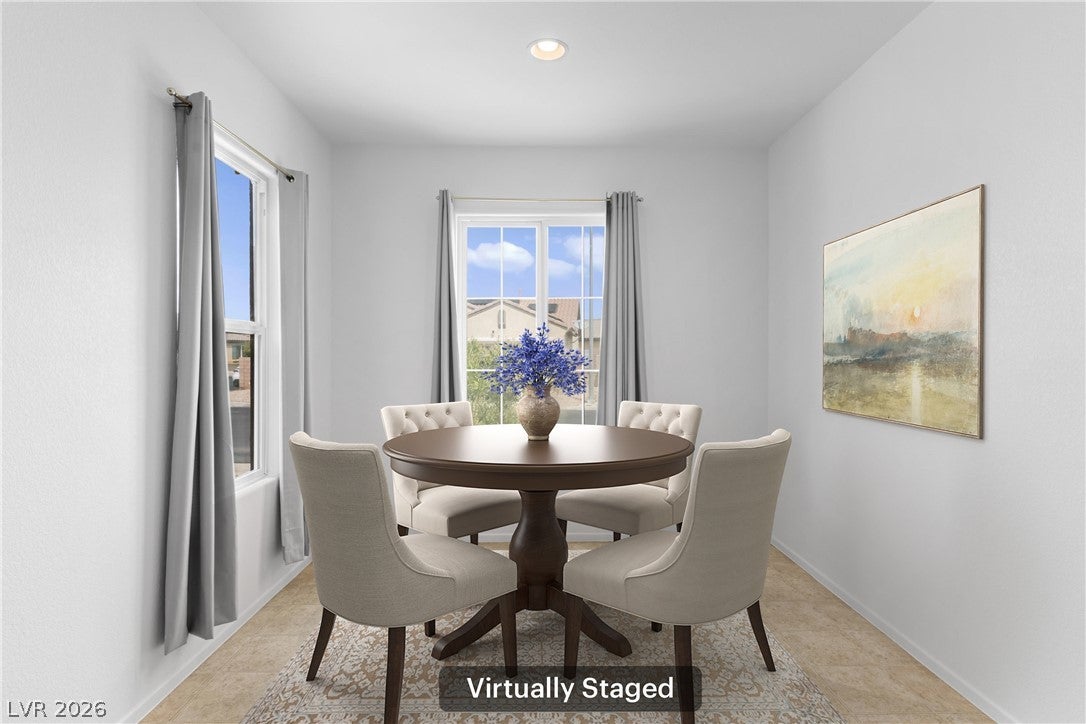
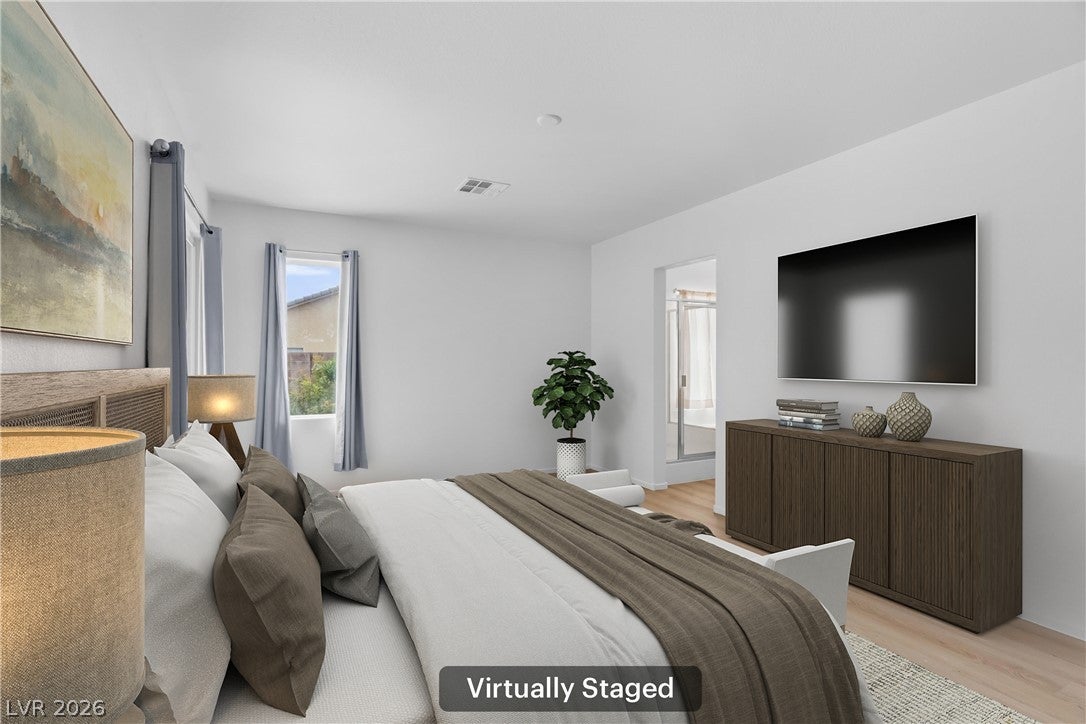
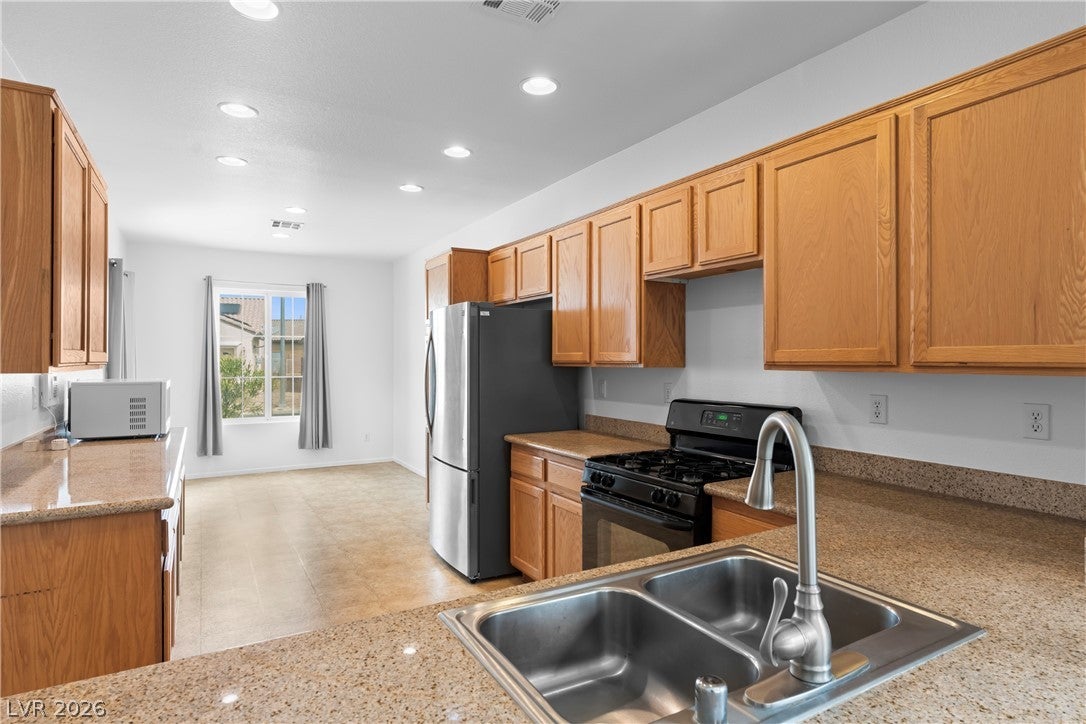
Enter an interest rate to see your estimated monthly payment.Welcome to 6285 Rock Dove Ave, a beautifully updated home in a sought after gated community in Las Vegas! This move in ready residence offers 1,806 square feet of thoughtfully designed living space with 3 bedrooms and 2 bathrooms, perfect for comfortable everyday living. Step inside and immediately notice the impressive 10 foot ceilings that run throughout the home, creating an open and airy atmosphere in every room. New luxury vinyl plank flooring flows through most of the house, offering a fresh, modern look paired with easy care hard surface flooring throughout for durability and style. Both the interior and exterior of the home were freshly painted in July 2025, giving this property a crisp, clean and updated feel from the moment you arrive. The kitchen is well equipped and ready for its new owner, with all appliances included, making the transition into your new home simple and convenient. Peace of mind comes standard here too, as the HVAC system is less than 5 years old, helping keep energy costs down and comfort levels high year round in the Las Vegas heat. The attached 2 car garage provides ample space for parking and storage, while the gated community offers an added layer of security and privacy for residents. Located in a convenient area of Las Vegas, this home is close to shopping, dining, schools and easy access to major roadways, making daily errands and commutes a breeze. With its combination of stylish updates, generous ceiling height, included appliances, newer HVAC and secure gated setting, 6285 Rock Dove Ave checks all the boxes for buyers seeking a low maintenance, move in ready home. Whether you are a first time buyer, downsizing or simply looking for a fresh, updated space to call your own, this property offers exceptional value in a desirable Las Vegas neighborhood. Do not miss your opportunity to own this thoughtfully maintained and recently refreshed home. Schedule a showing today and experience all that 6285 Rock Dove Ave has to offer.
| 2 months ago | Listing first seen on site | |
| 2 months ago | Listing updated with changes from the MLS® |

Listing information is provided by Participants of the Greater Las Vegas Association of Realtors. IDX information is provided exclusively for personal, non-commercial use, and may not be used for any purpose other than to identify prospective properties consumers may be interested in purchasing. Information is deemed reliable but not guaranteed. Copyright 2026, Greater Las Vegas Association of Realtors.
Last checked: 2026-10-10 11:47 AM UTC
Did you know? You can invite friends and family to your search. They can join your search, rate and discuss listings with you.