Las Vegas Home Search

Find Your Perfect Home
Save
Ask
Tour
Hide
Share
$369,800
64 Days On Site

505 Turtleback Falls Avenue
Indian Springs, NV 89018

For Sale|Single Family Residence|Active Under Contract
3
Beds
2
Total Baths
2
Full Baths
1,533
SqFt
$241
/SqFt
2023
Built
Subdivision:
Solaris At Indian Spgs Phase 1
County:
Clark
Listing courtesy of Western Realty (702) 606-6558
Call Now: 702-718-6001
Is this the listing for you? We can help make it yours.
702-718-6001
505 Turtleback Falls Avenue505 Turtleback Falls Avenue505 Turtleback Falls Avenue505 Turtleback Falls Avenue
Save
Ask
Tour
Hide
Share

Mortgage Calculator

Monthly Payment (Est.)

Enter an interest rate to see your estimated monthly payment.
Calculator powered by Showcase IDX, a Constellation1 Company. Copyright ©2026 Information is deemed reliable but not guaranteed.

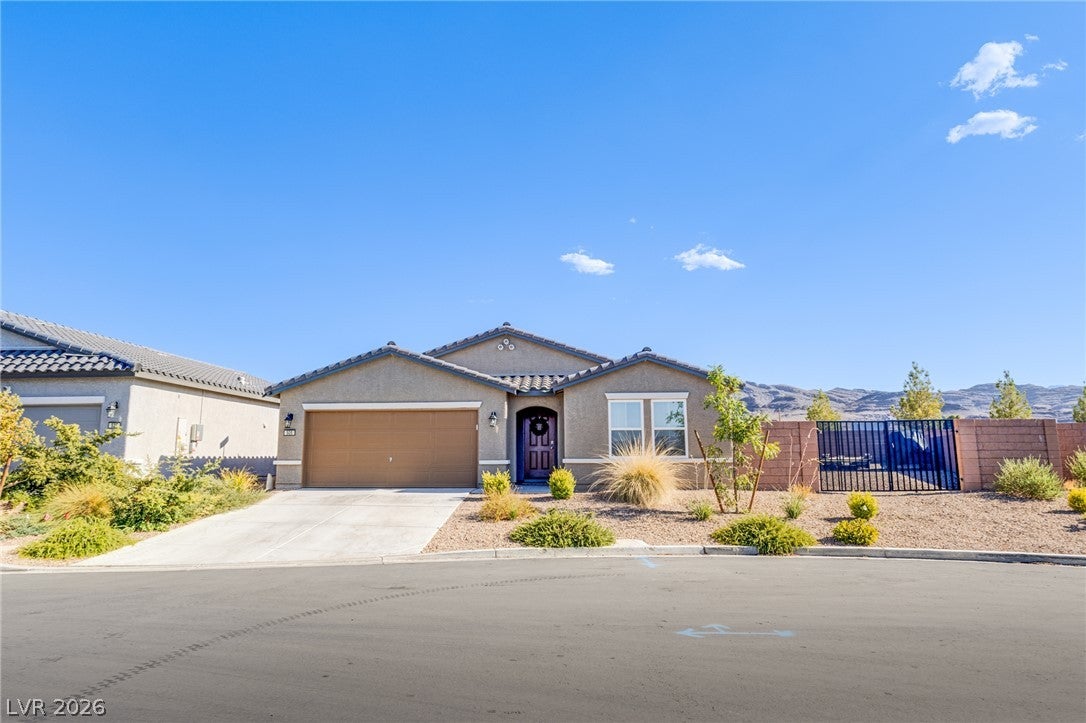
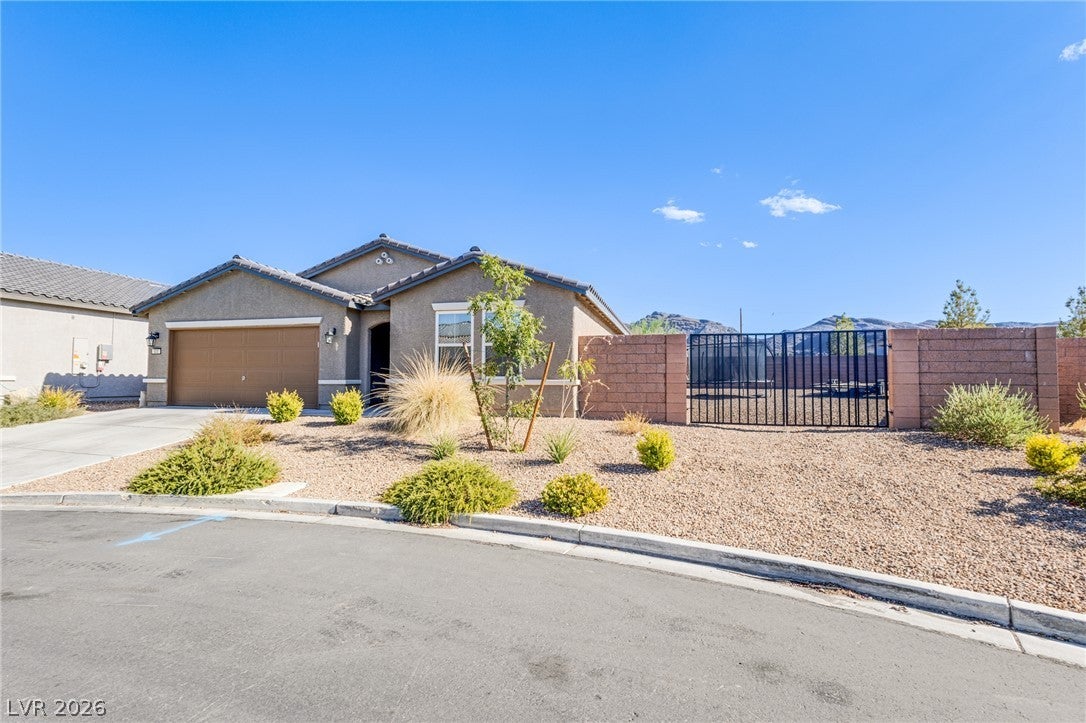
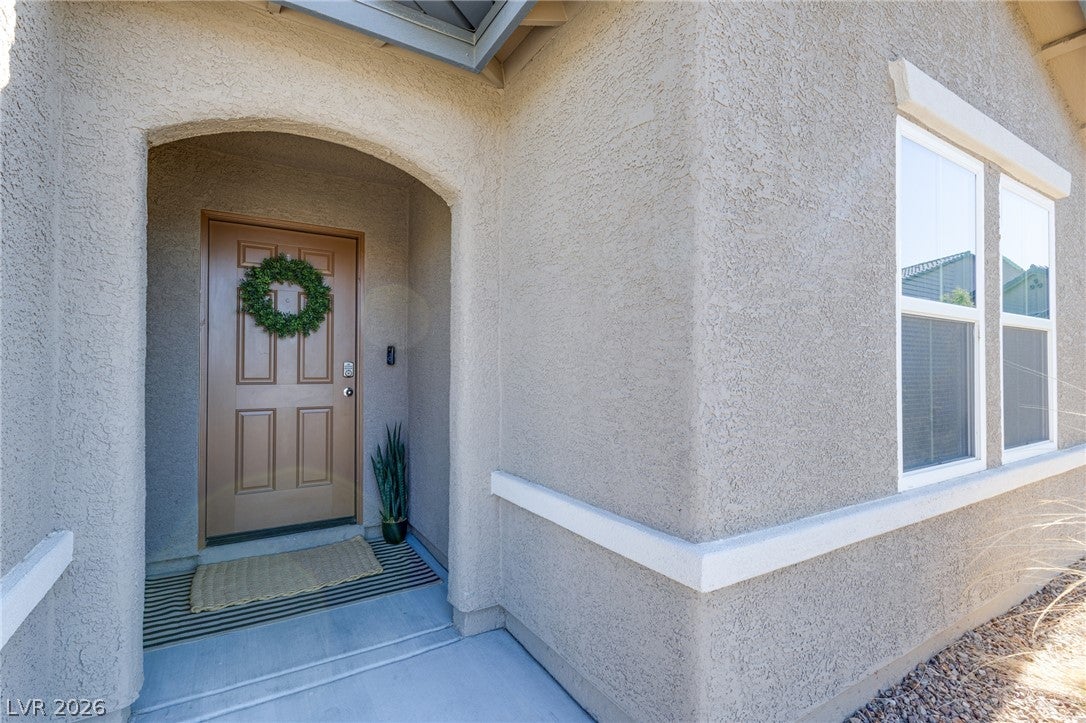
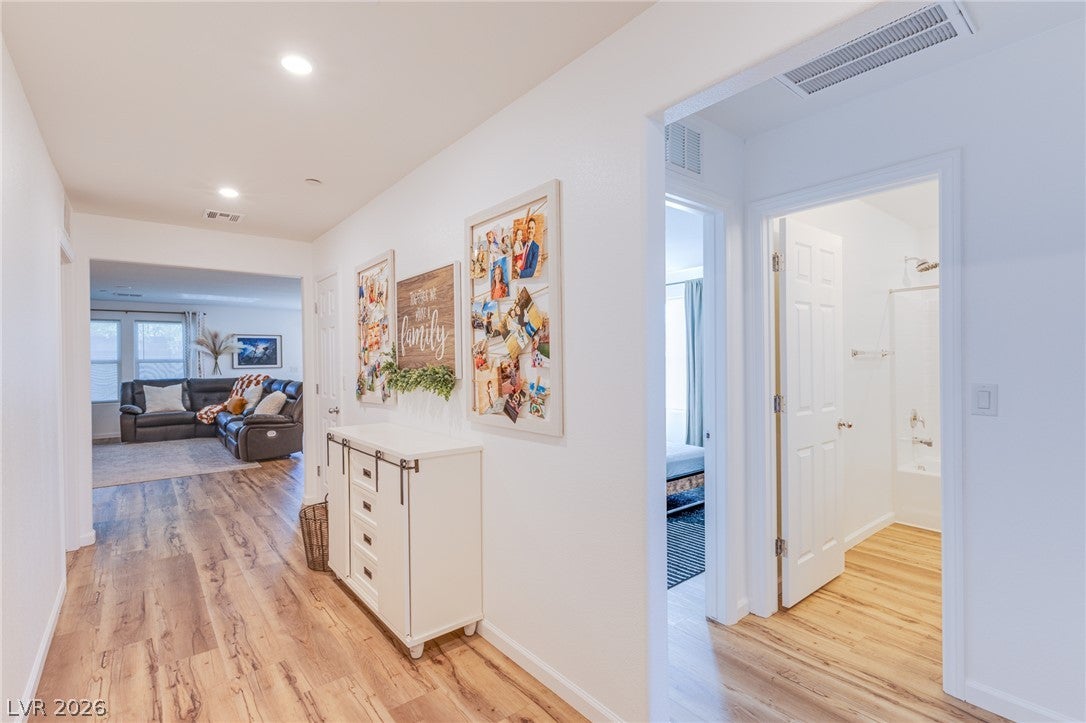
Welcome to this beautifully maintained single-story home in the Solaris Community of Indian Springs, where comfortable living meets small-town charm and wide-open Nevada skies. This single-story 1,533 sq ft home offers 3 bedrooms, 2 bathrooms and a 2-car garage, thoughtfully designed for everyday family living. The inviting kitchen features a large granite island, granite countertops, abundant cabinetry and stainless steel appliances, while upgraded flooring and fresh interior paint create a clean, polished feel throughout. The spacious primary suite offers a private retreat with a separate soaking tub, walk-in shower and dedicated vanity seating. The oversized 8,276 sq ft lot is a true standout, offering nearly 3,000 sq ft more space than many neighboring Solaris lots. A rare RV gate provides convenient access to the expansive backyard, with plenty of room for trailers, recreational vehicles and toys. The low-maintenance backyard features synthetic grass, gravel landscaping and plenty of space to enjoy the beautiful mountain surroundings. Enjoy the benefits of solar savings during Nevada's hot summers. Indian Springs offers a close-knit community atmosphere with a new Pre-K through 12th grade school currently under construction, a new community park with walking trails, playground, skate park and water features, plus easy access to outdoor recreation, hiking, ATV and equestrian trails. Located just minutes from Creech Air Force Base and approximately 25 minutes from the Las Vegas area, Indian Springs offers a peaceful community lifestyle without being far from the city. A larger lot, rare RV access, mountain views and a growing community make this one worth seeing.

Save
Ask
Tour
Hide
Share
Listing Snapshot
Price 
$369,800
Days On Site 
64 Days
Bedrooms 
3
Inside Area (SqFt) 
1,533 sqft
Total Baths 
2
Full Baths 
2
Partial Baths 
N/A
Lot Size 
0.19 Acres
Year Built 
2023
MLS® Number 
2807031
Status 
Active Under Contract
Property Tax 
$2,665
HOA/Condo/Coop Fees 
$65 monthly
Sq Ft Source 
N/A
Friends & Family
Recent Activity
a week agoStatus changed to Active Under Contract
a week agoListing updated with changes from the MLS®
a month agoPrice changed to $369,800
2 months agoListing first seen on site
General Features
Acres 
0.19
Attached Garage 
Yes
Direction Faces 
East
Energy Features 
Solar
Garage 
Yes
Garage Spaces 
2
Parking 
Additional ParkingAttachedGarageOpenPrivateRV GatedRV Access/Parking
Property Sub Type 
Single Family Residence
Sewer 
Public Sewer
SqFt Total 
1533
Style 
OneStory
Utilities 
Electricity Available
Water Source 
Public
Zoning 
Single Family
Interior Features
Appliances 
DryerDishwasherElectric RangeDisposalMicrowaveRefrigeratorWasher
Cooling 
Ceiling Fan(s)Central AirElectric
Flooring 
Laminate
Furnished 
Unfurnished
Heating 
CentralElectric
Interior 
Ceiling Fan(s)Master Downstairs
Laundry Features 
Electric Dryer HookupLaundry Room
Window Features 
Window CoveringsBlindsDrapes
Bedroom 2 
Dimensions - 13x11Description - Closet
Bedroom 3 
Dimensions - 13x10Description - Closet
Dining Room 
Dimensions - 11x9Description - Dining Area
Kitchen 
Dimensions - 13x9Description - Breakfast Bar/Counter,Granite Countertops,Island,Stainless Steel Appliances
Living Room 
Dimensions - 22x14Description - None
PrimaryBedroom 
Dimensions - 15x13Description - Ceiling Fan,Walk-In Closet(s)
Save
Ask
Tour
Hide
Share
Exterior Features
Exterior 
None
Fencing 
BlockBack Yard
Lot Features 
Landscaped
Roof 
Tile
View 
Mountain(s)
Waterview 
Mountain(s)
Windows/Doors 
Window CoveringsBlindsDrapes
Community Features
Association Amenities 
Dog ParkBarbecuePark
Association Fee 
$65.0
Association Fee Frequency 
Monthly
Horse Property 
None
Financing Terms Available 
AssumableCashConventionalFHAVA Loan
Schools
School District
Unknown
Elementary School
Indian Springs,Indian Springs
Middle School
Indian Springs
High School
Indian Springs
Listing courtesy of Western Realty (702) 606-6558

logo

Listing information is provided by Participants of the Greater Las Vegas Association of Realtors. IDX information is provided exclusively for personal, non-commercial use, and may not be used for any purpose other than to identify prospective properties consumers may be interested in purchasing. Information is deemed reliable but not guaranteed. Copyright 2026, Greater Las Vegas Association of Realtors.
Last checked: 2026-10-10 09:35 PM UTC

Neighborhood & Commute
Source: Walkscore
Disclosure: Community information and market data powered by Constellation Data Labs. Information is deemed reliable but not guaranteed.
Save
Ask
Tour
Hide
Share
Scroll to Top