Las Vegas Home Search

Find Your Perfect Home
Save
Ask
Tour
Hide
Share
$385,000
63 Days On Site

335 Laurel Peak Drive
Henderson, NV 89015

For Sale|Townhouse|Active
2
Beds
3
Total Baths
2
Full Baths
1
Partial Bath
1,901
SqFt
$203
/SqFt
2024
Built
Subdivision:
Highpointe At Black Mountain Ranch
County:
Clark
Listing courtesy of Simply Vegas (702) 768-8940
Call Now: 702-718-6001
Is this the listing for you? We can help make it yours.
702-718-6001
335 Laurel Peak Drive335 Laurel Peak Drive335 Laurel Peak Drive335 Laurel Peak Drive
Save
Ask
Tour
Hide
Share

Mortgage Calculator

Monthly Payment (Est.)

Enter an interest rate to see your estimated monthly payment.
Calculator powered by Showcase IDX, a Constellation1 Company. Copyright ©2026 Information is deemed reliable but not guaranteed.

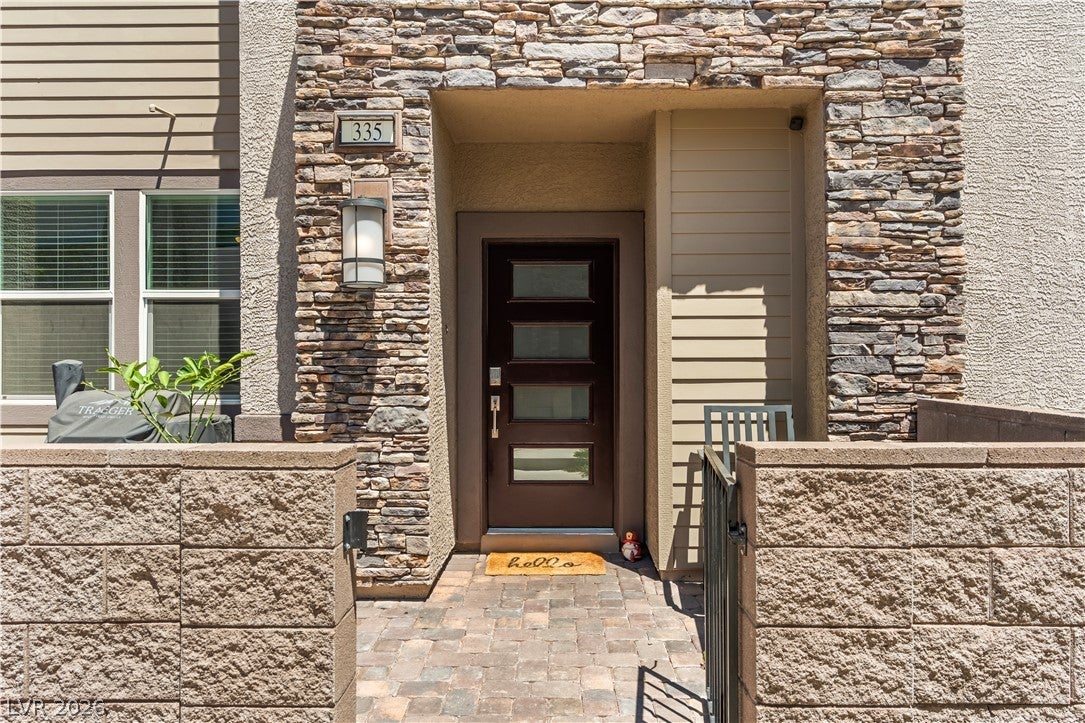
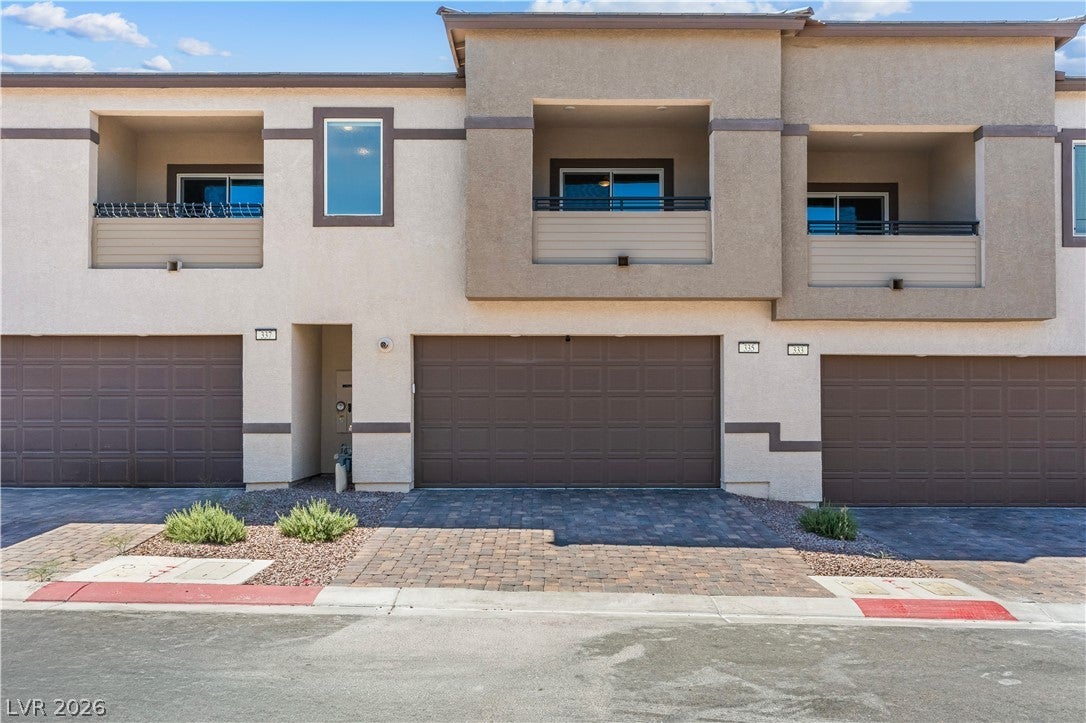
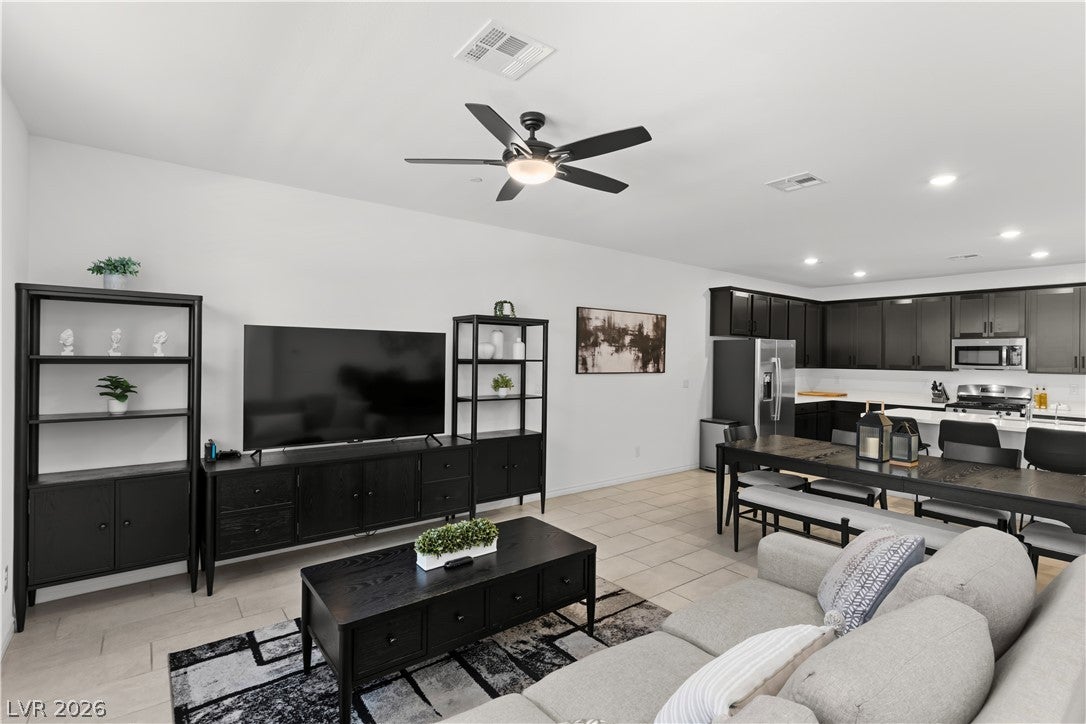
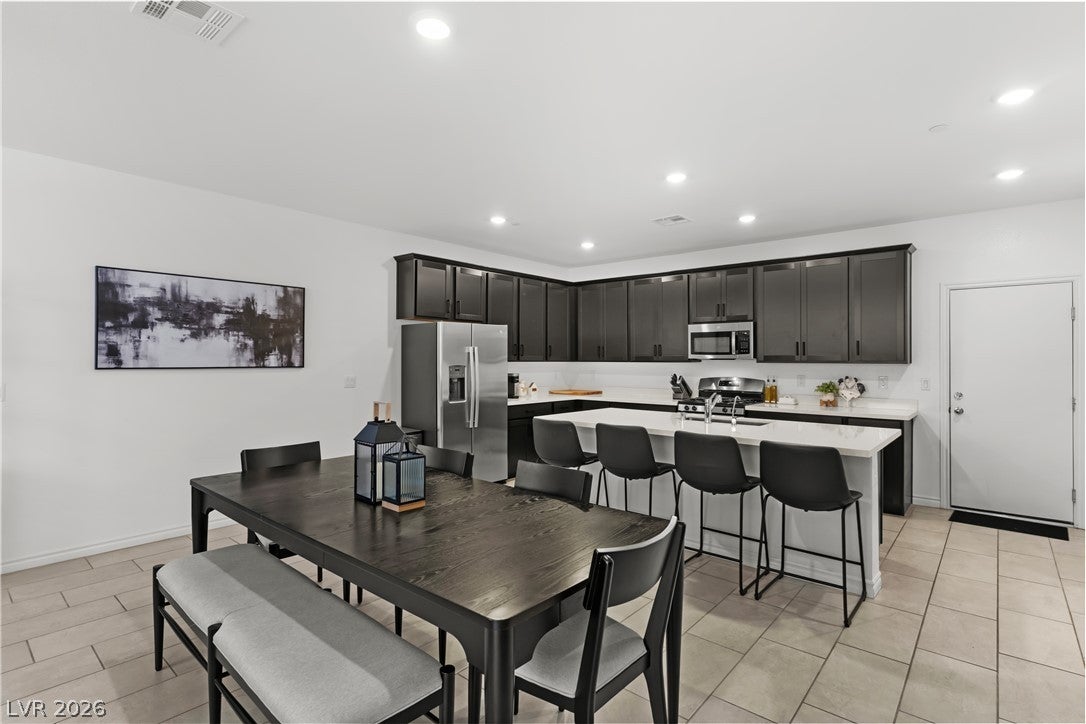
What if your next home gave you 2 primary suites, newer construction, modern finishes, an oversized 2 car garage, and a low-maintenance lifestyle—all in Henderson in the new Black Mountain Ranch community? Built in 2024, 1,901 square feet of thoughtfully designed living space and the rare flexibility of 2 PRIMARY SUITES with energy-efficient components and modern finishes throughout. Step inside to a bright, open-concept floor plan. The kitchen, dining area and living room flow seamlessly together, creating an inviting space for everyday living and entertaining. The kitchen features stylish white quartz countertops, espresso cabinetry, and a good amount of counter space. All stainless steel appliances are included, making this home truly move-in ready. Both primary bedrooms provide desirable private separate living spaces. Whether you need room for guests, a roommate, a family member, a home office, or simply want 2 comfortable private suites, this floor plan delivers. One of the primary suites has a balcony, and they both have walk-in closets. The oversized finished 2-car garage provides valuable additional space and durable epoxy flooring, a tankless water heater, a water softener loop and room to park in the driveway. Energy-efficient components like the A/C add to the home's appeal and provide the benefits buyers expect from a property built in 2024. There is a courtyard space for BBQing and enjoying the outdoors. Black Mountain Ranch community has nearby parks with a splash pad, grass and BBQ areas, trails, and the Henderson Recreation Center has 6 new pickleball courts and an Olympic-sized pool, all within walking distance and Newton Elementary School is all walking distance. The location also puts shopping, and entertainment within easy reach, including Water Street for events, dining, and an ice hockey rink. Las Vegas Strip is approximately 20 minutes away. This is an opportunity, as this is priced under most recent sold comps.

Save
Ask
Tour
Hide
Share
Listing Snapshot
Price 
$385,000
Days On Site 
63 Days
Bedrooms 
2
Inside Area (SqFt) 
1,901 sqft
Total Baths 
3
Full Baths 
2
Partial Baths 
1
Lot Size 
0.05 Acres
Year Built 
2024
MLS® Number 
2807120
Status 
Active
Property Tax 
$4,102
HOA/Condo/Coop Fees 
$117 monthly
Sq Ft Source 
N/A
Friends & Family
Recent Activity
2 months agoListing first seen on site
2 months agoListing updated with changes from the MLS®
General Features
Acres 
0.05
Attached Garage 
Yes
Direction Faces 
West
Disclosures 
Covenants Restrictions Disclosure
Garage 
Yes
Garage Spaces 
2
Green Energy Efficient 
Windows
Parking 
AttachedGarageGarage Door OpenerInside EntranceOpenPrivateGuest
Property Sub Type 
Townhouse
Security 
Fire Sprinkler System
Sewer 
Public Sewer
SqFt Total 
1901
Style 
TwoStory
Utilities 
Cable Available
Water Source 
Public
Zoning 
Multi-Family
Interior Features
Appliances 
Built-In Gas OvenDryerDishwasherDisposalGas RangeMicrowaveRefrigeratorTankless Water HeaterWasherWater HeaterWater Softener
Cooling 
Ceiling Fan(s)Central AirElectric
Flooring 
CarpetTile
Furnished 
Unfurnished
Heating 
Natural GasCentral
Interior 
Ceiling Fan(s)
Laundry Features 
Gas Dryer HookupLaundry RoomUpper Level
Window Features 
Window CoveringsBlindsLow Emissivity WindowsWindow Treatments
Dining Room 
Dimensions - 9x13Description - Living Room/Dining Combo
Kitchen 
Description - Breakfast Bar/Counter,Quartz Countertops,Tile Flooring
Living Room 
Dimensions - 15x15Description - Front
PrimaryBedroom 
Dimensions - 14x13Description - 2 Pbr's,Pbr Separate From Other,Upstairs,Walk-In Closet(s)
Save
Ask
Tour
Hide
Share
Exterior Features
Exterior 
BalconyCourtyard
Fencing 
BlockFront Yard
Lot Features 
Landscaped
Roof 
Tile
Windows/Doors 
Window CoveringsBlindsLow Emissivity WindowsWindow Treatments
Community Features
Association Amenities 
Dog ParkPlaygroundPark
Association Fee 
$64.0
Association Fee Frequency 
Monthly
Additional Association Fee 
$53.0
Additional Association Fee Frequency 
Monthly
Horse Property 
None
Financing Terms Available 
CashConventionalFHAVA Loan
Schools
School District
Unknown
Elementary School
Newton, Ulis,Newton, Ulis
Middle School
Burkholder Lyle
High School
Foothill
Listing courtesy of Simply Vegas (702) 768-8940

logo

Listing information is provided by Participants of the Greater Las Vegas Association of Realtors. IDX information is provided exclusively for personal, non-commercial use, and may not be used for any purpose other than to identify prospective properties consumers may be interested in purchasing. Information is deemed reliable but not guaranteed. Copyright 2026, Greater Las Vegas Association of Realtors.
Last checked: 2026-10-10 03:52 PM UTC

Neighborhood & Commute
Source: Walkscore
Disclosure: Community information and market data powered by Constellation Data Labs. Information is deemed reliable but not guaranteed.
Save
Ask
Tour
Hide
Share
Scroll to Top