Las Vegas Home Search

Find Your Perfect Home
Save
Ask
Tour
Hide
Share
$549,999
63 Days On Site

6830 Longmeadow Drive
Pahrump, NV 89061

Single Family Residence|Pending
4
Beds
4
Total Baths
2
Full Baths
2
Partial Baths
3,114
SqFt
$177
/SqFt
2004
Built
Subdivision:
Artesiahafen Ranch Phs#2A
County:
Nye
Listing courtesy of Nevada Realty (775) 209-2638
Call Now: 702-718-6001
Is this the listing for you? We can help make it yours.
702-718-6001
6830 Longmeadow Drive6830 Longmeadow Drive6830 Longmeadow Drive6830 Longmeadow Drive
Save
Ask
Tour
Hide
Share

Mortgage Calculator

Monthly Payment (Est.)

Enter an interest rate to see your estimated monthly payment.
Calculator powered by Showcase IDX, a Constellation1 Company. Copyright ©2026 Information is deemed reliable but not guaranteed.

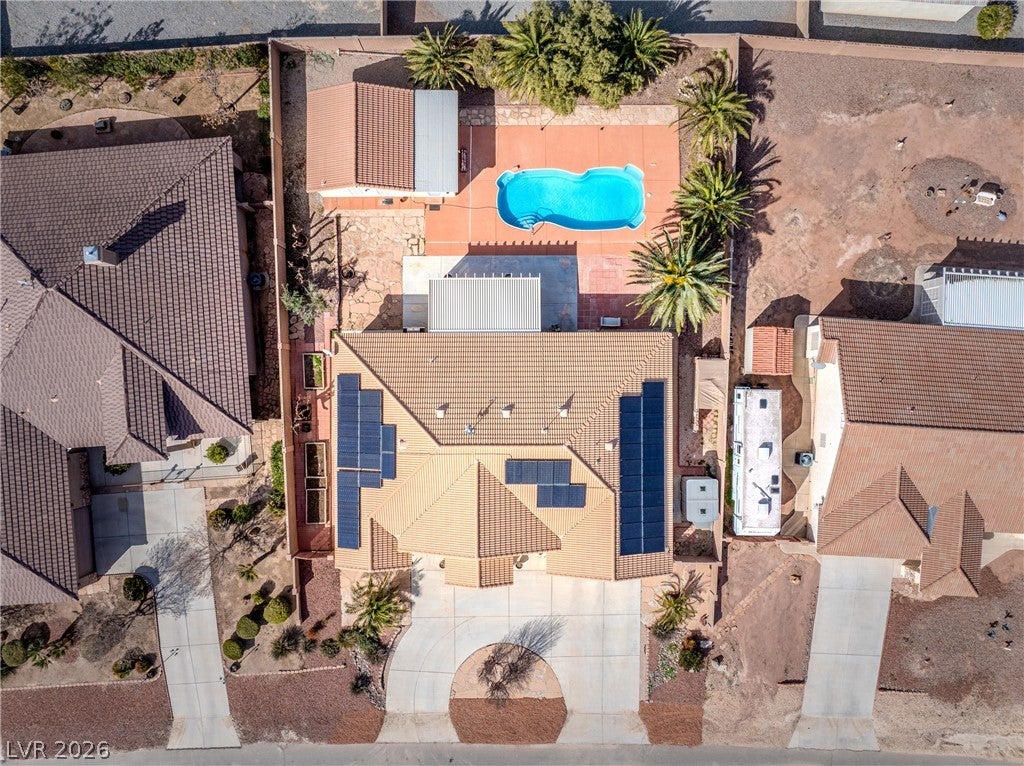
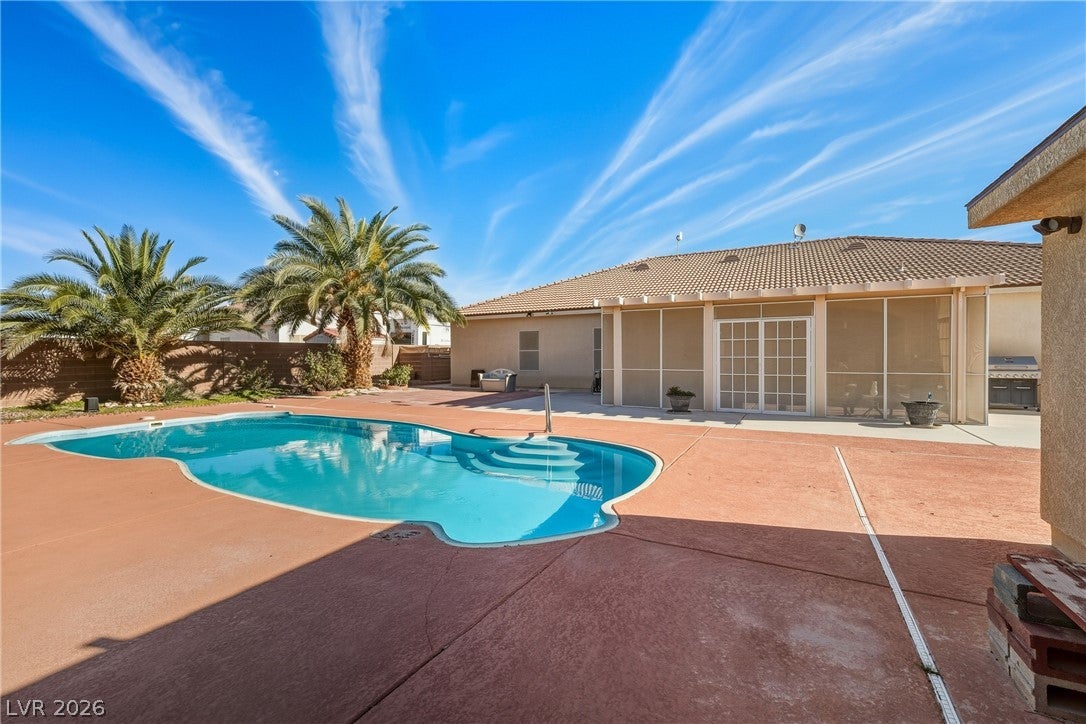
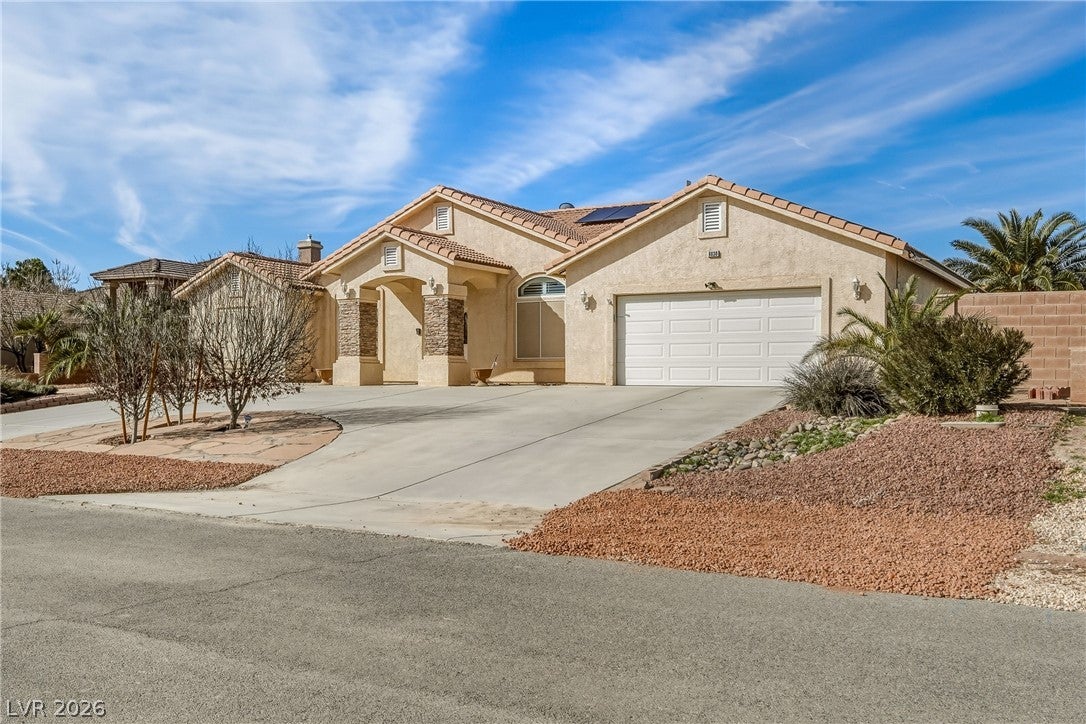
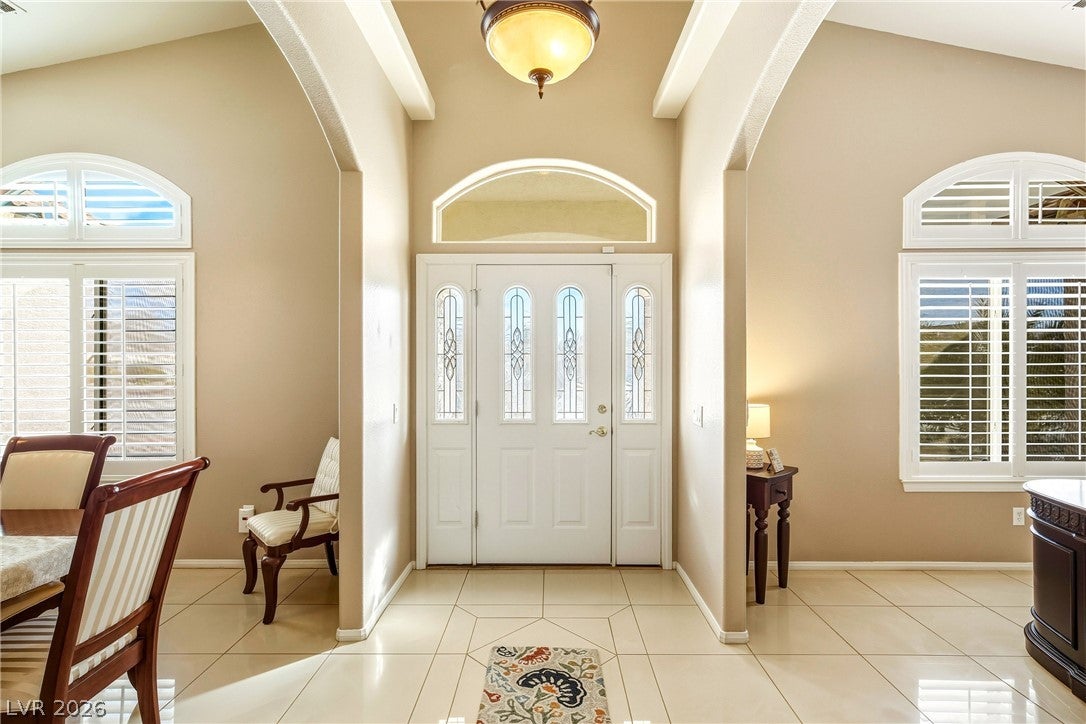
Yes. This house has enough features that we can sell the **way someone could live here**, not just inventory the rooms. I’d emphasize pool days, entertaining, flexible spaces, and the Artesia setting while keeping the concrete property details. Make the most of Pahrump living with paid-off solar, a private inground pool, and a separate 2-room pool house with a half bath, all designed to give you more ways to enjoy home. Offering over 3,100 sq ft of total living space, this single-story Artesia property features 4 bedrooms and 3.5 bathrooms, including a generously sized primary suite and an additional bedroom with its own private ensuite bath. The kitchen is ready for everything from casual mornings to gatherings with granite countertops, double ovens, pantry, breakfast nook, butler’s area, and wine cooler. Outside, the pool becomes the centerpiece for summer afternoons, weekend barbecues, and evenings at home, while the 2-room pool house offers flexible space for an office, hobbies, guests, or poolside entertaining. Paid-off solar adds an energy-efficient feature without an additional solar payment. With generous indoor living areas, flexible spaces, and a backyard made to be enjoyed, this south-end Artesia home offers plenty of room to live, gather, entertain, and make the most of the desert lifestyle.

Save
Ask
Tour
Hide
Share
Listing Snapshot
Price 
$549,999
Days On Site 
63 Days
Bedrooms 
4
Inside Area (SqFt) 
3,114 sqft
Total Baths 
4
Full Baths 
2
Partial Baths 
2
Lot Size 
0.33 Acres
Year Built 
2004
MLS® Number 
2807173
Status 
Pending
Property Tax 
$2,788
HOA/Condo/Coop Fees 
$25 monthly
Sq Ft Source 
N/A
Friends & Family
Recent Activity
a month agoStatus changed to Pending
a month agoListing updated with changes from the MLS®
2 months agoListing first seen on site
General Features
Acres 
0.33
Attached Garage 
Yes
Direction Faces 
East
Disclosures 
Covenants Restrictions Disclosure
Energy Features 
Solar
Garage 
Yes
Garage Spaces 
2
Green Energy Efficient 
Windows
Parking 
Circular DrivewayAttachedGarageInside EntrancePrivate
Property Sub Type 
Single Family Residence
Security 
Security System Owned
Sewer 
Public Sewer
SqFt Total 
2554
Style 
OneStory
Utilities 
Underground Utilities
Water Source 
Public
Zoning 
Single Family
Interior Features
Appliances 
Electric RangeDisposalMicrowaveRefrigeratorWater Softener OwnedWine Refrigerator
Cooling 
Ceiling Fan(s)Central AirElectric
Electric 
Photovoltaics Seller Owned
Flooring 
LaminateTile
Furnished 
Unfurnished
Heating 
CentralElectric
Interior 
Ceiling Fan(s)Master Downstairs
Laundry Features 
Electric Dryer HookupLaundry RoomSink
Window Features 
Window CoveringsBlindsDouble Pane WindowsPlantation ShuttersWindow Treatments
Bedroom 2 
Dimensions - 13x12Description - Ceiling Fan,Ceiling Light,Closet,Mirrored Door,With Bath
Bedroom 3 
Dimensions - 12x10Description - Ceiling Fan,Ceiling Light,Closet,Mirrored Door
Bedroom 4 
Dimensions - 13x12Description - Built In Shelves,Ceiling Fan,Ceiling Light,No Closet
Den 
Dimensions - 12x11Description - Ceiling Fan,Ceiling Light
Dining Room 
Dimensions - 12x11Description - Formal Dining Room,Vaulted Ceiling
Kitchen 
Description - Breakfast Bar/Counter,Granite Countertops,Lighting Recessed,Pantry,Stainless Steel Appliances,Tile Flooring,Vaulted Ceiling
Living Room 
Dimensions - 19x14Description - Entry Foyer,Rear,Vaulted Ceiling
PrimaryBathroom 
Description - Double Sink,Separate Shower,Separate Tub
PrimaryBedroom 
Dimensions - 16x15Description - Ceiling Fan,Ceiling Light,Custom Closet,Walk-In Closet(s)
Save
Ask
Tour
Hide
Share
Exterior Features
Exterior 
GardenPrivate Yard
Fencing 
BlockBack Yard
Lot Features 
GardenLandscaped
Other Structures 
Shed(s)Guest HouseOutbuilding
Patio And Porch 
PatioPorchEnclosed
Pool Features 
Fiberglass
Private Pool 
Yes
Roof 
Tile
View 
Mountain(s)
Waterview 
Mountain(s)
Windows/Doors 
Window CoveringsBlindsDouble Pane WindowsPlantation ShuttersWindow Treatments
Community Features
Association Amenities 
ClubhousePlaygroundPark
Association Fee 
$25.0
Association Fee Frequency 
Monthly
Horse Property 
None
Financing Terms Available 
CashConventionalFHAVA Loan
Schools
School District
Unknown
Elementary School
Hafen,Hafen
Middle School
Rosemary Clarke
High School
Pahrump Valley
Listing courtesy of Nevada Realty (775) 209-2638

logo

Listing information is provided by Participants of the Greater Las Vegas Association of Realtors. IDX information is provided exclusively for personal, non-commercial use, and may not be used for any purpose other than to identify prospective properties consumers may be interested in purchasing. Information is deemed reliable but not guaranteed. Copyright 2026, Greater Las Vegas Association of Realtors.
Last checked: 2026-10-10 12:34 PM UTC

Neighborhood & Commute
Source: Walkscore
Disclosure: Community information and market data powered by Constellation Data Labs. Information is deemed reliable but not guaranteed.
Save
Ask
Tour
Hide
Share
Scroll to Top