Las Vegas Home Search

Find Your Perfect Home
Save
Ask
Tour
Hide
Share
$369,000
61 Days On Site

480 W Thomas Avenue
Overton, NV 89040

For Sale|Single Family Residence|Active
3
Beds
2
Total Baths
1
Full Bath
1
Partial Bath
1,434
SqFt
$257
/SqFt
1940
Built
County:
Clark
Listing courtesy of Clea's Moapa Valley Realty LLC (702) 575-4240
Call Now: 702-718-6001
Is this the listing for you? We can help make it yours.
702-718-6001
480 W Thomas Avenue480 W Thomas Avenue480 W Thomas Avenue480 W Thomas Avenue
Save
Ask
Tour
Hide
Share

Mortgage Calculator

Monthly Payment (Est.)

Enter an interest rate to see your estimated monthly payment.
Calculator powered by Showcase IDX, a Constellation1 Company. Copyright ©2026 Information is deemed reliable but not guaranteed.

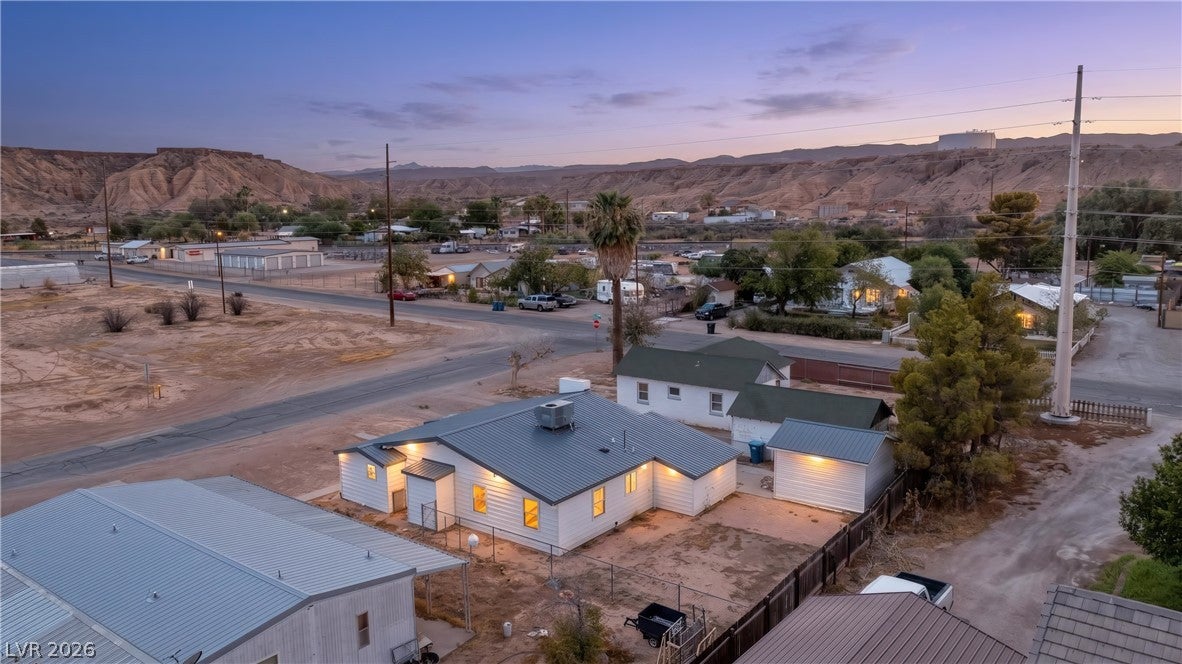
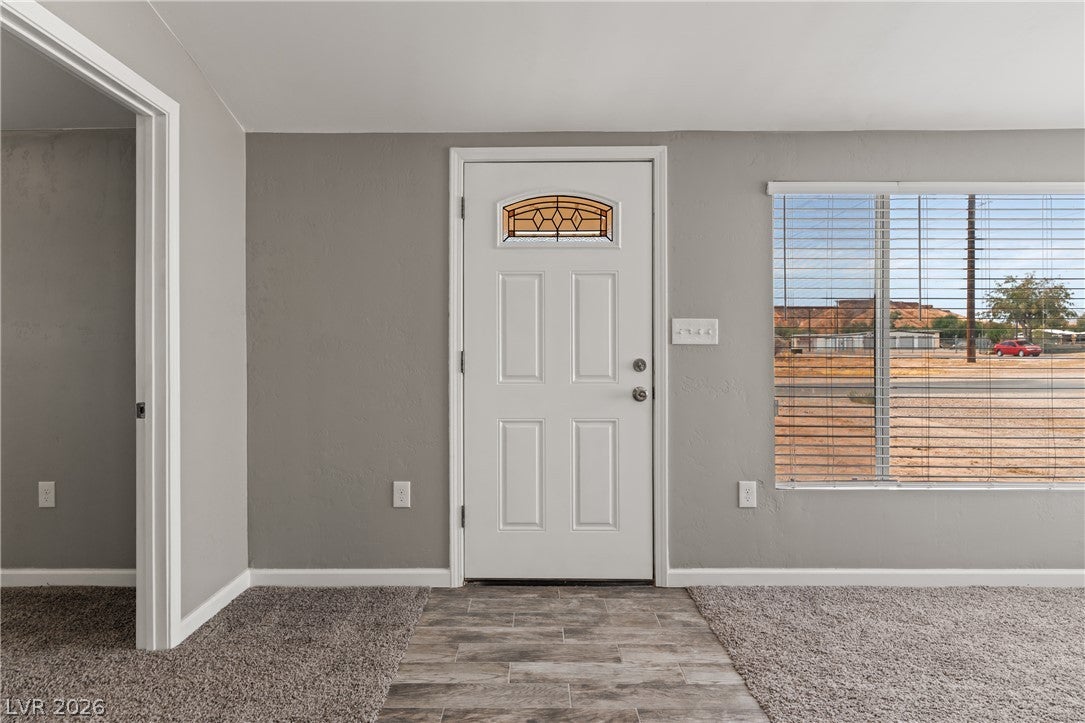
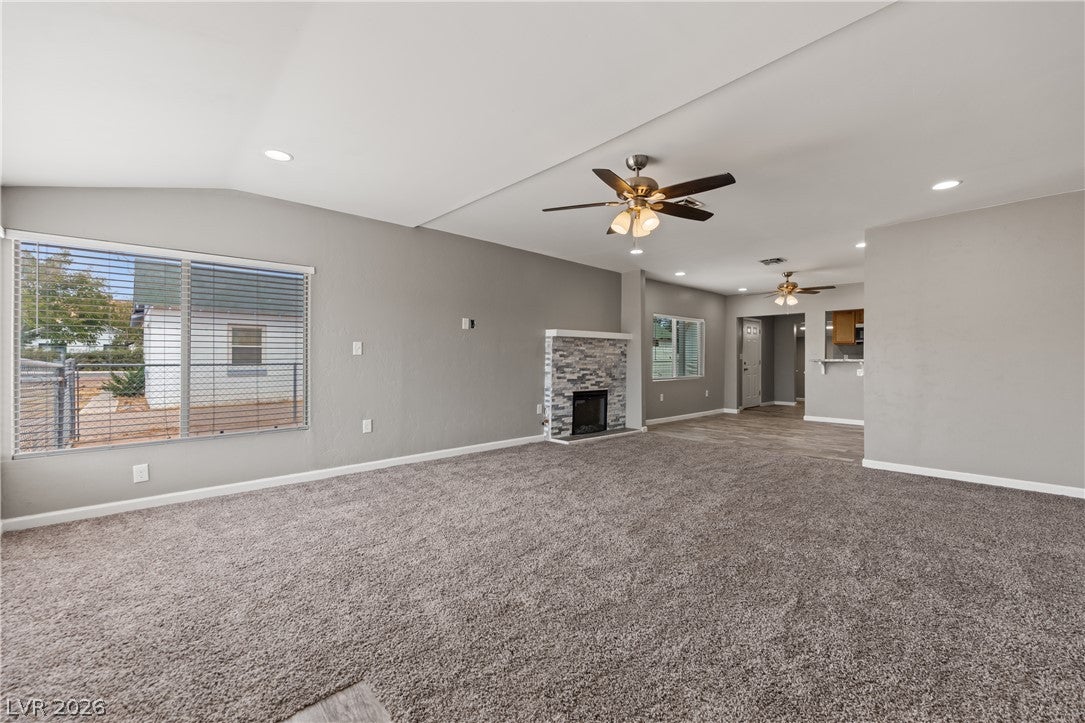
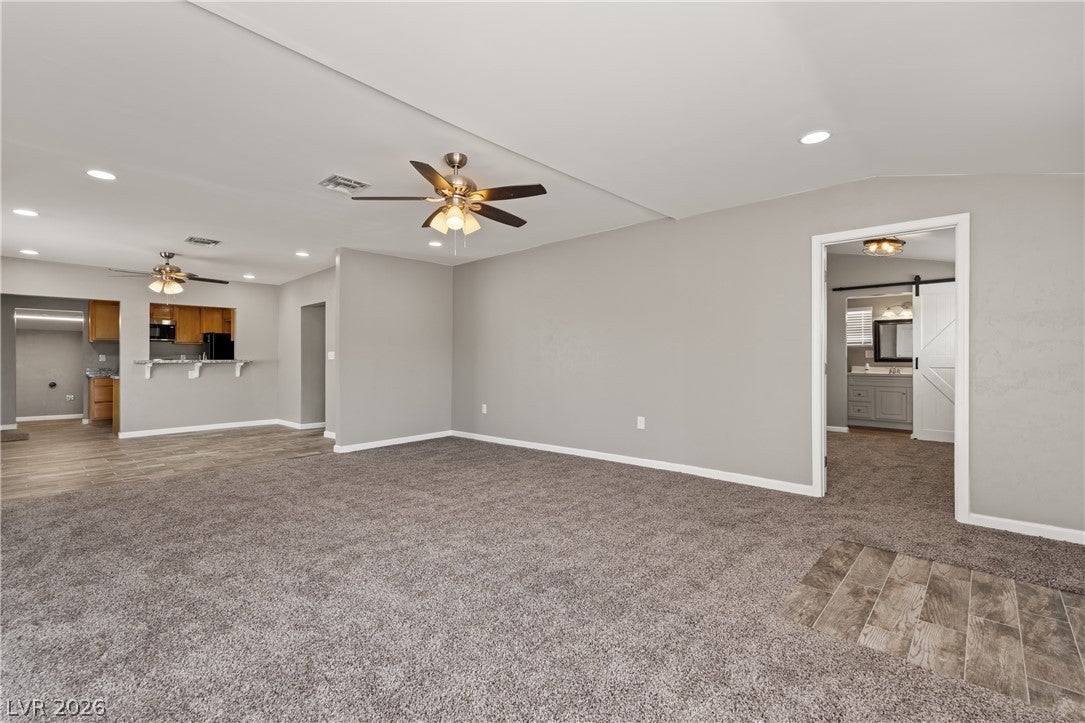
Discover a completely revitalized residence in Overton, NV, where modern upgrades meet comfortable living. This charming home has undergone an extensive remodel, ensuring peace of mind with new plumbing, electrical systems, and a brand-new roof. Enhanced insulation and an updated air conditioning unit provide year-round comfort and efficiency. Step inside to find a fresh aesthetic, featuring new paint, plush carpeting, and contemporary lighting fixtures throughout. The spacious 1,434 square feet of living space offers 3 comfortable bedrooms and 1 3/4 bathrooms, providing ample room for everyone. Situated on a generous 0.14-acre lot, the property offers wonderful outdoor possibilities. Enjoy the expansive backyard access and a welcoming patio, perfect for relaxation or entertaining with a fenced backyard. This home is more than just a house; it's a fresh start in a vibrant community.

Save
Ask
Tour
Hide
Share
Listing Snapshot
Price 
$369,000
Days On Site 
61 Days
Bedrooms 
3
Inside Area (SqFt) 
1,434 sqft
Total Baths 
2
Full Baths 
1
Partial Baths 
1
Lot Size 
0.13 Acres
Year Built 
1940
MLS® Number 
2807221
Status 
Active
Property Tax 
$519
HOA/Condo/Coop Fees 
N/A
Sq Ft Source 
N/A
Friends & Family
Recent Activity
2 months agoListing first seen on site
2 months agoListing updated with changes from the MLS®
General Features
Acres 
0.13
Direction Faces 
South
Parking 
OpenRV Access/Parking
Property Sub Type 
Single Family Residence
Sewer 
Public Sewer
SqFt Total 
1434
Style 
OneStory
Utilities 
Electricity Available
Water Source 
Public
Zoning 
Single Family
Interior Features
Appliances 
DishwasherElectric RangeMicrowave
Cooling 
Ceiling Fan(s)Central AirElectric
Fireplace 
Yes
Fireplace Features 
ElectricLiving Room
Fireplaces 
1
Flooring 
CarpetLaminateTile
Furnished 
Unfurnished
Heating 
CentralElectric
Interior 
Ceiling Fan(s)Master Downstairs
Laundry Features 
Electric Dryer HookupLaundry Room
Window Features 
Window CoveringsBlinds
Bedroom 2 
Dimensions - 10x8Description - Ceiling Fan,Ceiling Light,Closet
Bedroom 3 
Dimensions - 8x11Description - Ceiling Fan,Ceiling Light,Closet
Kitchen 
Description - Breakfast Bar/Counter,Granite Countertops
Living Room 
Dimensions - 16x18Description - Front
PrimaryBathroom 
Description - Separate Shower
PrimaryBedroom 
Dimensions - 12x19Description - Ceiling Fan,Ceiling Light,Walk-In Closet(s)
Save
Ask
Tour
Hide
Share
Exterior Features
Exterior 
Private Yard
Fencing 
Back YardChain LinkWood
Roof 
Metal
Windows/Doors 
Window CoveringsBlinds
Community Features
Association Amenities 
None
Horse Property 
None
Financing Terms Available 
CashConventionalFHAUSDA LoanVA Loan
Schools
School District
Unknown
Elementary School
Bowler, Grant,Bowler, Grant
Middle School
Lyon
High School
Moapa Valley
Listing courtesy of Clea's Moapa Valley Realty LLC (702) 575-4240

logo

Listing information is provided by Participants of the Greater Las Vegas Association of Realtors. IDX information is provided exclusively for personal, non-commercial use, and may not be used for any purpose other than to identify prospective properties consumers may be interested in purchasing. Information is deemed reliable but not guaranteed. Copyright 2026, Greater Las Vegas Association of Realtors.
Last checked: 2026-10-10 09:35 PM UTC

Neighborhood & Commute
Source: Walkscore
Disclosure: Community information and market data powered by Constellation Data Labs. Information is deemed reliable but not guaranteed.
Save
Ask
Tour
Hide
Share
Scroll to Top