Las Vegas Home Search

Find Your Perfect Home
Save
Ask
Tour
Hide
Share
$1,190,000
57 Days On Site

4307 Spooner Lake Circle
Las Vegas, NV 89147

For Sale|Single Family Residence|Active
5
Beds
4
Total Baths
3
Full Baths
1
Partial Bath
3,747
SqFt
$318
/SqFt
2001
Built
Subdivision:
Tahoe 2
County:
Clark
Listing courtesy of The Agency Las Vegas (702) 400-0645
Call Now: 702-718-6001
Is this the listing for you? We can help make it yours.
702-718-6001
4307 Spooner Lake Circle4307 Spooner Lake Circle4307 Spooner Lake Circle4307 Spooner Lake Circle
Save
Ask
Tour
Hide
Share

Mortgage Calculator

Monthly Payment (Est.)

Enter an interest rate to see your estimated monthly payment.
Calculator powered by Showcase IDX, a Constellation1 Company. Copyright ©2026 Information is deemed reliable but not guaranteed.

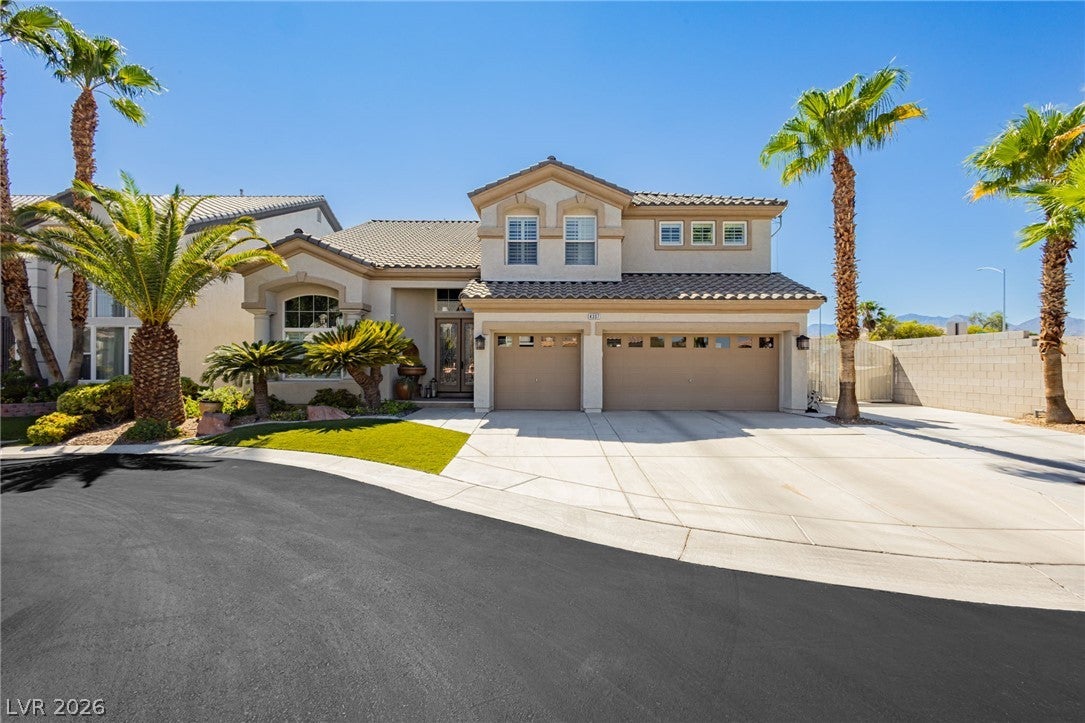
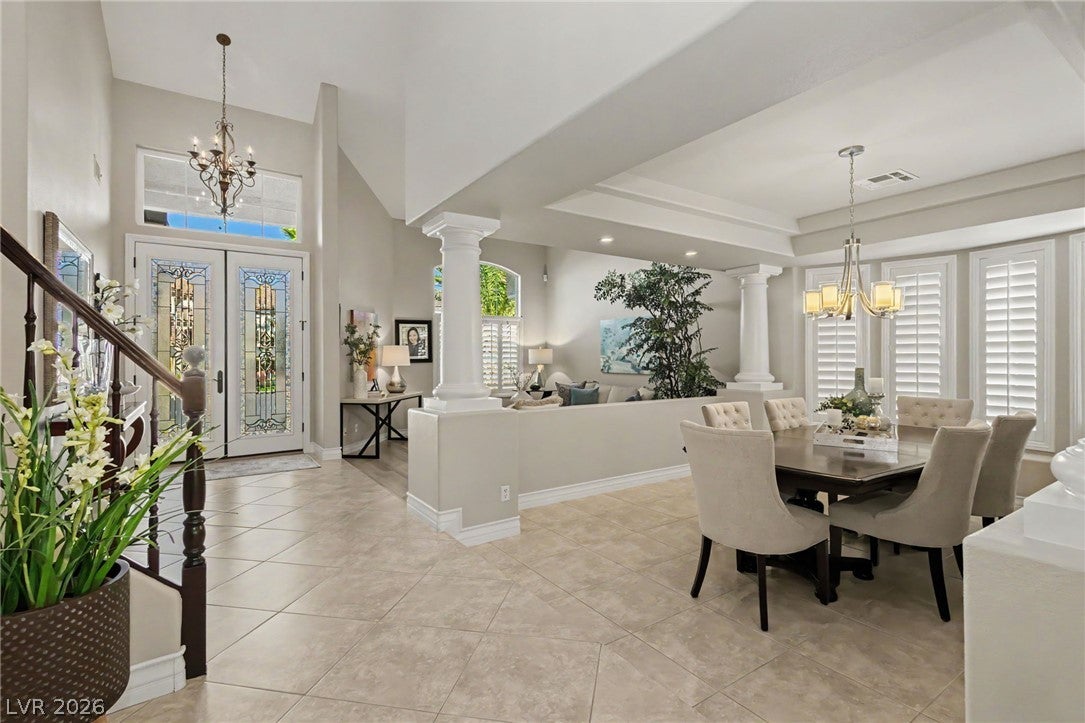
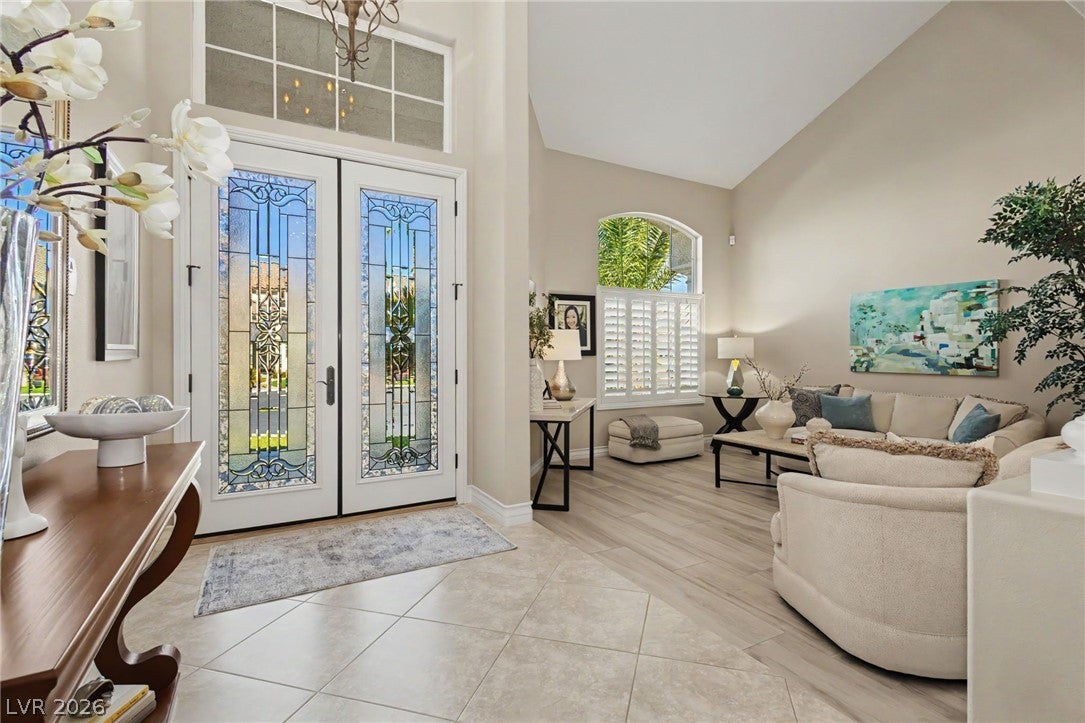
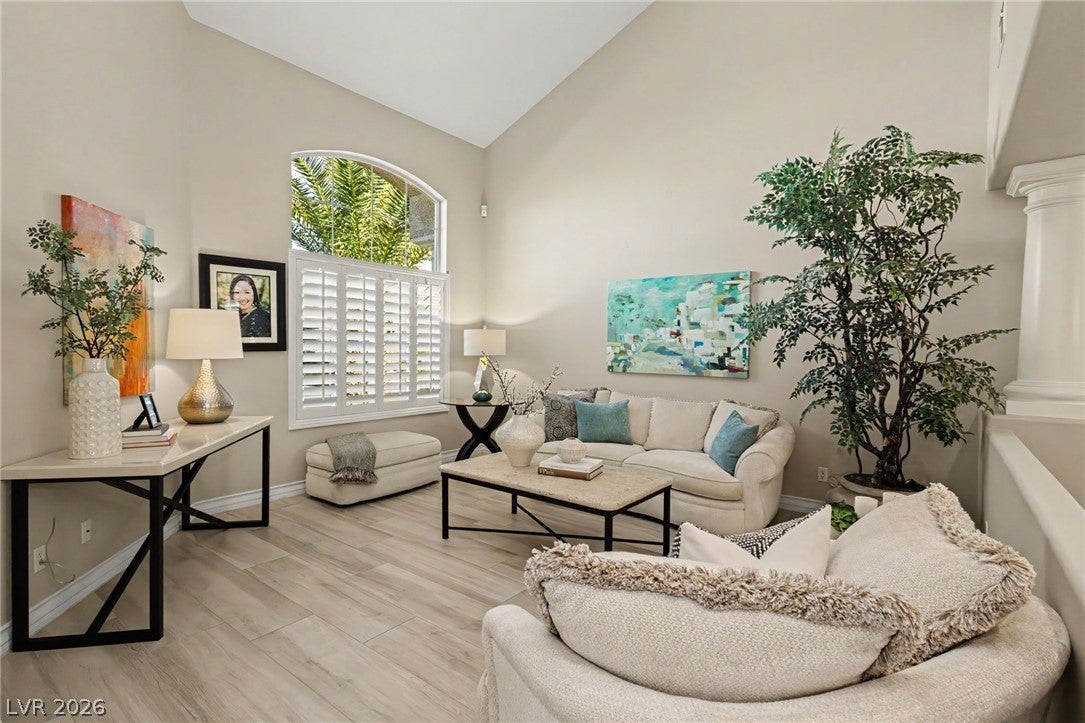
Discover unparalleled luxury and comfort in this exquisitely upgraded 5-bedroom residence, perfectly situated in one of Southwest Las Vegas’ most sought-after communities. This home offers an extraordinary resort-like ambiance with timeless elegance. Soaring ceilings greet you upon entry, leading to formal living and dining rooms ideal for sophisticated entertaining, while the family room, complete with a cozy gas fireplace, provides a warm gathering space. The gourmet kitchen is a chef's dream, featuring updated quartz countertops, a custom backsplash, a spacious island, a convenient walk-in pantry, GE Monogram refrigerator, and double built-in ovens. The main bedroom suite on the first floor ensures ultimate privacy and relaxation, boasting a dedicated sitting area, a generous walk-in closet, and a spa-inspired bath. Upstairs, discover additional guest bedrooms and an expansive game room, offering versatile space for recreation and leisure. Step outside to a private oasis featuring a solar-heated pool with enchanting water features, a spacious covered patio, and multiple gathering areas for al fresco enjoyment. The outdoor kitchen with a built-in grill is perfect for year-round entertaining amidst stunning, mature landscaping. This property also includes two HVAC systems and a three-car garage with ample storage. One of the only 3 lots in the subdivision that permit RV parking; with a gate modification the lot would accommodate a 30'RV. Located just a short drive from the 215 beltway, Red Rock Canyon, excellent schools, vibrant parks, and the premier shopping and dining experiences of Downtown Summerlin and the Durango Resort, this home offers both tranquility and accessibility. This exceptional residence, encompassing 3,747 square feet of living space on a 0.24-acre lot, is poised to offer an elevated living experience at $1,190,000. *Furniture and Furnishings may be included subject to negotiation and mutually agreed terms.*

Save
Ask
Tour
Hide
Share
Listing Snapshot
Price 
$1,190,000
Days On Site 
57 Days
Bedrooms 
5
Inside Area (SqFt) 
3,747 sqft
Total Baths 
4
Full Baths 
3
Partial Baths 
1
Lot Size 
0.24 Acres
Year Built 
2001
MLS® Number 
2807234
Status 
Active
Property Tax 
$4,110
HOA/Condo/Coop Fees 
$130 monthly
Sq Ft Source 
N/A
Friends & Family
Recent Activity
2 months agoListing first seen on site
2 months agoListing updated with changes from the MLS®
General Features
Acres 
0.24
Attached Garage 
Yes
Direction Faces 
East
Disclosures 
Covenants Restrictions Disclosure
Garage 
Yes
Garage Spaces 
3
Parking 
AttachedGaragePrivate
Property Sub Type 
Single Family Residence
Security 
PrewiredSecurity System Owned
Sewer 
Public Sewer
SqFt Total 
3747
Style 
TwoStory
Utilities 
Underground Utilities
Water Source 
Public
Zoning 
Single Family
Interior Features
Appliances 
Built-In Gas OvenDouble OvenDryerDishwasherDisposalMicrowaveRefrigeratorWasher
Cooling 
Ceiling Fan(s)Central AirElectric
Fireplace 
Yes
Fireplace Features 
Family RoomGas
Fireplaces 
1
Flooring 
CarpetCeramic TileTile
Heating 
Natural Gas
Interior 
Ceiling Fan(s)Master Downstairs
Laundry Features 
Gas Dryer HookupLaundry Room
Spa 
Yes
Window Features 
Window CoveringsBlindsPlantation ShuttersWindow Treatments
Bedroom 2 
Dimensions - 13x12Description - Ceiling Fan,Ceiling Light,Mirrored Door,Walk-In Closet(s)
Bedroom 3 
Dimensions - 15x11Description - Ceiling Fan,Ceiling Light,Closet
Bedroom 4 
Dimensions - 12x12Description - Ceiling Fan,Ceiling Light,Closet
Bedroom 5 
Dimensions - 13x12Description - Ceiling Fan,Ceiling Light,Closet
Dining Room 
Dimensions - 17x13Description - Dining Area
Kitchen 
Description - Breakfast Bar/Counter,Custom Cabinets,Island,Quartz Countertops,Stainless Steel Appliances
PrimaryBathroom 
Description - Double Sink,Separate Shower,Separate Tub
PrimaryBedroom 
Dimensions - 18x17Description - Ceiling Fan,Ceiling Light,Custom Closet,Downstairs,Pbr Separate From Other,Walk-In Closet(s)
Save
Ask
Tour
Hide
Share
Exterior Features
Exterior 
Built-in BarbecueBarbecueDog RunPrivate Yard
Fencing 
FencedBlockBack Yard
Lot Features 
Landscaped
Patio And Porch 
PatioCovered
Pool Features 
HeatedIn GroundPrivatePool/Spa ComboWaterfall
Private Pool 
Yes
Roof 
Tile
Spa 
Yes
Windows/Doors 
Window CoveringsBlindsPlantation ShuttersWindow Treatments
Community Features
Association Amenities 
Gated
Association Fee 
$130.0
Association Fee Frequency 
Monthly
Horse Property 
None
Financing Terms Available 
CashConventional
Schools
School District
Unknown
Elementary School
Bendorf, Patricia A.,Bendorf, Patricia A.
Middle School
Lawrence
High School
Spring Valley HS
Listing courtesy of The Agency Las Vegas (702) 400-0645

logo

Listing information is provided by Participants of the Greater Las Vegas Association of Realtors. IDX information is provided exclusively for personal, non-commercial use, and may not be used for any purpose other than to identify prospective properties consumers may be interested in purchasing. Information is deemed reliable but not guaranteed. Copyright 2026, Greater Las Vegas Association of Realtors.
Last checked: 2026-10-10 03:52 PM UTC

Neighborhood & Commute
Source: Walkscore
Disclosure: Community information and market data powered by Constellation Data Labs. Information is deemed reliable but not guaranteed.
Save
Ask
Tour
Hide
Share
Scroll to Top