Las Vegas Home Search

Find Your Perfect Home
Save
Ask
Tour
Hide
Share
$355,000
63 Days On Site

305 Ramsey Street
Las Vegas, NV 89107

For Sale|Single Family Residence|Active
3
Beds
2
Total Baths
1
Full Bath
1
Partial Bath
1,653
SqFt
$215
/SqFt
1960
Built
Subdivision:
Rancho Square
County:
Clark
Listing courtesy of LIFE Realty District (702) 612-1470
Call Now: 702-718-6001
Is this the listing for you? We can help make it yours.
702-718-6001
305 Ramsey Street305 Ramsey Street305 Ramsey Street305 Ramsey Street
Save
Ask
Tour
Hide
Share

Mortgage Calculator

Monthly Payment (Est.)

Enter an interest rate to see your estimated monthly payment.
Calculator powered by Showcase IDX, a Constellation1 Company. Copyright ©2026 Information is deemed reliable but not guaranteed.

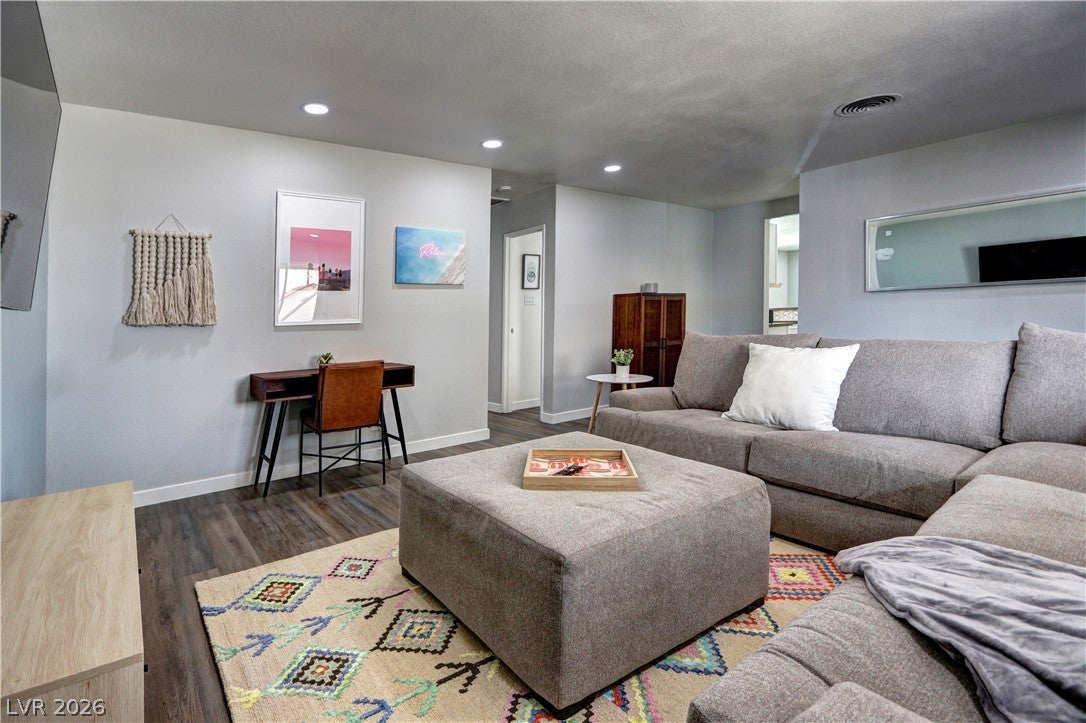
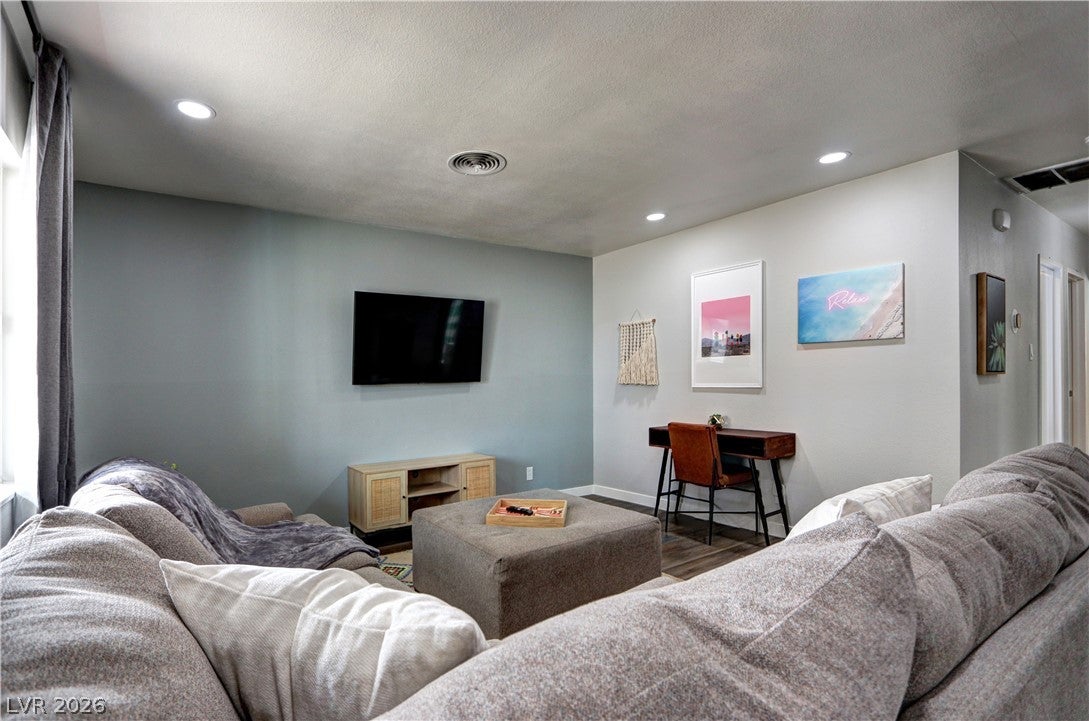
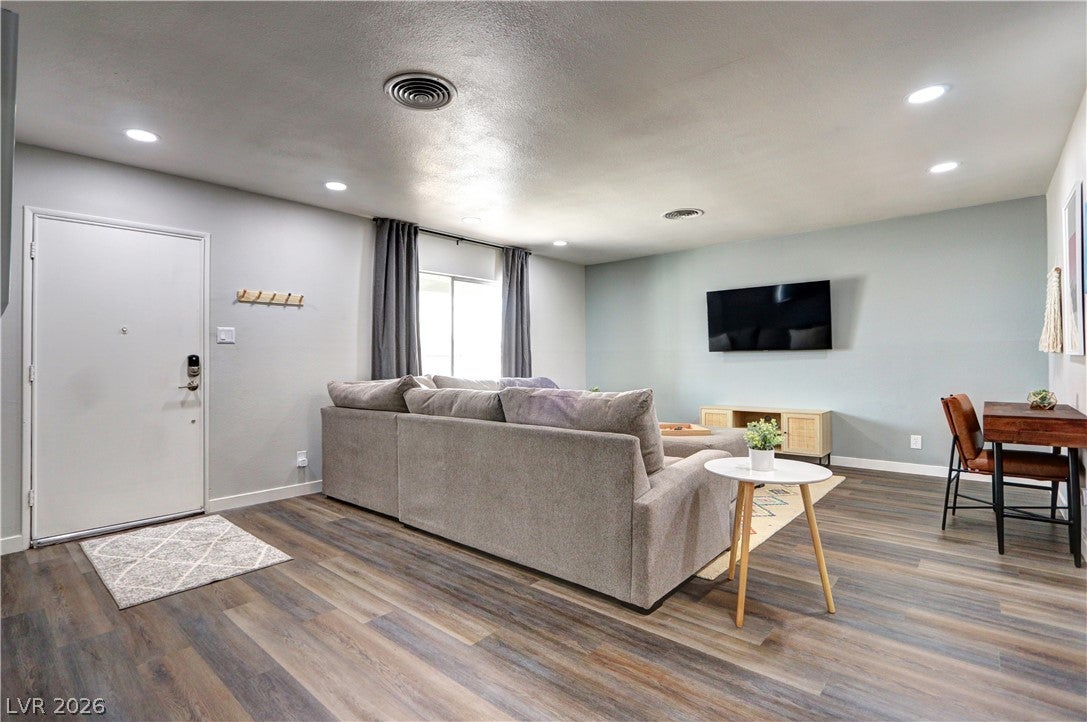
Discover the epitome of comfortable living in this beautifully renovated single-story home, perfectly situated in a well-established central Las Vegas neighborhood. This residence seamlessly blends classic charm with modern, move-in-ready finishes, offering an inviting atmosphere from the moment you arrive. The heart of the home, its kitchen, gleams with sleek quartz countertops, a stylish decorative tile backsplash, and top-of-the-line stainless steel appliances, creating an ideal space for culinary exploration and social gatherings. Throughout the entire home, luxury vinyl flooring provides a continuous, low-maintenance aesthetic, ensuring both elegance and durability for daily life. Spanning 1,653 square feet on a generous lot, the thoughtfully designed open and functional layout maximizes every inch of space, promising a harmonious living experience. With all major updates meticulously completed three years ago, this home truly offers turnkey peace of mind, allowing new owners to simply move in and begin enjoying their new surroundings without delay. Its prime location provides convenient access to major shopping plazas and effortless freeway connections, simplifying commutes and errands. Furthermore, being zoned for the Clark County School District, including Howard Wasden Elementary School, adds to its desirability. This property represents an exceptional opportunity for first-time buyers or anyone seeking a stylish, low-maintenance, and centrally located home in Las Vegas.

Save
Ask
Tour
Hide
Share
Listing Snapshot
Price 
$355,000
Days On Site 
63 Days
Bedrooms 
3
Inside Area (SqFt) 
1,653 sqft
Total Baths 
2
Full Baths 
1
Partial Baths 
1
Lot Size 
0.15 Acres
Year Built 
1960
MLS® Number 
2807250
Status 
Active
Property Tax 
$908
HOA/Condo/Coop Fees 
N/A
Sq Ft Source 
N/A
Friends & Family
Recent Activity
2 weeks agoPrice changed to $355,000
2 weeks agoListing updated with changes from the MLS®
2 months agoListing first seen on site
General Features
Acres 
0.15
Direction Faces 
East
Disclosures 
Principal Is Real Estate Licensed
Green Energy Efficient 
Windows
Parking 
Open
Property Sub Type 
Single Family Residence
Sewer 
Public Sewer
SqFt Total 
1653
Style 
OneStory
Utilities 
Electricity Available
Water Source 
Shared Well
Zoning 
Single Family
Interior Features
Appliances 
DryerElectric RangeDisposalMicrowaveRefrigeratorWasher
Cooling 
Ceiling Fan(s)Central AirElectric
Flooring 
Vinyl
Heating 
CentralElectric
Interior 
Ceiling Fan(s)Smart ThermostatMaster Downstairs
Laundry Features 
Electric Dryer HookupLaundry ClosetMain Level
Window Features 
Window CoveringsBlindsDouble Pane WindowsDrapesInsulated WindowsLow Emissivity WindowsWindow Treatments
Bedroom 2 
Dimensions - 10x10Description - Ceiling Fan,Ceiling Light,Closet,Custom Closet,Downstairs
Bedroom 3 
Dimensions - 10x10Description - Ceiling Fan,Ceiling Light,Closet
Dining Room 
Dimensions - 12x13Description - Kitchen/Dining Room Combo
Family Room 
Dimensions - 21x23Description - Ceiling Fan,Downstairs
Kitchen 
Description - Breakfast Bar/Counter,Luxury Vinyl Plank,Quartz Countertops,Stainless Steel Appliances
Living Room 
Dimensions - 16x23Description - Entry Foyer,Front
PrimaryBathroom 
Description - Dual Flush Toilet,Shower Only
PrimaryBedroom 
Dimensions - 11x13Description - Bedroom With Bath Downstairs,Ceiling Fan,Ceiling Light,Downstairs
Save
Ask
Tour
Hide
Share
Exterior Features
Exterior 
Private Yard
Fencing 
BlockBack Yard
Lot Features 
Landscaped
Patio And Porch 
Patio
Roof 
CompositionShingle
Windows/Doors 
Window CoveringsBlindsDouble Pane WindowsDrapesInsulated WindowsLow Emissivity WindowsWindow Treatments
Community Features
Association Amenities 
None
Horse Property 
None
Financing Terms Available 
CashConventionalFHAVA Loan
Schools
School District
Unknown
Elementary School
Fyfe, Ruth,Fyfe, Ruth
Middle School
Gibson Robert O.
High School
Western
Listing courtesy of LIFE Realty District (702) 612-1470

logo

Listing information is provided by Participants of the Greater Las Vegas Association of Realtors. IDX information is provided exclusively for personal, non-commercial use, and may not be used for any purpose other than to identify prospective properties consumers may be interested in purchasing. Information is deemed reliable but not guaranteed. Copyright 2026, Greater Las Vegas Association of Realtors.
Last checked: 2026-10-10 07:54 PM UTC

Neighborhood & Commute
Source: Walkscore
Disclosure: Community information and market data powered by Constellation Data Labs. Information is deemed reliable but not guaranteed.
Save
Ask
Tour
Hide
Share
Scroll to Top