
2915 Overlook Brook StreetLas Vegas, NV 89156
Mortgage Calculator
Monthly Payment (Est.)
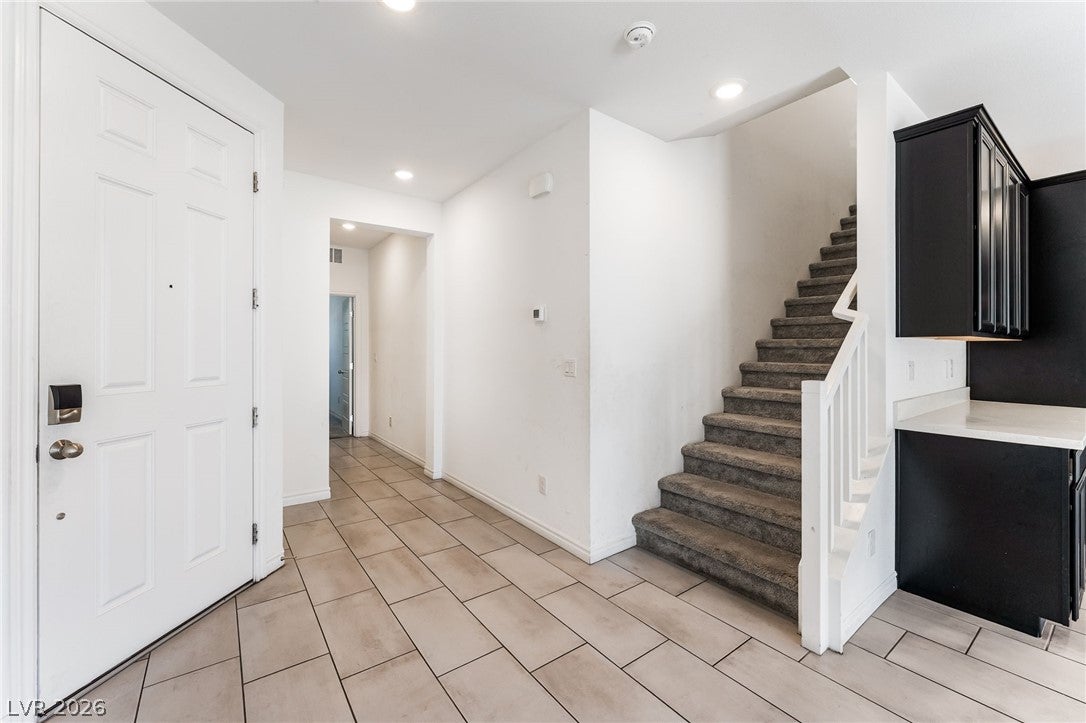
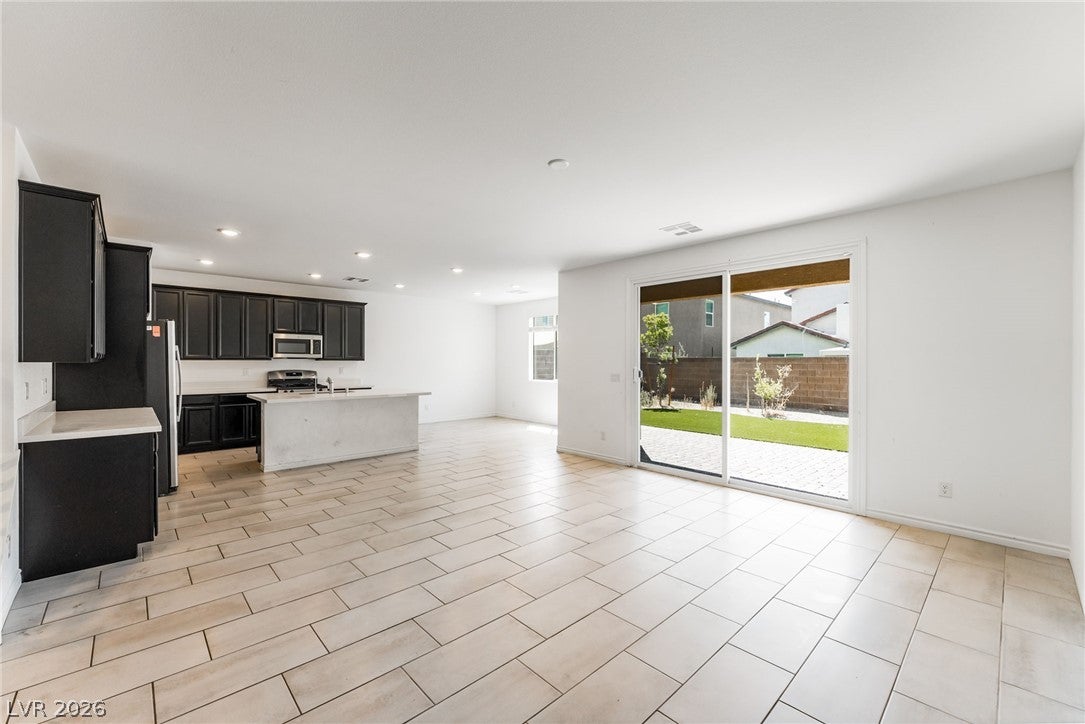
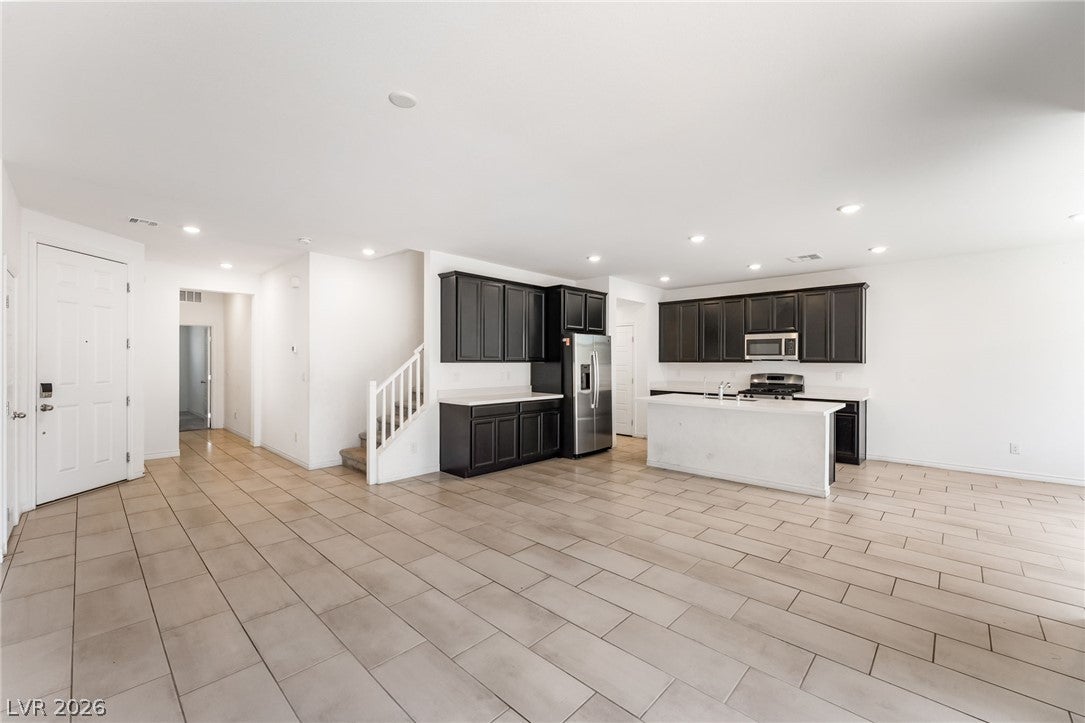
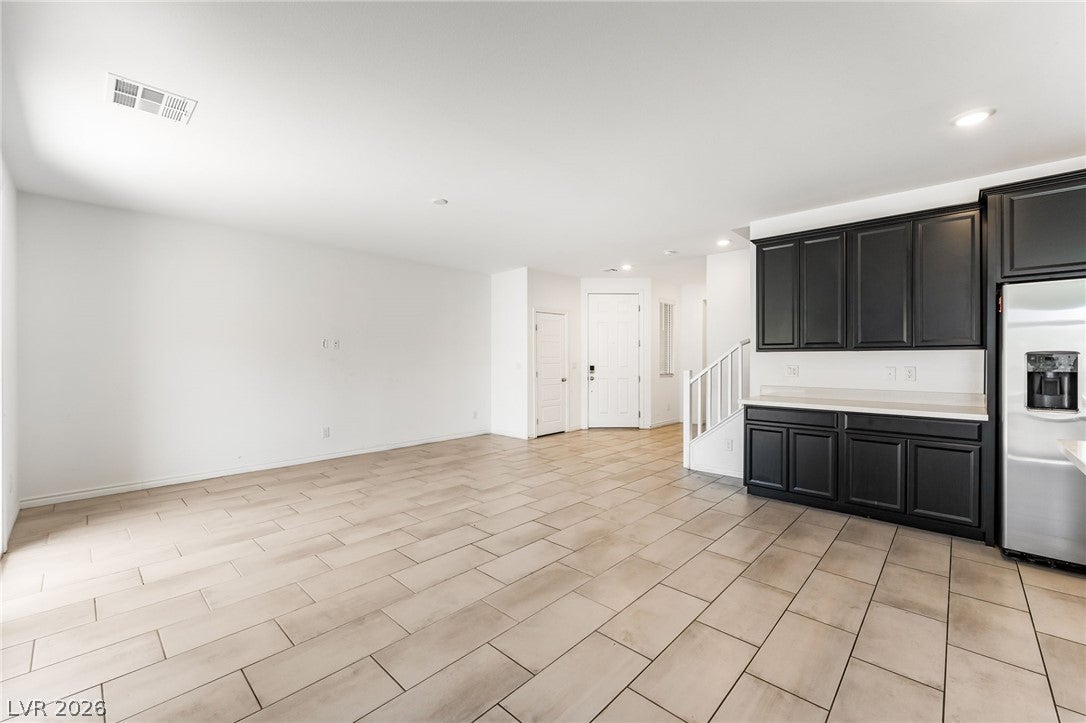
Enter an interest rate to see your estimated monthly payment.Discover unparalleled comfort and modern living in this captivating Las Vegas residence. A welcoming facade featuring a paver driveway, attractive desert landscaping, and stucco construction leads into a meticulously designed home offering 2,330 square feet across two stories. The inviting entryway boasts sleek tile flooring, flowing seamlessly into an open-concept main floor. The contemporary kitchen is a culinary dream, showcasing dark cabinetry, light countertops, a generous central island, and modern stainless steel appliances including a dishwasher and refrigerator. This space effortlessly connects to the private outdoor patio through sliding glass doors, perfect for entertaining or quiet relaxation. The residence features four spacious bedrooms and three full bathrooms. Plush carpeting in the bedrooms creates serene retreats, some offering convenient sliding closet doors and ample natural light. The primary bedroom provides a seamless transition into a well-appointed private bathroom, featuring dual vanities, a large soaking tub, and a spacious glass-enclosed shower. Another bathroom includes a pristine shower-over-tub combination with sleek subway tile surround. A well-lit landing area with recessed lighting and soft carpeting connects the upper levels, where one bedroom enjoys access to a private balcony with elevated neighborhood views. Beyond the interiors, the low-maintenance backyard oasis is an extension of the living space, featuring a paver patio, verdant artificial turf, and desert landscaping, all framed by a covered patio area. This private yard is ideal for effortless outdoor enjoyment. Located in the vibrant city of Las Vegas, this home offers a blend of sophistication and convenience, providing a truly exceptional lifestyle.
| 3 weeks ago | Price changed to $425,000 | |
| 3 weeks ago | Listing updated with changes from the MLS® | |
| 2 months ago | Listing first seen on site |

Listing information is provided by Participants of the Greater Las Vegas Association of Realtors. IDX information is provided exclusively for personal, non-commercial use, and may not be used for any purpose other than to identify prospective properties consumers may be interested in purchasing. Information is deemed reliable but not guaranteed. Copyright 2026, Greater Las Vegas Association of Realtors.
Last checked: 2026-10-10 08:36 PM UTC
Did you know? You can invite friends and family to your search. They can join your search, rate and discuss listings with you.