Las Vegas Home Search

Find Your Perfect Home
Save
Ask
Tour
Hide
Share
$550,000
61 Days On Site

4620 Allen Lane
North Las Vegas, NV 89031

Single Family Residence|Pending
3
Beds
3
Total Baths
3
Full Baths
2,620
SqFt
$210
/SqFt
1990
Built
Subdivision:
Unincorporated Rural Estate
County:
Clark
Listing courtesy of eXp Realty (951) 491-4121
Call Now: 702-718-6001
Is this the listing for you? We can help make it yours.
702-718-6001
4620 Allen Lane4620 Allen Lane4620 Allen Lane4620 Allen Lane
Save
Ask
Tour
Hide
Share

Mortgage Calculator

Monthly Payment (Est.)

Enter an interest rate to see your estimated monthly payment.
Calculator powered by Showcase IDX, a Constellation1 Company. Copyright ©2026 Information is deemed reliable but not guaranteed.

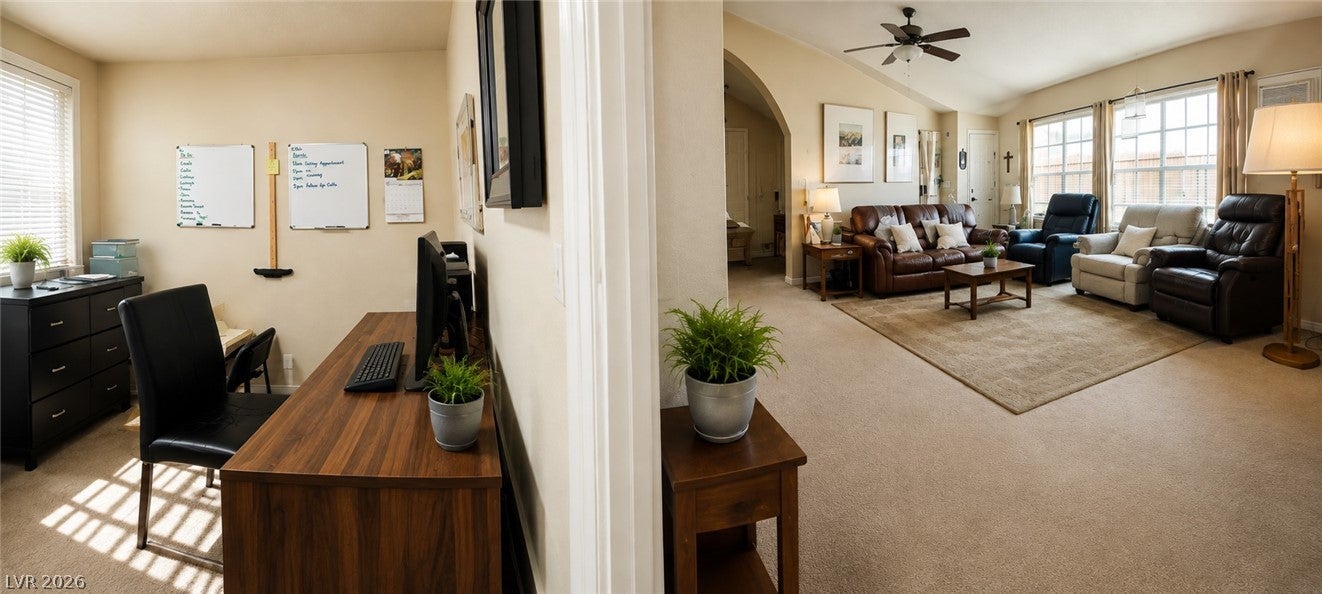
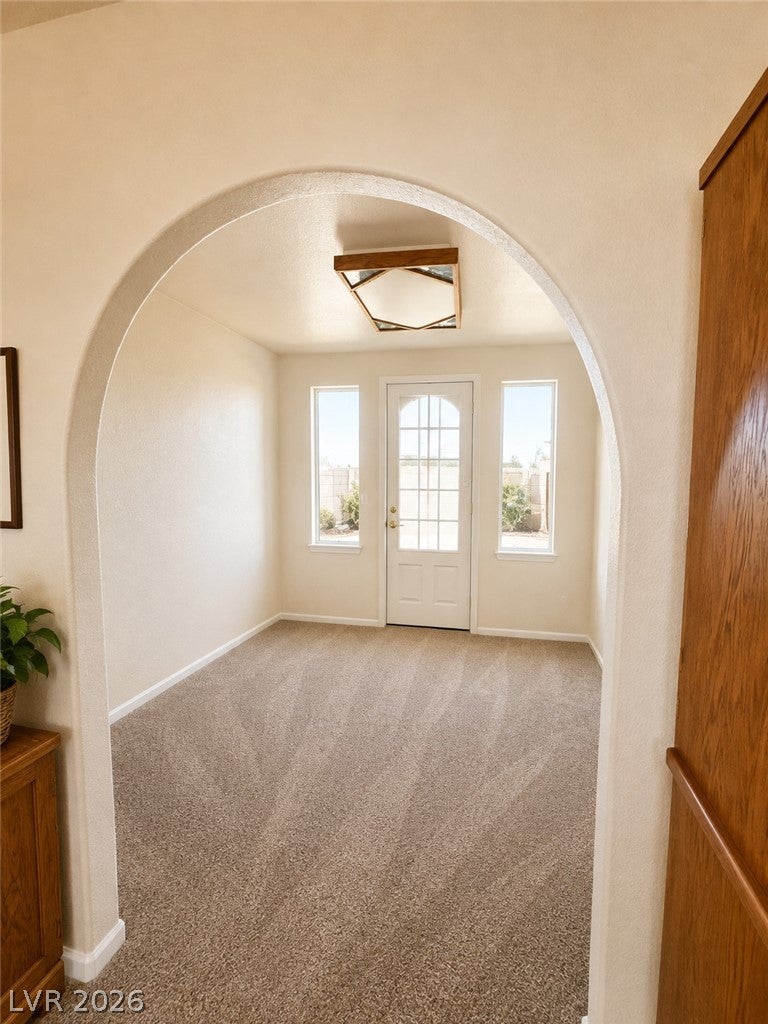
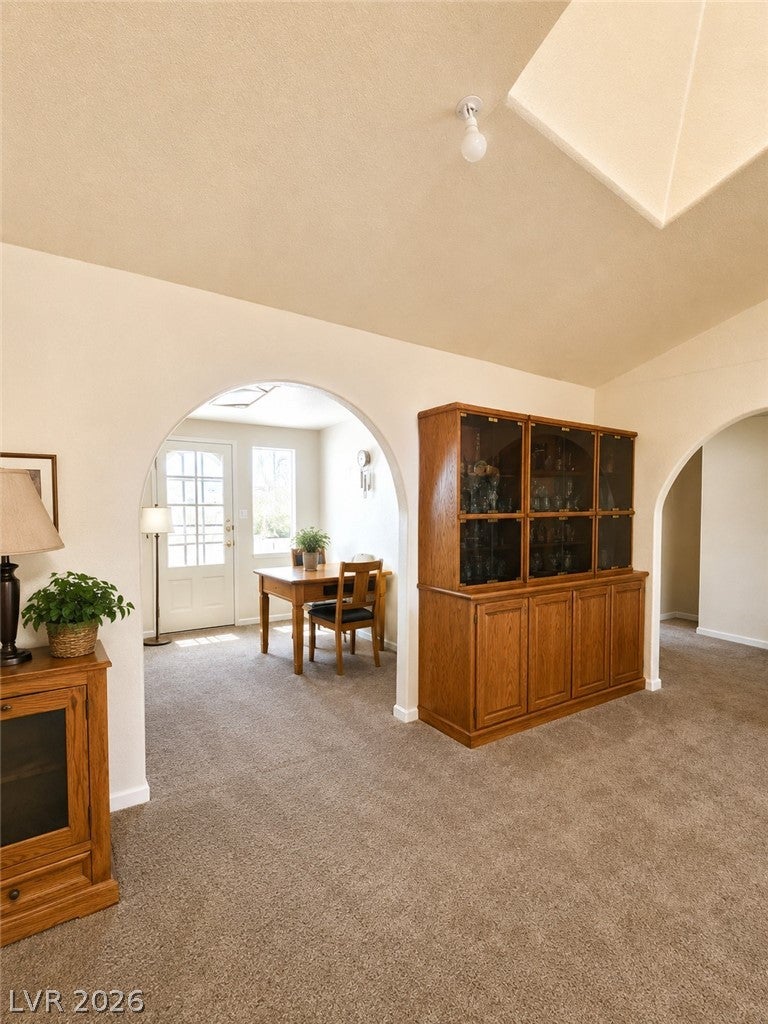
Investment Opportunity - Virtually Staged! Discover an exceptional opportunity within the established North Las Vegas neighborhood, offering a comfortable living experience in a vibrant community. This charming single-level ranch, built in 1990, provides 2620 square feet of thoughtfully designed space, featuring three spacious bedrooms and three full bathrooms, ensuring ample room for all. The property boasts a substantial 0.85-acre lot, presenting exciting possibilities for outdoor utility or future expansion, a truly rare find in this desirable area. A three-car garage provides abundant parking and storage solutions. The home's exterior showcases a durable tiled roof and inviting arched entryways, adding to its distinctive curb appeal. The expansive backyard offers a blank canvas, awaiting the creation of a personalized outdoor oasis, whether it be a pool, an outdoor kitchen, a lush garden, or an ideal entertaining space. This address places residents within a mile of essential amenities, including beautiful parks, reputable schools, diverse shopping centers, popular restaurants, convenient grocery stores, and major roadways, ensuring a lifestyle of ease and accessibility.

Save
Ask
Tour
Hide
Share
Listing Snapshot
Price 
$550,000
Days On Site 
61 Days
Bedrooms 
3
Inside Area (SqFt) 
2,620 sqft
Total Baths 
3
Full Baths 
3
Partial Baths 
N/A
Lot Size 
0.85 Acres
Year Built 
1990
MLS® Number 
2807273
Status 
Pending
Property Tax 
$2,873
HOA/Condo/Coop Fees 
N/A
Sq Ft Source 
N/A
Friends & Family
Recent Activity
3 weeks agoStatus changed to Pending
3 weeks agoListing updated with changes from the MLS®
2 months agoListing first seen on site
General Features
Acres 
0.85
Additional Property Use 
Residential
Attached Garage 
Yes
Direction Faces 
East
Garage 
Yes
Garage Spaces 
3
Parking 
AssignedAttachedGarageOpen
Property Sub Type 
Single Family Residence
Sewer 
Public Sewer
SqFt Total 
2620
Style 
OneStory
Water Source 
Public
Zoning 
Single Family
Interior Features
Appliances 
Convection OvenDryerDishwasherDisposalGas Water HeaterMicrowaveRefrigeratorWater PurifierWasherOvenWater Heater
Cooling 
Ceiling Fan(s)Central AirElectric
Fireplace 
Yes
Fireplace Features 
BedroomLiving RoomWood Burning
Fireplaces 
2
Flooring 
CarpetTile
Furnished 
Unfurnished
Heating 
Natural GasCentral
Interior 
Ceiling Fan(s)Master Downstairs
Laundry Features 
Electric Dryer HookupLaundry Room
Window Features 
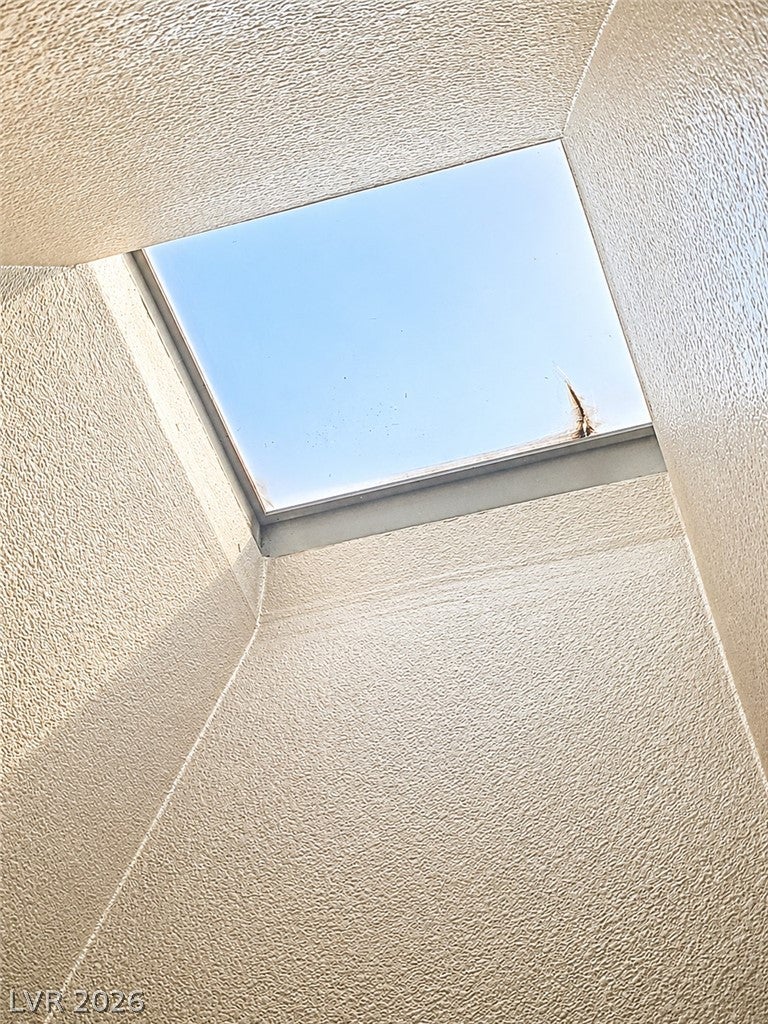
Skylight(s)Window CoveringsBlinds
Bedroom 2 
Dimensions - 10x10Description - Ceiling Light
Bedroom 3 
Dimensions - 10x10Description - Ceiling Light
Kitchen 
Description - Island,Laminate Countertops,Linoleum/Vinyl Flooring,Pantry
Living Room 
Dimensions - 19x35Description - Entry Foyer
PrimaryBathroom 
Dimensions - 10x10Description - Separate Shower,Separate Tub,Tub
PrimaryBedroom 
Dimensions - 20x20Description - Ceiling Fan,Ceiling Light,Downstairs
Save
Ask
Tour
Hide
Share
Exterior Features
Exterior 
Private Yard
Fencing 
None
Lot Features 
Corner Lot
Roof 
Tile
View 
Mountain(s)
Waterview 
Mountain(s)
Windows/Doors 
Skylight(s)Window CoveringsBlinds
Community Features
Association Amenities 
None
Horse Property 
None
Financing Terms Available 
CashConventionalFHALease OptionVA Loan
Schools
School District
Unknown
Elementary School
Bruner, Lucille S.,Bruner, Lucille S.
Middle School
Swainston Theron
High School
Cheyenne
Listing courtesy of eXp Realty (951) 491-4121

logo

Listing information is provided by Participants of the Greater Las Vegas Association of Realtors. IDX information is provided exclusively for personal, non-commercial use, and may not be used for any purpose other than to identify prospective properties consumers may be interested in purchasing. Information is deemed reliable but not guaranteed. Copyright 2026, Greater Las Vegas Association of Realtors.
Last checked: 2026-10-10 03:52 PM UTC

Neighborhood & Commute
Source: Walkscore
Disclosure: Community information and market data powered by Constellation Data Labs. Information is deemed reliable but not guaranteed.
Save
Ask
Tour
Hide
Share
Scroll to Top