Las Vegas Home Search

Find Your Perfect Home
Save
Ask
Tour
Hide
Share
$195,000
63 Days On Site

1751 E Reno Avenue 122
Las Vegas, NV 89119

For Sale|Condominium|Active
2
Beds
2
Total Baths
1
Full Bath
1
Partial Bath
1,164
SqFt
$168
/SqFt
1985
Built
Subdivision:
Glenoak Square Condo Amd
County:
Clark
Listing courtesy of Faranesh Real Estate (702) 536-9000
Call Now: 702-718-6001
Is this the listing for you? We can help make it yours.
702-718-6001
1751 E Reno Avenue 1221751 E Reno Avenue 1221751 E Reno Avenue 1221751 E Reno Avenue 122
Save
Ask
Tour
Hide
Share

Mortgage Calculator

Monthly Payment (Est.)

Enter an interest rate to see your estimated monthly payment.
Calculator powered by Showcase IDX, a Constellation1 Company. Copyright ©2026 Information is deemed reliable but not guaranteed.

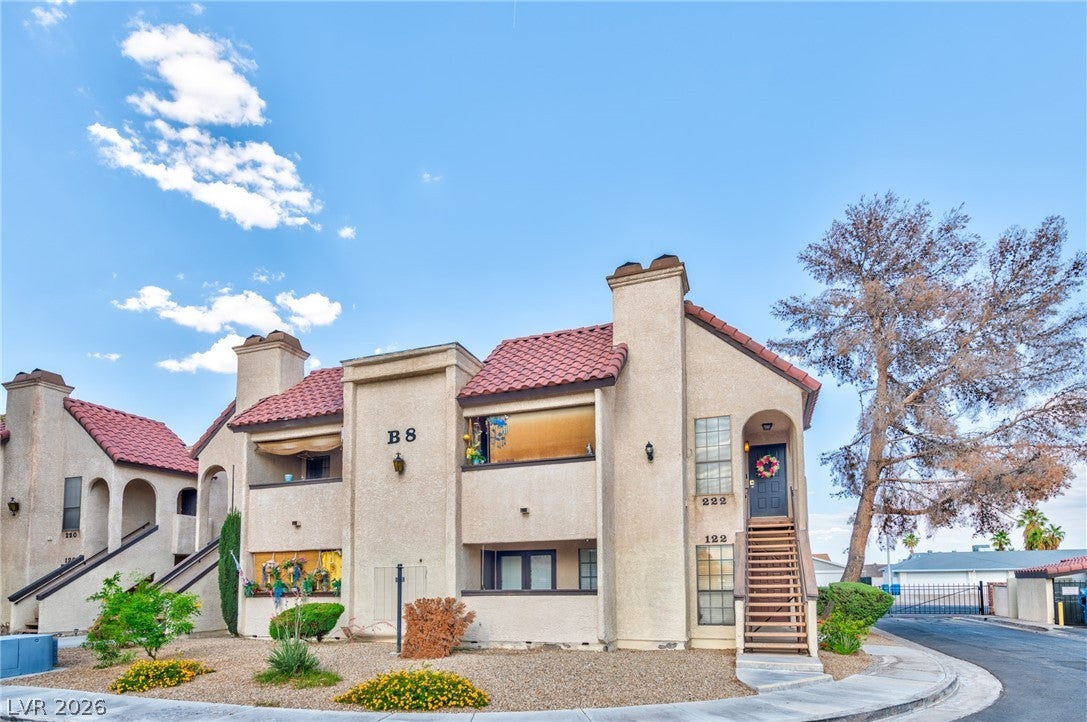
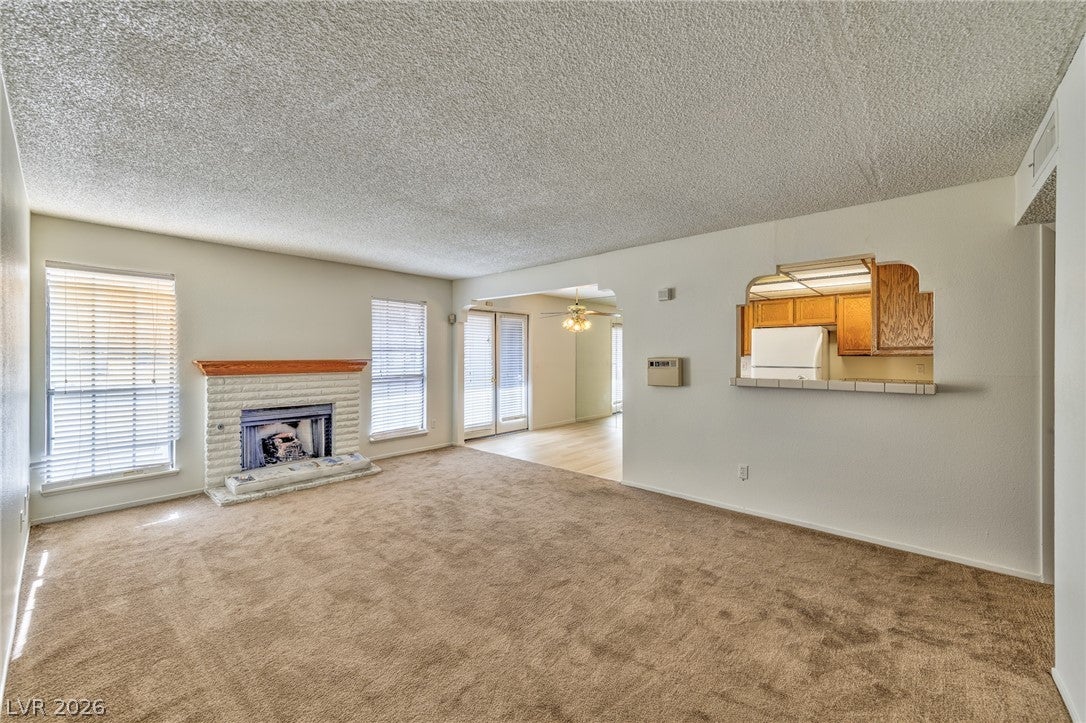
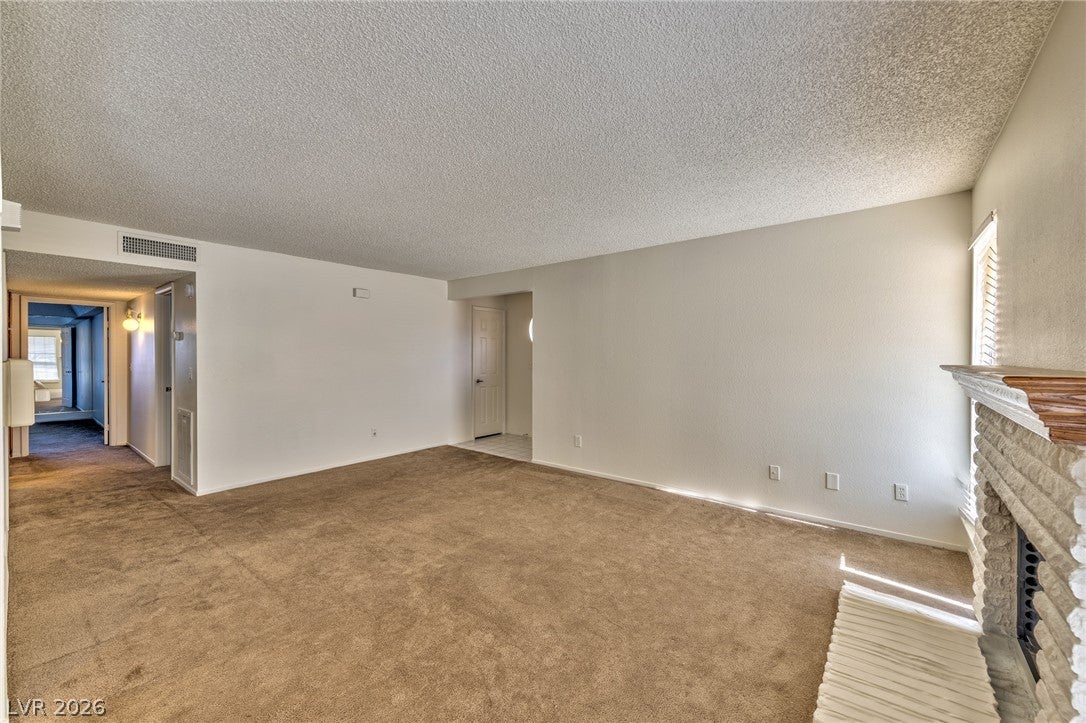
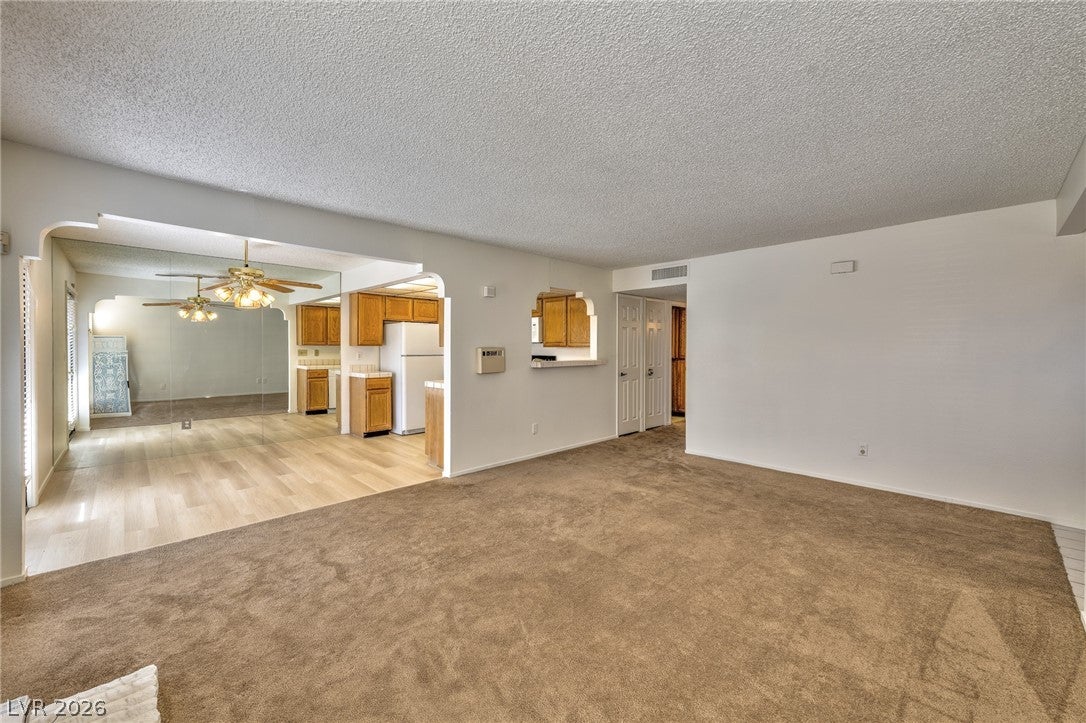
Prime Las Vegas Location! Situated just minutes from the world-famous Las Vegas Strip, this charming first-floor condo offers unbeatable access to premier dining, entertainment, and shopping. Whether you're catching a show, exploring nightlife, or enjoying the city's renowned culinary scene, everything is within reach. This centrally located 2-bedroom, 2-bathroom home also boasts easy connectivity to major hotspots such as Harry Reid International Airport (formerly McCarran), the Las Vegas Convention Center, UNLV, and key freeway access points, making commuting a breeze. Inside, enjoy a functional and comfortable layout perfect for everyday living or entertaining. The community features a sparkling pool, ideal for relaxing and unwinding under the Nevada sun. Whether you're a local or just relocating, this condo places you in the heart of it all. Don’t miss your chance to live in one of the most vibrant and accessible areas of Las Vegas!

Save
Ask
Tour
Hide
Share
Listing Snapshot
Price 
$195,000
Days On Site 
63 Days
Bedrooms 
2
Inside Area (SqFt) 
1,164 sqft
Total Baths 
2
Full Baths 
1
Partial Baths 
1
Lot Size 
N/A
Year Built 
1985
MLS® Number 
2807286
Status 
Active
Property Tax 
$767
HOA/Condo/Coop Fees 
$350 monthly
Sq Ft Source 
N/A
Friends & Family
Recent Activity
7 days agoPrice changed to $195,000
7 days agoListing updated with changes from the MLS®
2 months agoListing first seen on site
General Features
Direction Faces 
West
Parking 
AssignedCovered
Property Sub Type 
Condominium
Sewer 
Public Sewer
SqFt Total 
1164
Style 
TwoStory
Utilities 
Underground Utilities
Water Source 
Public
Zoning 
Multi-Family
Interior Features
Appliances 
DryerElectric RangeDisposalMicrowaveRefrigeratorWasher
Cooling 
Ceiling Fan(s)Central AirElectric
Fireplace 
Yes
Fireplace Features 
Family RoomGas
Fireplaces 
1
Flooring 
CarpetLaminate
Furnished 
Unfurnished
Heating 
CentralElectric
Interior 
Ceiling Fan(s)Master Downstairs
Laundry Features 
Electric Dryer HookupLaundry Room
Window Features 
Window CoveringsBlinds
Bedroom 2 
Dimensions - 13x12Description - Closet
Kitchen 
Description - Breakfast Bar/Counter,Tile Countertops
PrimaryBedroom 
Dimensions - 14x13Description - Walk-In Closet(s)
Save
Ask
Tour
Hide
Share
Exterior Features
Fencing 
None
Lot Features 
Landscaped
Patio And Porch 
Patio
Roof 
Tile
Windows/Doors 
Window CoveringsBlinds
Community Features
Association Amenities 
None
Association Fee 
$350.0
Association Fee Frequency 
Monthly
Horse Property 
None
Financing Terms Available 
CashConventionalFHAVA Loan
Schools
School District
Unknown
Elementary School
Ward, Gene,Ward, Gene
Middle School
Cannon Helen C.
High School
Del Sol HS
Listing courtesy of Faranesh Real Estate (702) 536-9000

logo

Listing information is provided by Participants of the Greater Las Vegas Association of Realtors. IDX information is provided exclusively for personal, non-commercial use, and may not be used for any purpose other than to identify prospective properties consumers may be interested in purchasing. Information is deemed reliable but not guaranteed. Copyright 2026, Greater Las Vegas Association of Realtors.
Last checked: 2026-10-10 02:27 PM UTC

Neighborhood & Commute
Source: Walkscore
Disclosure: Community information and market data powered by Constellation Data Labs. Information is deemed reliable but not guaranteed.
Save
Ask
Tour
Hide
Share
Scroll to Top