Las Vegas Home Search

Find Your Perfect Home
Save
Ask
Tour
Hide
Share
$997,500
62 Days On Site

1471 Cordero Bay Ave Avenue
Las Vegas, NV 89123

For Sale|Single Family Residence|Active
5
Beds
4
Total Baths
3
Full Baths
1
Partial Bath
3,982
SqFt
$251
/SqFt
1999
Built
Subdivision:
Stonegate
County:
Clark
Listing courtesy of Paradigm Realty (702) 723-8735
Call Now: 702-718-6001
Is this the listing for you? We can help make it yours.
702-718-6001
1471 Cordero Bay Ave Avenue1471 Cordero Bay Ave Avenue1471 Cordero Bay Ave Avenue1471 Cordero Bay Ave Avenue
Save
Ask
Tour
Hide
Share

Mortgage Calculator

Monthly Payment (Est.)

Enter an interest rate to see your estimated monthly payment.
Calculator powered by Showcase IDX, a Constellation1 Company. Copyright ©2026 Information is deemed reliable but not guaranteed.

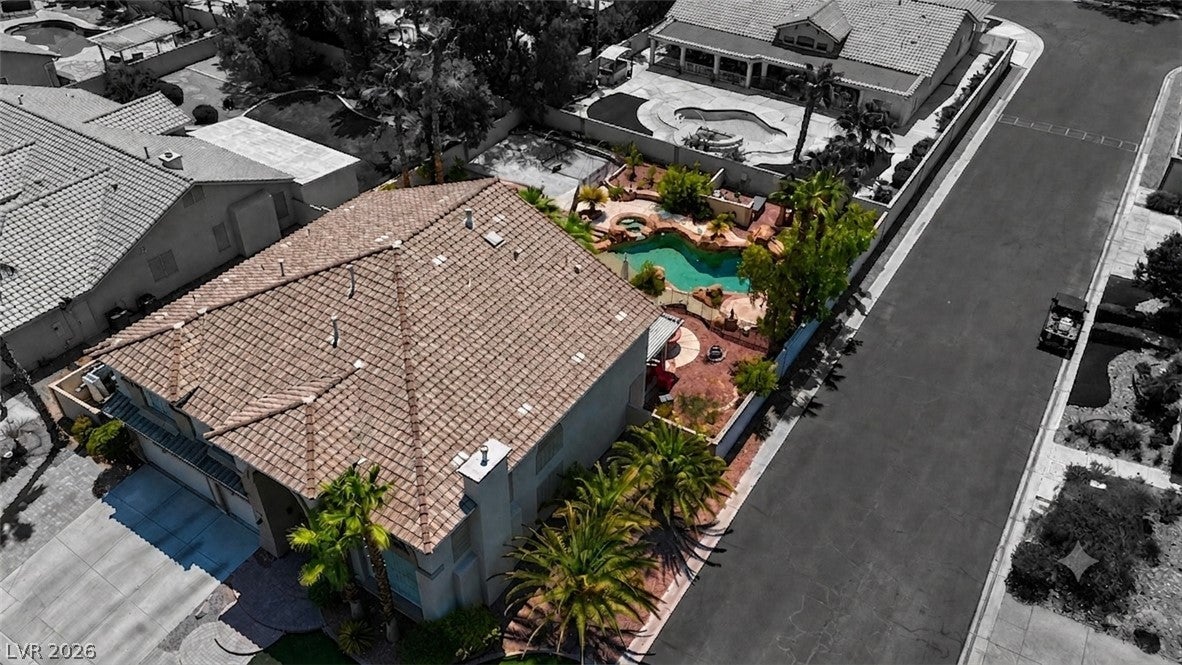
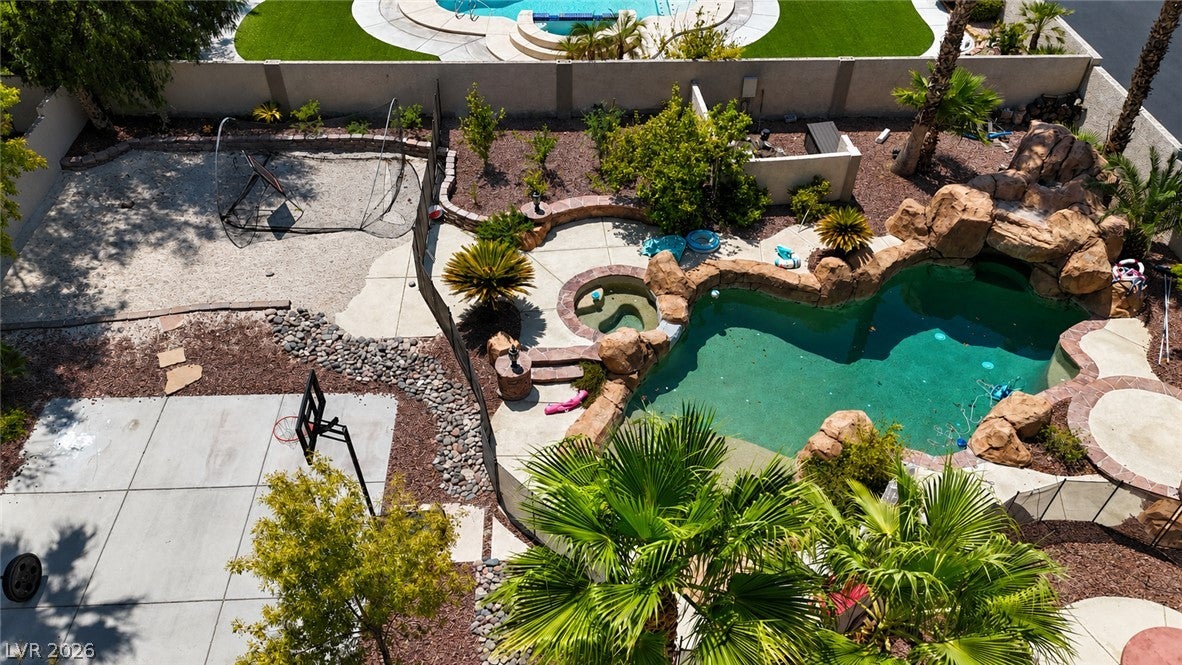
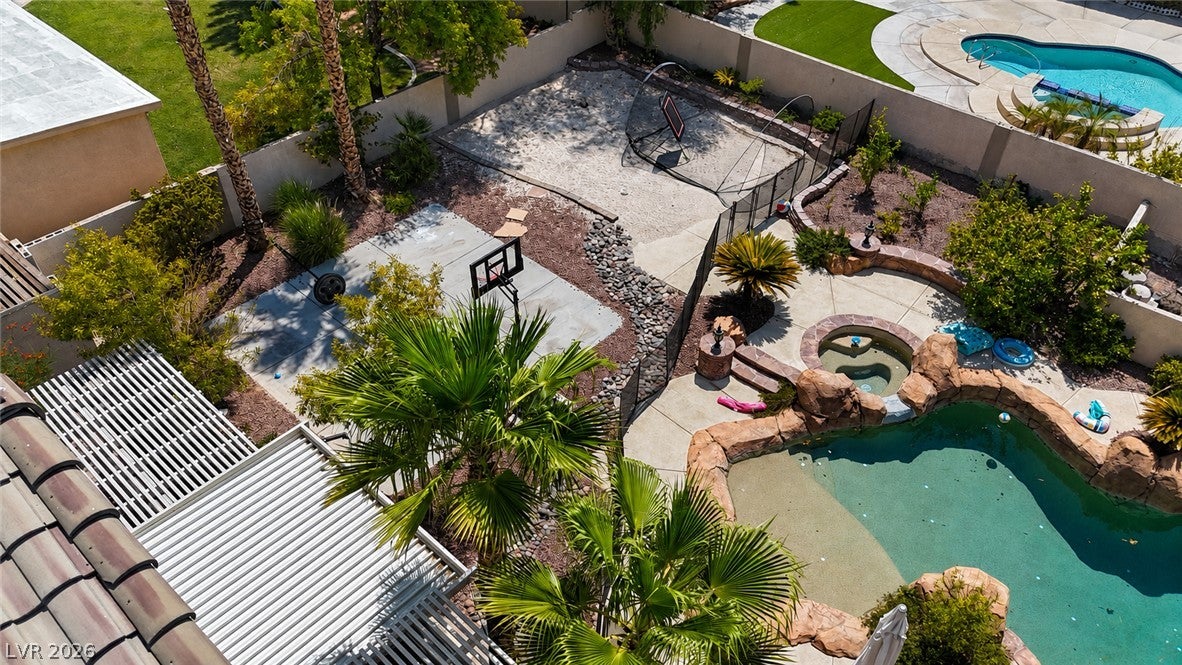
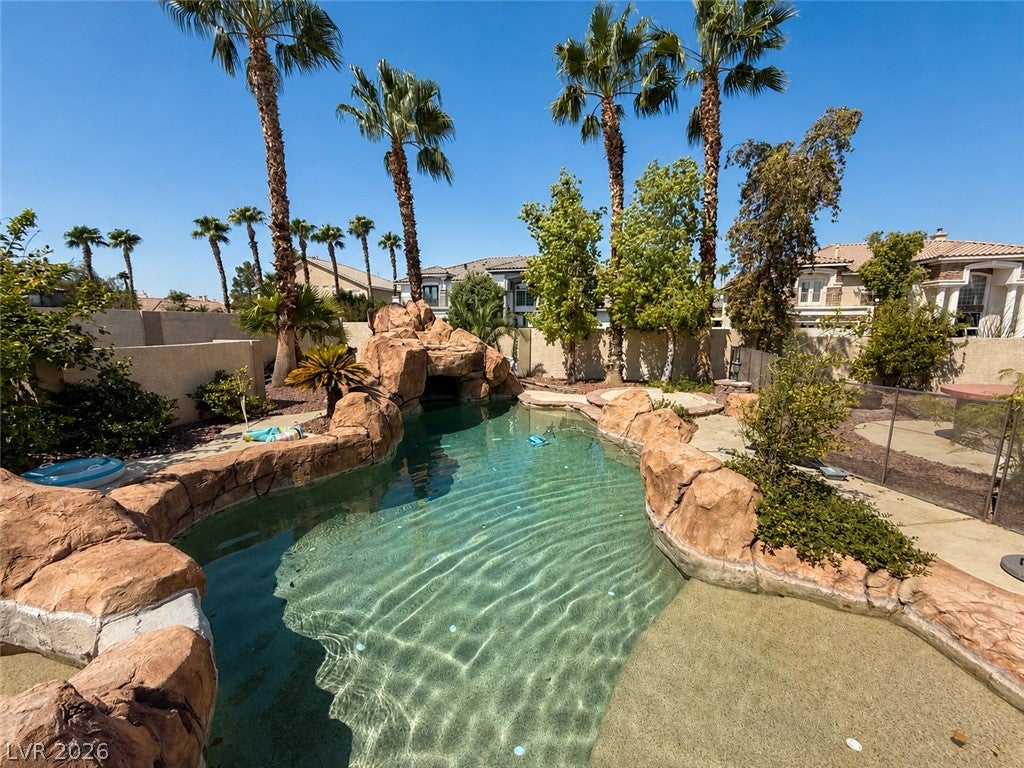
Reduced well below comparable sales from this year! One of the largest lots in Stonegate Silverado! Discover an exceptional living experience in this expansive residence, perfectly situated to offer both privacy and convenience. This home presents a unique opportunity for those seeking generous space and a desirable Las Vegas address. A grand two-story design encompasses five well-appointed bedrooms, providing ample accommodation, complemented by three remodeled full bathrooms and an additional half bath for ultimate comfort and functionality. The living area spans almost 4,000 square feet, offering abundant room for both relaxation and entertaining. The interior is enhanced by elegant shutters, adding a touch of sophistication and light control throughout. Step outside to a private yard, an ideal sanctuary for outdoor activities and serene moments. The sizable corner lot, encompassing 0.42 acres, ensures plenty of outdoor space, a rare find. A resort style pool with waterfall, fully covered patio, and mature landscaping. Lot includes several citrus and other fruit trees. Enjoy the luxury of a private pool, perfect for refreshing dips and leisurely weekends. This property is a testament to comfortable living, offering a blend of spacious interiors and delightful outdoor amenities, all within a vibrant neighborhood. Embrace the lifestyle you've always envisioned in this remarkable Las Vegas home.

Save
Ask
Tour
Hide
Share
Listing Snapshot
Price 
$997,500
Days On Site 
62 Days
Bedrooms 
5
Inside Area (SqFt) 
3,982 sqft
Total Baths 
4
Full Baths 
3
Partial Baths 
1
Lot Size 
0.42 Acres
Year Built 
1999
MLS® Number 
2807318
Status 
Active
Property Tax 
$4,738
HOA/Condo/Coop Fees 
$80 monthly
Sq Ft Source 
N/A
Friends & Family
Recent Activity
2 weeks agoPrice changed to $997,500
2 weeks agoListing updated with changes from the MLS®
2 months agoStatus changed to Active
2 months agoListing first seen on site
General Features
Acres 
0.42
Direction Faces 
North
Disclosures 
Principal Is Real Estate Licensed, Covenants Restrictions Disclosure, Rv Restrictions
Garage 
Yes
Garage Spaces 
3
Green Energy Efficient 
Windows
Parking 
GarageGarage Door OpenerPrivateStorage
Property Sub Type 
Single Family Residence
Security 
Gated Community
Sewer 
Public Sewer
SqFt Total 
3982
Style 
TwoStory
Utilities 
Cable AvailableUnderground Utilities
Water Source 
Public
Zoning 
Single Family
Interior Features
Appliances 
Built-In Gas OvenConvection OvenDryerDishwasherDisposalGas Water HeaterWater Softener OwnedWater HeaterOven
Cooling 
Ceiling Fan(s)Central AirElectric
Fireplace 
Yes
Fireplace Features 
BedroomFamily RoomGasGlass DoorsLiving Room
Fireplaces 
3
Flooring 
CarpetHardwoodMarbleVinyl
Furnished 
Partially
Heating 
Natural GasCentral
Interior 
Ceiling Fan(s)Central VacuumSmart Thermostat
Laundry Features 
Gas Dryer HookupMain LevelLaundry RoomSink
Spa 
Yes
Window Features 
Window CoveringsBlindsDouble Pane WindowsPlantation ShuttersWindow Treatments
Bedroom 2 
Dimensions - 13x12Description - Ceiling Fan,Ceiling Light,TV/ Cable,Upstairs,Walk-In Closet(s)
Bedroom 3 
Dimensions - 12x12Description - Ceiling Fan,Ceiling Light,TV/ Cable,Upstairs,Walk-In Closet(s)
Bedroom 4 
Dimensions - 11x12Description - Ceiling Fan,Ceiling Light,TV/ Cable,Walk-In Closet(s)
Bedroom 5 
Dimensions - 11x12Description - Downstairs,Walk-In Closet(s),With Bath
Dining Room 
Dimensions - 16x12Description - Formal Dining Room,Vaulted Ceiling
Family Room 
Dimensions - 20x18Description - Separate Family Room
Kitchen 
Description - Breakfast Bar/Counter,Breakfast Nook/Eating Area,Granite Countertops,Island,Marble/Stone Flooring,Vented Outside,Walk-in Pantry
Living Room 
Dimensions - 14x15Description - Formal,Sunken,Vaulted Ceiling
PrimaryBathroom 
Description - Double Sink,Low Flow Toilet,Separate Shower,Separate Tub,Tub With Jets
PrimaryBedroom 
Dimensions - 18x20Description - Built-in Bookcases,Ceiling Fan,Ceiling Light,Dressing Room,Sitting Room,Upstairs,Walk-In Closet(s)
Save
Ask
Tour
Hide
Share
Exterior Features
Construction Details 
FrameStucco
Exterior 
Built-in BarbecueBarbecuePrivate Yard
Fencing 
FencedBlockBack Yard
Lot Features 
Corner LotSprinklers In RearSprinklers In FrontLandscaped
Other Structures 
Shed(s)
Patio And Porch 
PatioCovered
Pool Features 
FencedPool/Spa ComboWaterfall
Private Pool 
Yes
Roof 
Tile
Spa 
Yes
View 
None
Waterview 
None
Windows/Doors 
Window CoveringsBlindsDouble Pane WindowsPlantation ShuttersWindow Treatments
Community Features
Association Amenities 
Park
Association Fee 
$80.0
Association Fee Frequency 
Monthly
Community Features 
Gated
Horse Property 
None
Financing Terms Available 
CashConventional
Schools
School District
Unknown
Elementary School
Cartwright, Roberta C.,Cartwright, Roberta C.
Middle School
Silvestri
High School
Silverado
Listing courtesy of Paradigm Realty (702) 723-8735

logo

Listing information is provided by Participants of the Greater Las Vegas Association of Realtors. IDX information is provided exclusively for personal, non-commercial use, and may not be used for any purpose other than to identify prospective properties consumers may be interested in purchasing. Information is deemed reliable but not guaranteed. Copyright 2026, Greater Las Vegas Association of Realtors.
Last checked: 2026-10-10 11:47 AM UTC

Neighborhood & Commute
Source: Walkscore
Disclosure: Community information and market data powered by Constellation Data Labs. Information is deemed reliable but not guaranteed.
Save
Ask
Tour
Hide
Share
Scroll to Top