Las Vegas Home Search

Find Your Perfect Home
Save
Ask
Tour
Hide
Share
$338,500
63 Days On Site

10773 Evelyn Yard Court
Las Vegas, NV 89166

For Sale|Townhouse|Active Under Contract
3
Beds
3
Total Baths
2
Full Baths
1
Partial Bath
1,275
SqFt
$265
/SqFt
2024
Built
Subdivision:
Centennial Heights Twnhms - Phase 2
County:
Clark
Listing courtesy of eXp Realty (702) 335-1543
Call Now: 702-718-6001
Is this the listing for you? We can help make it yours.
702-718-6001
10773 Evelyn Yard Court10773 Evelyn Yard Court10773 Evelyn Yard Court10773 Evelyn Yard Court
Save
Ask
Tour
Hide
Share

Mortgage Calculator

Monthly Payment (Est.)

Enter an interest rate to see your estimated monthly payment.
Calculator powered by Showcase IDX, a Constellation1 Company. Copyright ©2026 Information is deemed reliable but not guaranteed.

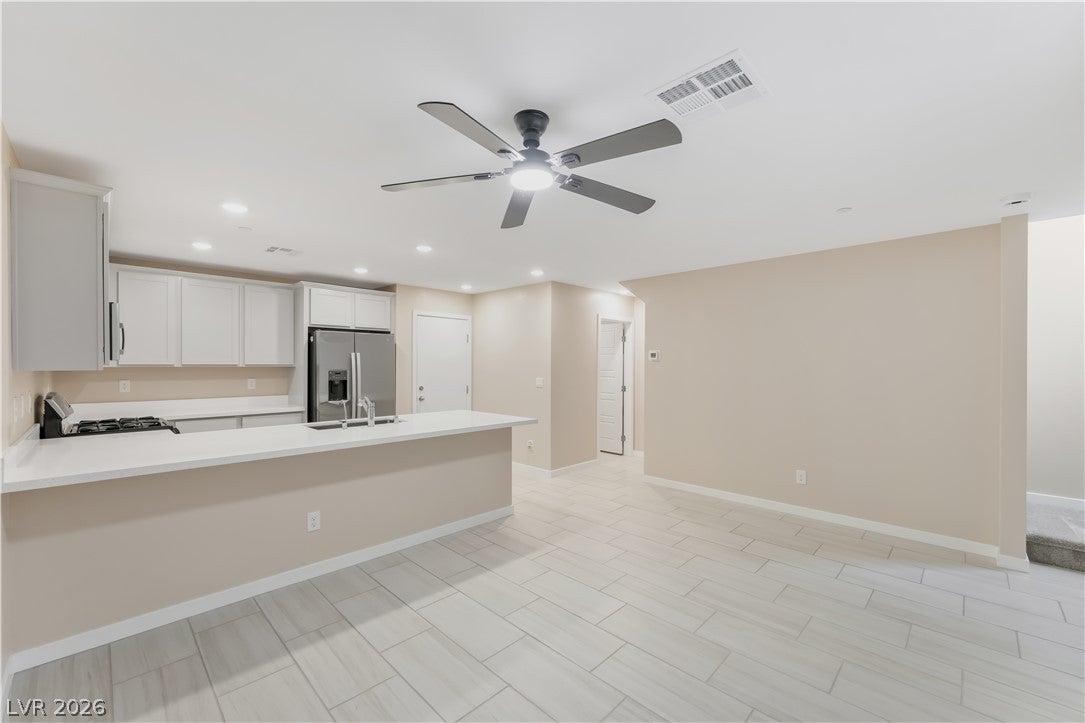
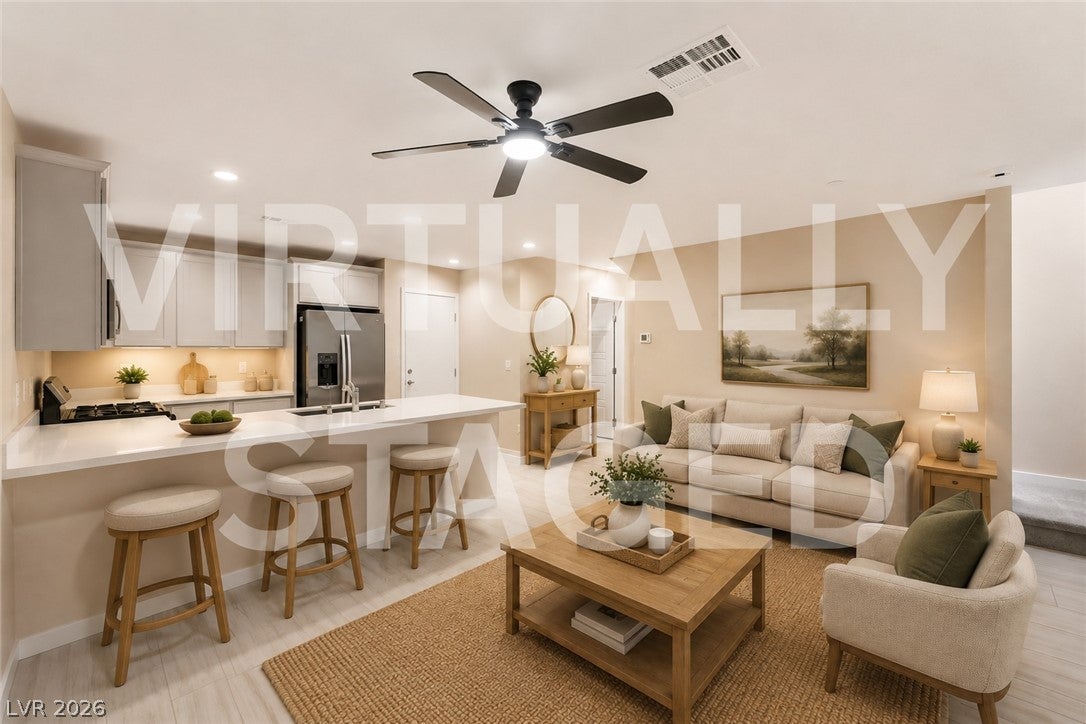
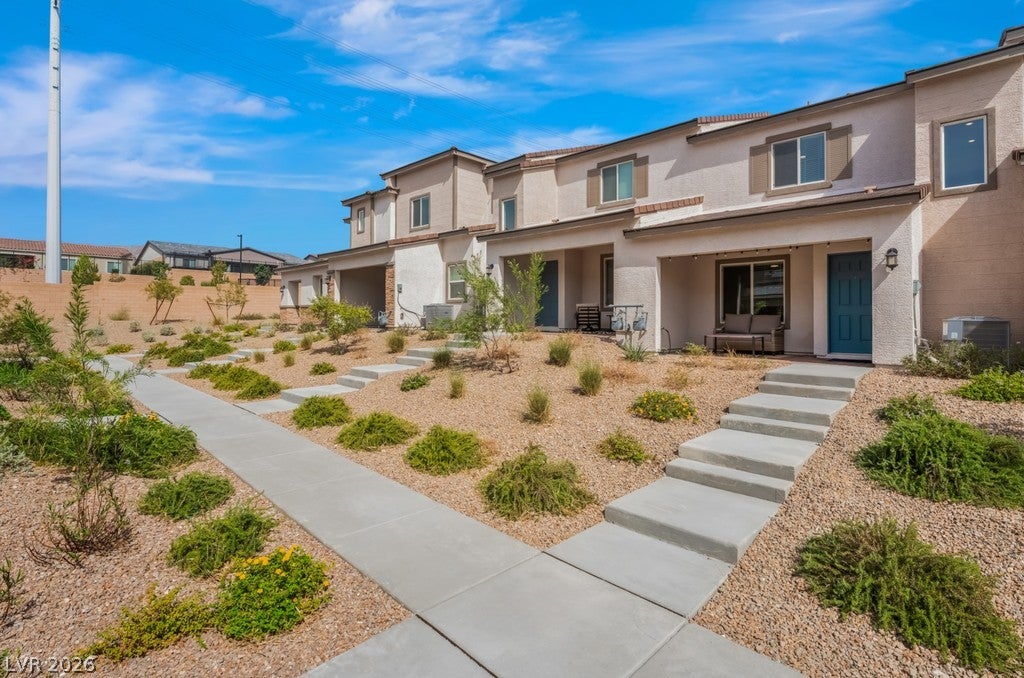
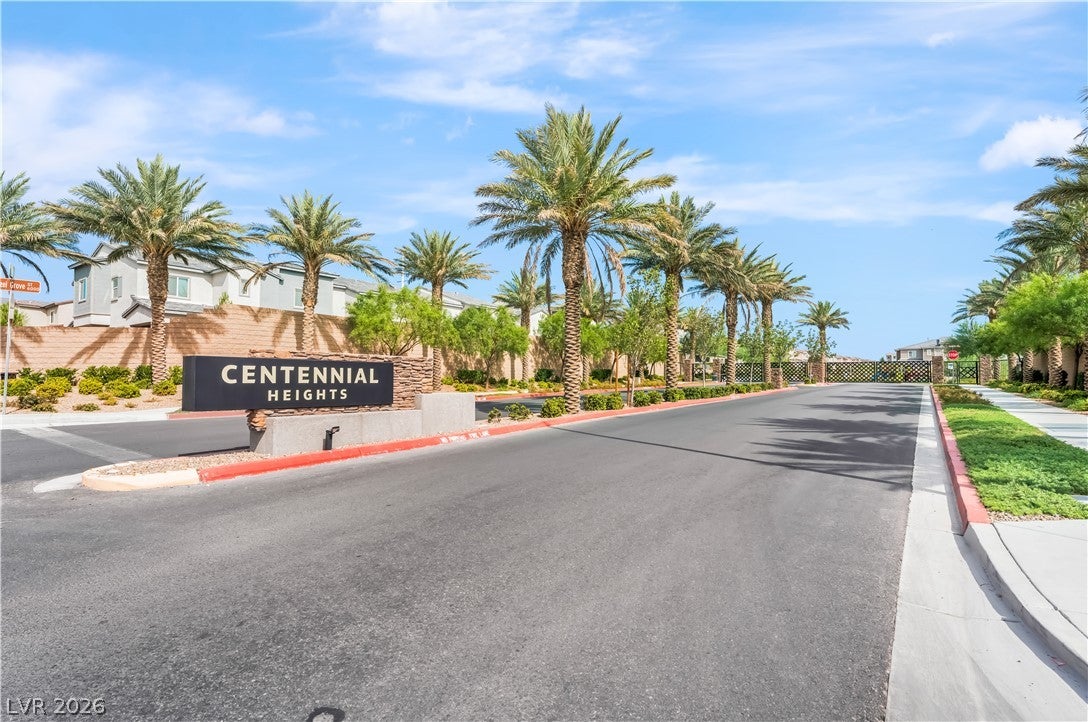
Current 4.625% FHA loan is assumable to qualified buyer(s)! Listed at $338,500 with approximately $334,000 remaining on the existing FHA loan, a qualified buyer could assume the seller's existing FHA loan at 4.625%, potentially avoiding today's higher interest rates. That's approximately $4,500 equity difference the buyer(s) would pay, plus closing costs. (Buyer(s) must qualify and obtain loan approval through the loan servicer/FHA; loan balance and assumption terms should be verified with the lender.) Welcome to this beautifully maintained 3-bedroom, 2.5-bath townhome in the Centennial Heights gated community located just below the Skye Hills Master Planned Community. Built in late 2024, this nearly new townhome offers modern finishes, thoughtful upgrades, and low-maintenance living. The kitchen features quartz countertops, stainless steel appliances, a generous breakfast bar, and a pantry with custom wire shelving for added organization. Upgraded color sealed tile flooring flows through the main living areas, while plush carpet adds comfort upstairs. Blinds throughout and semi-gloss paint provide a clean, polished look and make this home truly move-in ready. A tankless water heater adds to the home's modern efficiency and convenience. The 2-car garage provides convenient parking and storage, while the HOA takes care of the exterior maintenance, including the roof and landscaping—giving you more time to enjoy your home and surroundings. Enjoy the convenience of nearby parks, walking trails, and pickleball courts, with easy access to the 215 freeway and just minutes from all that Summerlin has to offer, including shopping, dining, entertainment, and recreation. A fantastic opportunity to own a newer, upgraded townhome in a gated community with the convenience of low-maintenance living and an ideal northwest Las Vegas location!

Save
Ask
Tour
Hide
Share
Listing Snapshot
Price 
$338,500
Days On Site 
63 Days
Bedrooms 
3
Inside Area (SqFt) 
1,275 sqft
Total Baths 
3
Full Baths 
2
Partial Baths 
1
Lot Size 
0.04 Acres
Year Built 
2024
MLS® Number 
2807335
Status 
Active Under Contract
Property Tax 
$3,768
HOA/Condo/Coop Fees 
$126 monthly
Sq Ft Source 
N/A
Friends & Family
Recent Activity
4 weeks agoStatus changed to Active Under Contract
4 weeks agoListing updated with changes from the MLS®
4 weeks agoPrice changed to $338,500
2 months agoListing first seen on site
General Features
Acres 
0.04
Attached Garage 
Yes
Direction Faces 
South
Disclosures 
Principal Is Real Estate Licensed, Covenants Restrictions Disclosure
Garage 
Yes
Garage Spaces 
2
Green Energy Efficient 
Windows
Parking 
AttachedGarageGarage Door OpenerGuestInside EntrancePrivate
Property Sub Type 
Townhouse
Security 
Fire Sprinkler SystemGated Community
Sewer 
Public Sewer
SqFt Total 
1275
Style 
TwoStory
Utilities 
Underground Utilities
Water Source 
Public
Zoning 
Single Family
Interior Features
Appliances 
DryerDishwasherDisposalGas RangeMicrowaveRefrigeratorWasherWater Softener
Cooling 
Ceiling Fan(s)Central AirElectric
Flooring 
CarpetTile
Furnished 
Unfurnished
Heating 
Natural GasCentral
Interior 
Ceiling Fan(s)
Laundry Features 
Gas Dryer HookupLaundry ClosetLaundry RoomUpper Level
Window Features 
Window CoveringsBlindsDouble Pane WindowsLow Emissivity WindowsWindow Treatments
Bedroom 2 
Dimensions - 10x10Description - Ceiling Light,Closet,Upstairs
Bedroom 3 
Dimensions - 10x10Description - Ceiling Light,Closet,Upstairs
Kitchen 
Description - Breakfast Bar/Counter,Lighting Recessed,Pantry,Quartz Countertops,Stainless Steel Appliances,Tile Flooring
PrimaryBedroom 
Dimensions - 13x12Description - Ceiling Fan,Ceiling Light,Closet,Pbr Separate From Other,Upstairs
Save
Ask
Tour
Hide
Share
Exterior Features
Fencing 
None
Lot Features 
Landscaped
Patio And Porch 
Porch
Roof 
Tile
Windows/Doors 
Window CoveringsBlindsDouble Pane WindowsLow Emissivity WindowsWindow Treatments
Community Features
Association Amenities 
Basketball CourtDog ParkGatedPark
Association Fee 
$126.0
Association Fee Frequency 
Monthly
Community Features 
Gated
Horse Property 
None
Financing Terms Available 
AssumableCashConventionalFHAVA Loan
Schools
School District
Unknown
Elementary School
Darnell, Marshall C,Darnell, Marshall C
Middle School
Escobedo Edmundo
High School
Centennial
Listing courtesy of eXp Realty (702) 335-1543

logo

Listing information is provided by Participants of the Greater Las Vegas Association of Realtors. IDX information is provided exclusively for personal, non-commercial use, and may not be used for any purpose other than to identify prospective properties consumers may be interested in purchasing. Information is deemed reliable but not guaranteed. Copyright 2026, Greater Las Vegas Association of Realtors.
Last checked: 2026-10-10 11:52 AM UTC

Neighborhood & Commute
Source: Walkscore
Disclosure: Community information and market data powered by Constellation Data Labs. Information is deemed reliable but not guaranteed.
Save
Ask
Tour
Hide
Share
Scroll to Top