Las Vegas Home Search

Find Your Perfect Home
Save
Ask
Tour
Hide
Share
$499,888
63 Days On Site

109 Westin Lane
Henderson, NV 89002

For Sale|Single Family Residence|Active
3
Beds
2
Total Baths
2
Full Baths
1,802
SqFt
$277
/SqFt
1997
Built
Subdivision:
Palm Canyon
County:
Clark
Listing courtesy of Platinum Real Estate Prof (702) 287-3119
Call Now: 702-718-6001
Is this the listing for you? We can help make it yours.
702-718-6001
109 Westin Lane109 Westin Lane109 Westin Lane109 Westin Lane
Save
Ask
Tour
Hide
Share

Mortgage Calculator

Monthly Payment (Est.)

Enter an interest rate to see your estimated monthly payment.
Calculator powered by Showcase IDX, a Constellation1 Company. Copyright ©2026 Information is deemed reliable but not guaranteed.

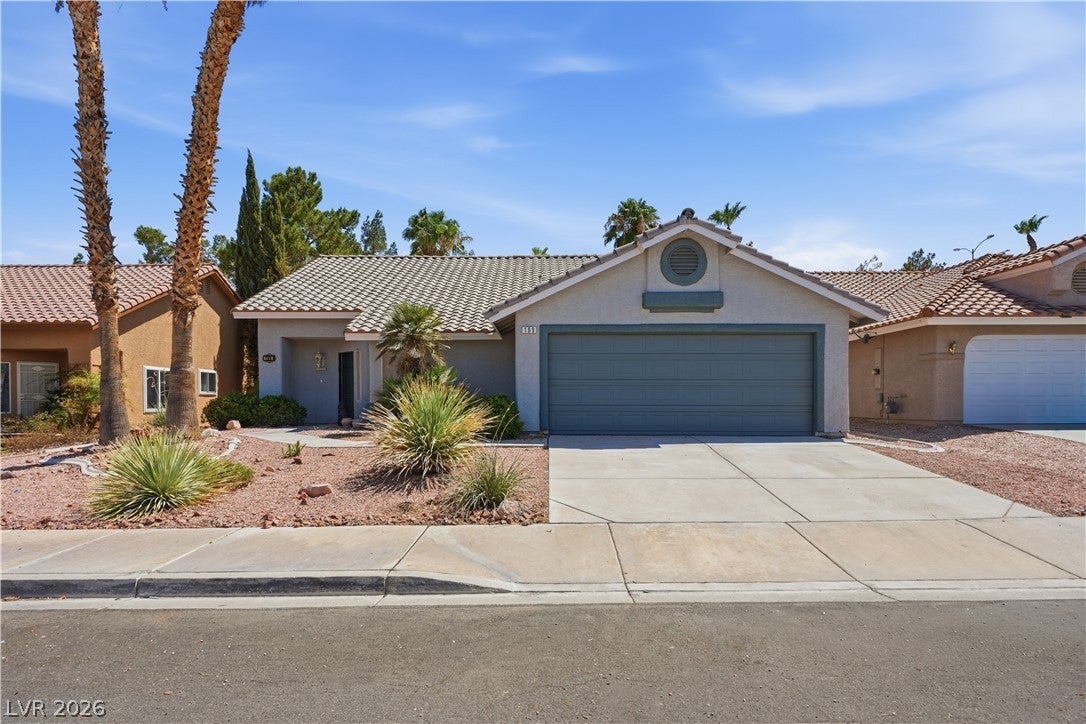
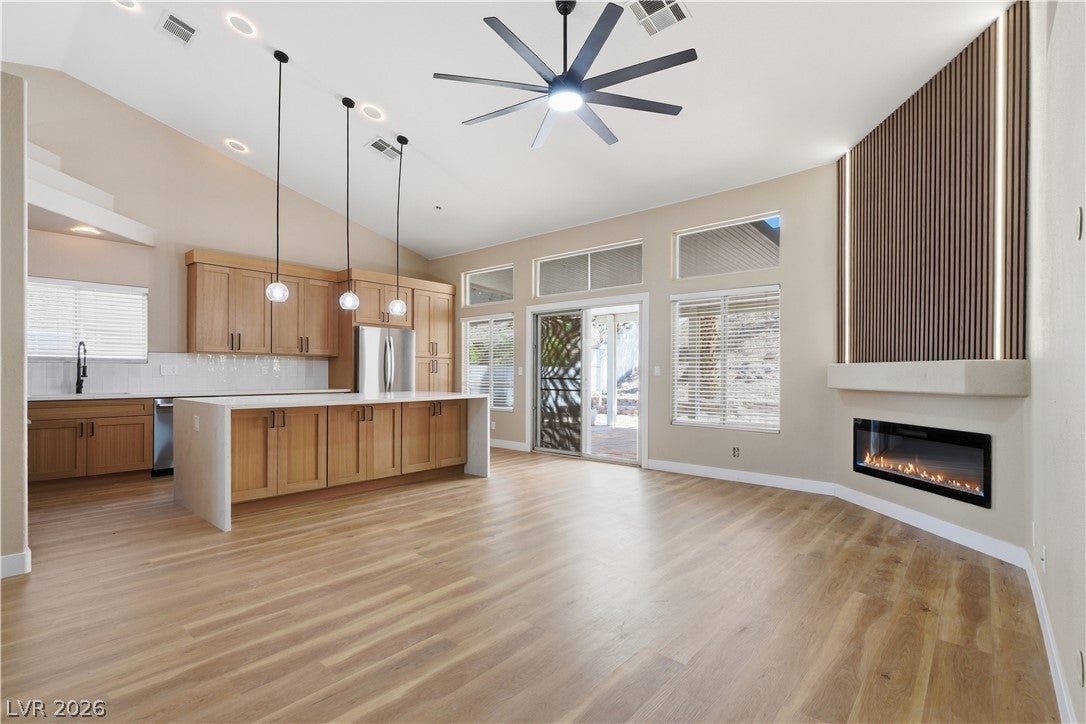
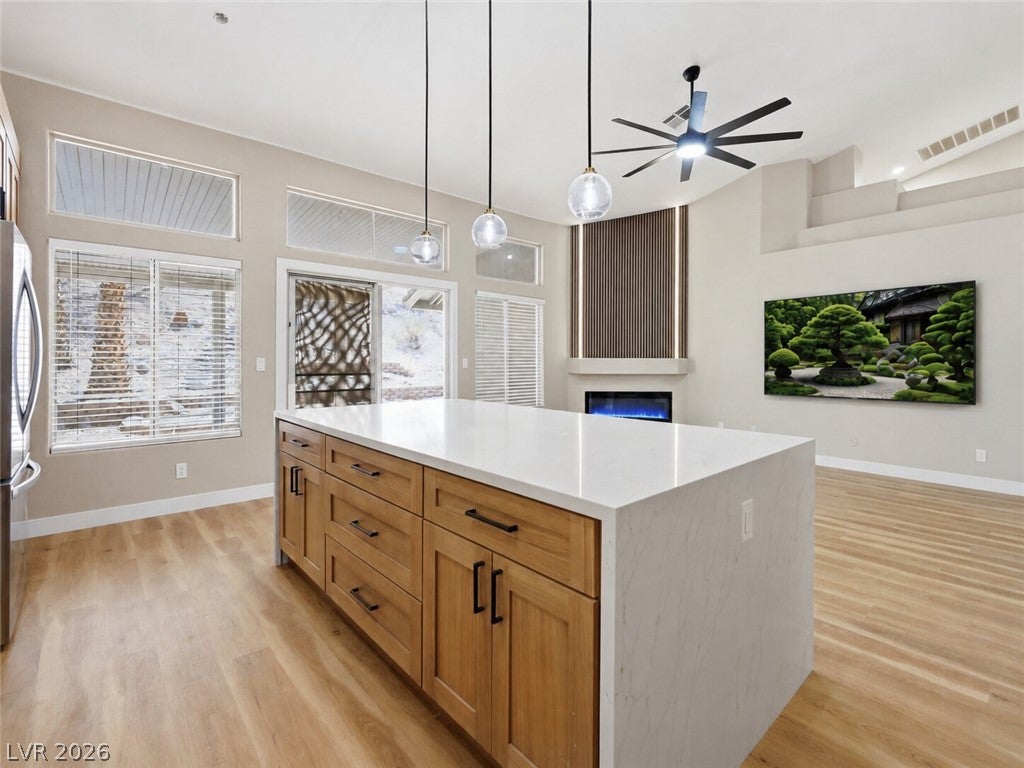
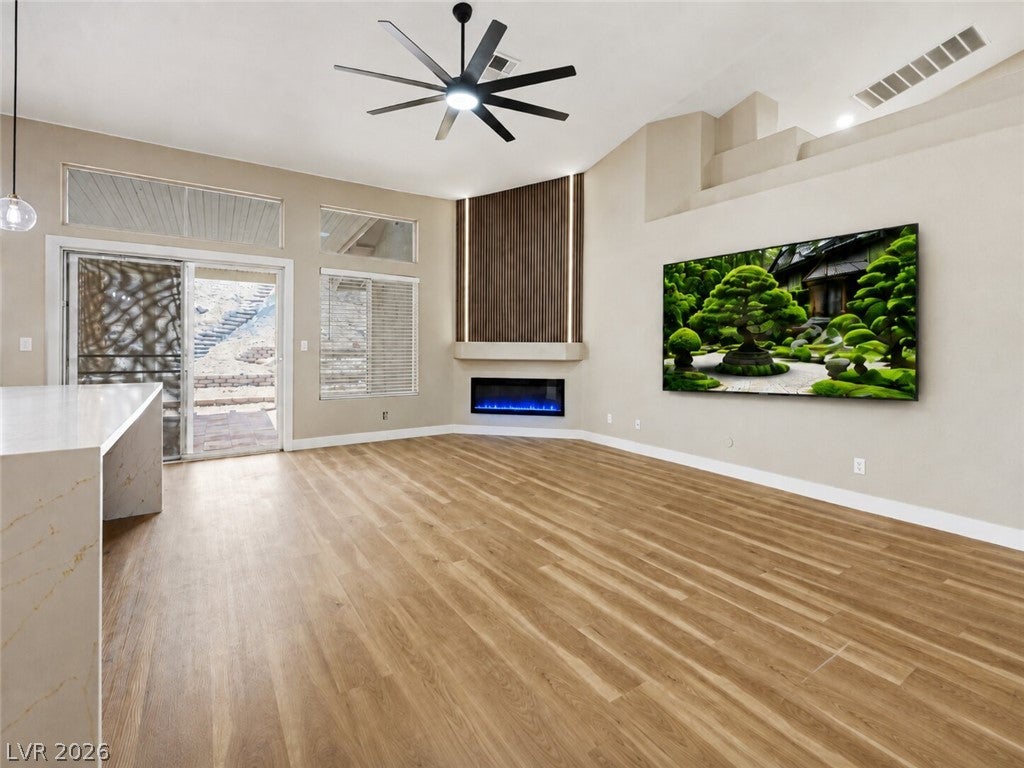
UNICORN ALERT! ** 35K UNDER LAST SOLD COMP ** EVERYTHING IS NEW ** THICK 8MM LVP FLOORS ** PREMIUM SOFT-CLOSE CABINETRY ** 2 LUXURY SHOWER REMODELS ** OVERSIZED ISLAND WITH BREAKFAST BAR ** DESIGNER QUARTZ COUNTERTOPS ** NEW STAINLESS STEEL APPLIANCES ** This home has been completely transformed with walls removed to create a bright open layout. A chefs kitchen with premium soft close cabinetry, designer quartz slabs, an oversized kitchen island with breakfast bar, new gas burner range, new counter depth refrigerator, and other matching stainless steel appliances. New high end ultra thick 8mm luxury vinyl plank flooring throughout. Both bathrooms transformed into a luxury shower upgrade with floor to ceiling tile, backlit LED lighting, rain heads, and luxurious white stand alone tub. Brand new 2 panel shaker style doors with craftsman trims throughout. Freshly painted, with new black accents including new modern LED ceiling fans in all rooms and glass panel closet doors, acoustic wood paneling above the LED fireplace with additional accent lighting. Multiple electrical upgrades throughout including new LED can lighting with night light mode, under mount lighting, and new outlets and switches throughout. Garage refinished/repainted with brand new epoxy flooring. Massive back yard has an extended Alumawood patio cover with a terraced backdrop which adds a great back yard feel. Exterior has solar screens throughout, and recently repainted. Seller spared no expense and every decision meticulously made for a move in ready experience. Wonderful neighborhood feel with convenient shopping and restaurants down the street. We look forward to meeting you.

Save
Ask
Tour
Hide
Share
Listing Snapshot
Price 
$499,888
Days On Site 
63 Days
Bedrooms 
3
Inside Area (SqFt) 
1,802 sqft
Total Baths 
2
Full Baths 
2
Partial Baths 
N/A
Lot Size 
0.18 Acres
Year Built 
1997
MLS® Number 
2807344
Status 
Active
Property Tax 
$1,832
HOA/Condo/Coop Fees 
$17 monthly
Sq Ft Source 
N/A
Friends & Family
Recent Activity
3 weeks agoPrice changed to $499,888
3 weeks agoListing updated with changes from the MLS®
2 months agoListing first seen on site
General Features
Acres 
0.18
Attached Garage 
Yes
Direction Faces 
West
Disclosures 
Principal Is Real Estate Licensed, Covenants Restrictions Disclosure
Garage 
Yes
Garage Spaces 
2
Green Energy Efficient 
Windows
Parking 
AttachedGarageInside EntrancePrivate
Property Sub Type 
Single Family Residence
Sewer 
Public Sewer
SqFt Total 
1802
Style 
OneStory
Utilities 
Underground Utilities
Water Source 
Public
Zoning 
Single Family
Interior Features
Appliances 
DryerDisposalGas RangeMicrowaveRefrigeratorWasher
Cooling 
Ceiling Fan(s)Central AirElectric
Fireplace 
Yes
Fireplace Features 
ElectricLiving Room
Fireplaces 
1
Flooring 
Vinyl
Furnished 
Unfurnished
Heating 
Natural GasCentral
Interior 
Ceiling Fan(s)Master Downstairs
Laundry Features 
Gas Dryer HookupMain LevelLaundry Room
Window Features 
Window CoveringsBlindsDouble Pane WindowsWindow Treatments
Bedroom 2 
Dimensions - 11x9Description - Ceiling Fan,Ceiling Light,Closet
Bedroom 3 
Dimensions - 11x10Description - Ceiling Fan,Ceiling Light,Closet
Dining Room 
Dimensions - 11x14Description - Dining Area,Formal Dining Room,Vaulted Ceiling
Family Room 
Dimensions - 14x20Description - Ceiling Fan,Downstairs,Vaulted Ceiling
Kitchen 
Dimensions - 11x12Description - Breakfast Bar/Counter,Island,Lighting Recessed,Luxury Vinyl Plank,Quartz Countertops,Stainless Steel Appliances,Vaulted Ceiling
PrimaryBathroom 
Description - Double Sink,Dual Flush Toilet,Separate Shower,Separate Tub,Tub
PrimaryBedroom 
Dimensions - 16x13Description - Ceiling Fan,Ceiling Light,Downstairs,Walk-In Closet(s)
Save
Ask
Tour
Hide
Share
Exterior Features
Exterior 
Private YardAwning(s)
Fencing 
BlockBack Yard
Lot Features 
Landscaped
Patio And Porch 
PatioCovered
Roof 
Tile
Windows/Doors 
Window CoveringsBlindsDouble Pane WindowsWindow Treatments
Community Features
Association Fee 
$17.0
Association Fee Frequency 
Monthly
Horse Property 
None
Financing Terms Available 
CashConventionalFHAVA Loan
Schools
School District
Unknown
Elementary School
Walker, J. Marlan,Walker, J. Marlan
Middle School
Mannion Jack & Terry
High School
Foothill
Listing courtesy of Platinum Real Estate Prof (702) 287-3119

logo

Listing information is provided by Participants of the Greater Las Vegas Association of Realtors. IDX information is provided exclusively for personal, non-commercial use, and may not be used for any purpose other than to identify prospective properties consumers may be interested in purchasing. Information is deemed reliable but not guaranteed. Copyright 2026, Greater Las Vegas Association of Realtors.
Last checked: 2026-10-10 07:54 PM UTC

Neighborhood & Commute
Source: Walkscore
Disclosure: Community information and market data powered by Constellation Data Labs. Information is deemed reliable but not guaranteed.
Save
Ask
Tour
Hide
Share
Scroll to Top