Las Vegas Home Search

Find Your Perfect Home
Save
Ask
Tour
Hide
Share
$724,888
53 Days On Site

8768 MORENO MOUNTAIN Avenue
Las Vegas, NV 89178

For Sale|Single Family Residence|Active
5
Beds
3
Total Baths
3
Full Baths
3,132
SqFt
$231
/SqFt
2007
Built
Subdivision:
Via Valencia Via Ventura
County:
Clark
Listing courtesy of BHHS Nevada Properties (702) 303-4717
Call Now: 702-718-6001
Is this the listing for you? We can help make it yours.
702-718-6001
8768 MORENO MOUNTAIN Avenue8768 MORENO MOUNTAIN Avenue8768 MORENO MOUNTAIN Avenue8768 MORENO MOUNTAIN Avenue
Save
Ask
Tour
Hide
Share

Mortgage Calculator

Monthly Payment (Est.)

Enter an interest rate to see your estimated monthly payment.
Calculator powered by Showcase IDX, a Constellation1 Company. Copyright ©2026 Information is deemed reliable but not guaranteed.

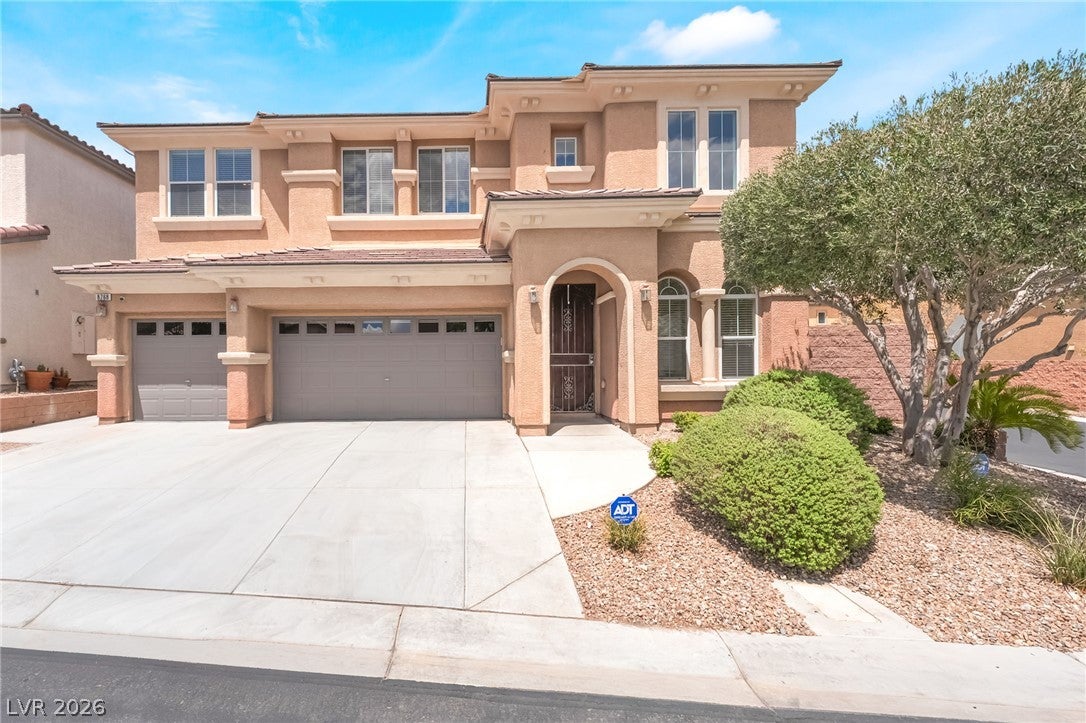
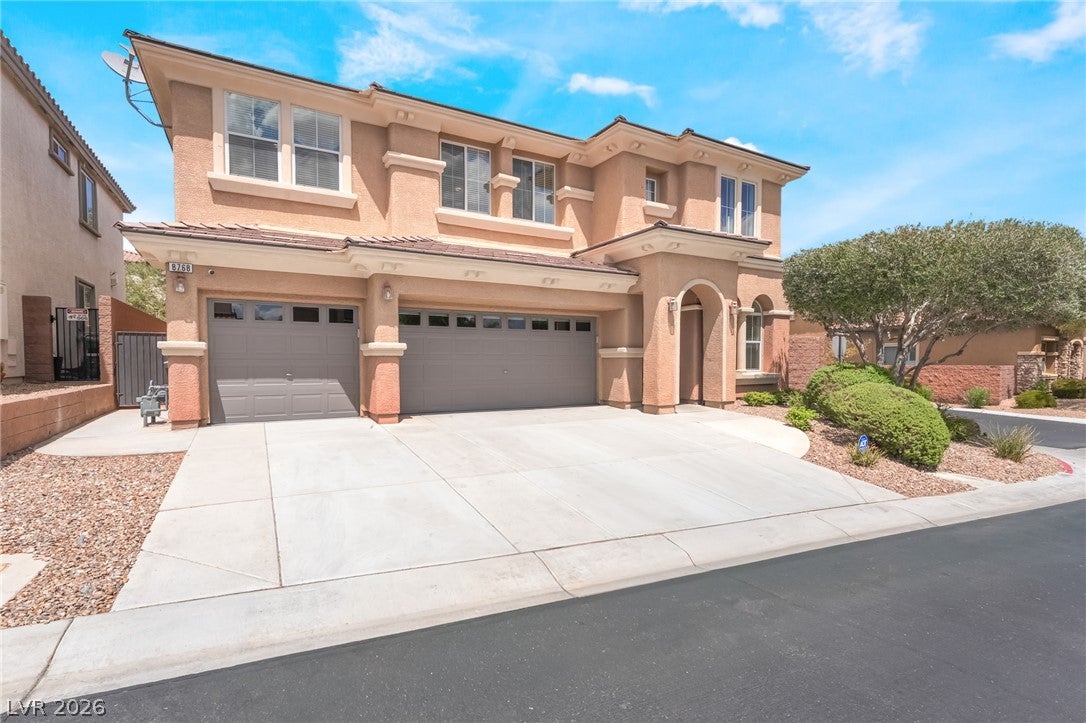
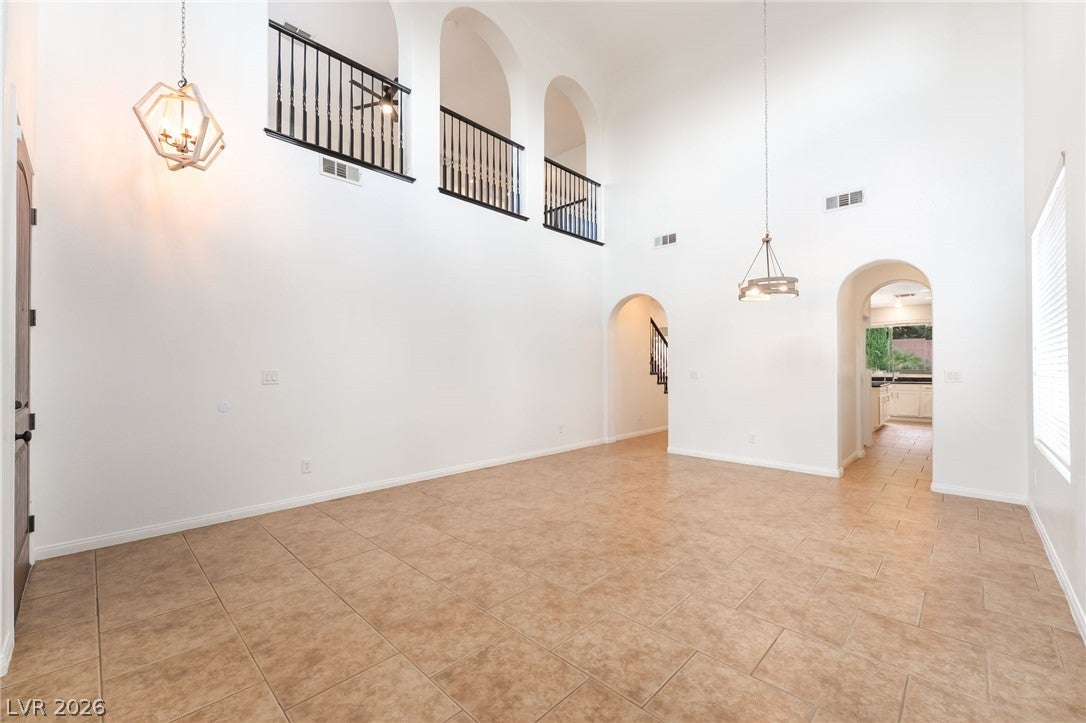
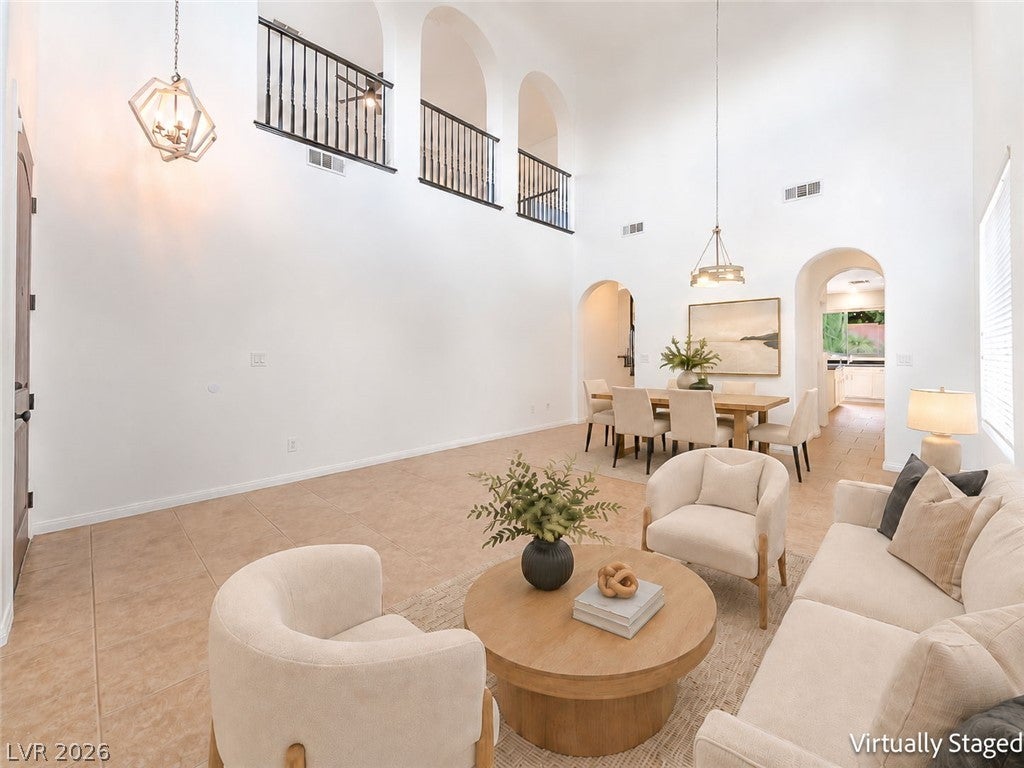
Remodeled 3-car garage home with a sparkling pool in the highly desirable master-planned community of Mountain's Edge! This beautifully updated home offers style, functionality & flexible living spaces. The remodeled primary suite features a new freestanding soaking tub with a gold handheld sprayer, new tiled shower w/glass enclosure, designer tile wall behind the tub & a spacious walk-in closet. The loft offers a built-in cabinet nook & convenient floor outlet for an electric reclining couch, computer, speakers & more. A downstairs bedroom next to a full bathroom provides flexibility for multigenerational living, guests, an office or private retreat. The kitchen features a butler's pantry, double ovens, new microwave, freshly painted cabinets & island w/additional storage & seating. Additional highlights include a designer cast plaster fireplace surround with built-in shelving, new luxury vinyl plank flooring upstairs, fresh interior paint & an oversized laundry room w/sink, storage cabinets & folding counter. Other updates include five new ceiling fans, updated bathroom light fixtures, downstairs bathroom countertop & faucet, ADT+ alarm system, two new garage door openers & new window screens. Step outside to a beautifully landscaped backyard featuring new artificial turf w/sprinklers underneath, new cypress trees, outdoor lighting, a lemon tree with uplighting & pool uplighting. The sparkling pool features a waterfall feature, new waterfall pump, step-down lounging area & umbrella with two in-deck sleeves for flexible shade. Outdoor BBQ area with refrigerator creates the perfect setup for entertaining family & friends, while the backyard sports pad is equipped with electrical ready for future use. Mountain's Edge offers extensive walking & biking trails, more than 500 acres dedicated to parks & recreation, plus approximately 700 acres for public facilities including parks, schools & a fire station. Move In Ready-Bring Your Furniture, Pool Towels & Start Enjoying!

Save
Ask
Tour
Hide
Share
Listing Snapshot
Price 
$724,888
Days On Site 
53 Days
Bedrooms 
5
Inside Area (SqFt) 
3,132 sqft
Total Baths 
3
Full Baths 
3
Partial Baths 
N/A
Lot Size 
0.14 Acres
Year Built 
2007
MLS® Number 
2807376
Status 
Active
Property Tax 
$4,254
HOA/Condo/Coop Fees 
$73.67 monthly
Sq Ft Source 
N/A
Friends & Family
Recent Activity
2 months agoListing first seen on site
2 months agoListing updated with changes from the MLS®
General Features
Acres 
0.14
Attached Garage 
Yes
Direction Faces 
South
Disclosures 
Covenants Restrictions Disclosure
Garage 
Yes
Garage Spaces 
3
Green Energy Efficient 
Windows
Parking 
AttachedGarageGarage Door OpenerInside EntrancePrivate
Property Sub Type 
Single Family Residence
Security 
Security System Owned
Sewer 
Public Sewer
SqFt Total 
3132
Style 
TwoStory
Utilities 
Underground Utilities
Water Source 
Public
Zoning 
Single Family
Interior Features
Appliances 
DishwasherGas CooktopDisposal
Cooling 
Central AirElectric
Fireplace 
Yes
Fireplace Features 
Family RoomGas
Fireplaces 
1
Flooring 
CarpetCeramic TileTile
Furnished 
Unfurnished
Heating 
Natural GasCentral
Laundry Features 
Gas Dryer HookupMain LevelLaundry Room
Window Features 
Window CoveringsLow Emissivity WindowsWindow Treatments
Bedroom 2 
Dimensions - 11x10Description - Telephone Jack,TV/ Cable,Upstairs,Walk-In Closet(s)
Bedroom 3 
Dimensions - 12x10Description - Ceiling Fan,Telephone Jack,Upstairs,Walk-In Closet(s)
Bedroom 4 
Dimensions - 12x11Description - Telephone Jack,Upstairs,Walk-In Closet(s)
Bedroom 5 
Dimensions - 11x11Description - Downstairs,TV/ Cable
Dining Room 
Dimensions - 15x10Description - Formal Dining Room,Living Room/Dining Combo
Family Room 
Dimensions - 23x14Description - 2 Family Room +,Downstairs,Separate Family Room
Kitchen 
Description - Butler Pantry,Granite Countertops,Island,Lighting Recessed,Tile Flooring
Living Room 
Dimensions - 15x15Description - Entry Foyer,Formal,Front,Vaulted Ceiling
Loft 
Description - Family Room
PrimaryBathroom 
Description - Double Sink,Separate Shower,Separate Tub
PrimaryBedroom 
Dimensions - 16x16Description - Pbr Separate From Other,Upstairs,Walk-In Closet(s)
Save
Ask
Tour
Hide
Share
Exterior Features
Construction Details 
FrameStucco
Exterior 
Built-in BarbecueBarbecuePrivate Yard
Fencing 
BlockBack Yard
Lot Features 
Landscaped
Patio And Porch 
PatioCovered
Pool Features 
Waterfall
Private Pool 
Yes
Roof 
Tile
Windows/Doors 
Window CoveringsLow Emissivity WindowsWindow Treatments
Community Features
Association Amenities 
Basketball CourtDog ParkPlaygroundPark
Association Fee 
$135.0
Association Fee Frequency 
Quarterly
Additional Association Fee 
$86.0
Additional Association Fee Frequency 
Quarterly
Horse Property 
None
Financing Terms Available 
CashConventionalFHAVA Loan
Schools
School District
Unknown
Elementary School
Wright, William V.,Wright, William V.
Middle School
Canarelli Lawrence & Heidi
High School
Desert Oasis
Listing courtesy of BHHS Nevada Properties (702) 303-4717

logo

Listing information is provided by Participants of the Greater Las Vegas Association of Realtors. IDX information is provided exclusively for personal, non-commercial use, and may not be used for any purpose other than to identify prospective properties consumers may be interested in purchasing. Information is deemed reliable but not guaranteed. Copyright 2026, Greater Las Vegas Association of Realtors.
Last checked: 2026-10-10 04:44 PM UTC

Neighborhood & Commute
Source: Walkscore
Disclosure: Community information and market data powered by Constellation Data Labs. Information is deemed reliable but not guaranteed.
Save
Ask
Tour
Hide
Share
Scroll to Top