Las Vegas Home Search

Find Your Perfect Home
Save
Ask
Tour
Hide
Share
$597,000
62 Days On Site

7406 Hadnot Street
Las Vegas, NV 89166

For Sale|Single Family Residence|Active
3
Beds
3
Total Baths
2
Full Baths
1
Partial Bath
2,153
SqFt
$277
/SqFt
2022
Built
Subdivision:
Blm 270 Parcel A Phase 1
County:
Clark
Listing courtesy of LV Realty (702) 338-6073
Call Now: 702-718-6001
Is this the listing for you? We can help make it yours.
702-718-6001
7406 Hadnot Street7406 Hadnot Street7406 Hadnot Street7406 Hadnot Street
Save
Ask
Tour
Hide
Share

Mortgage Calculator

Monthly Payment (Est.)

Enter an interest rate to see your estimated monthly payment.
Calculator powered by Showcase IDX, a Constellation1 Company. Copyright ©2026 Information is deemed reliable but not guaranteed.

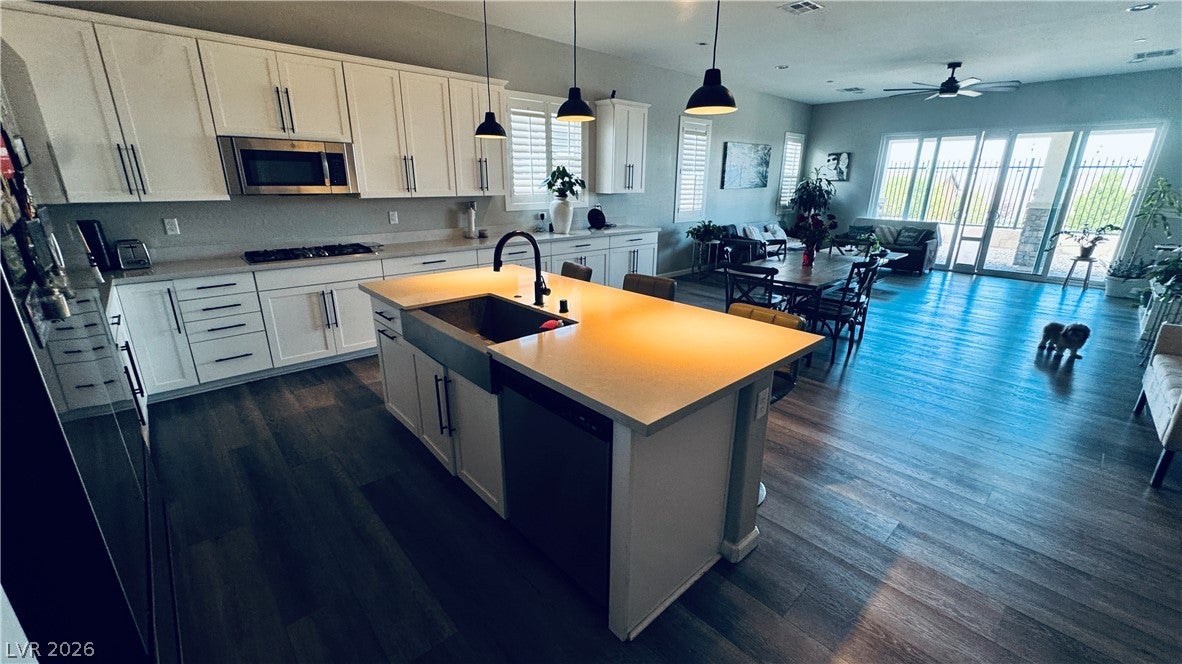
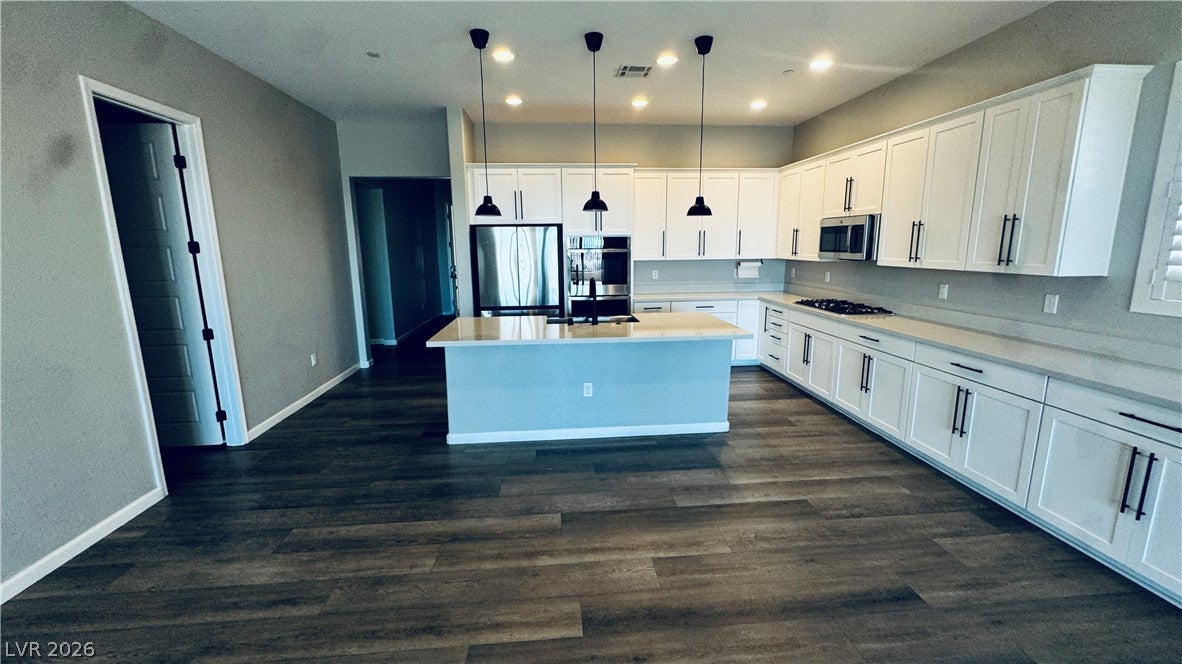
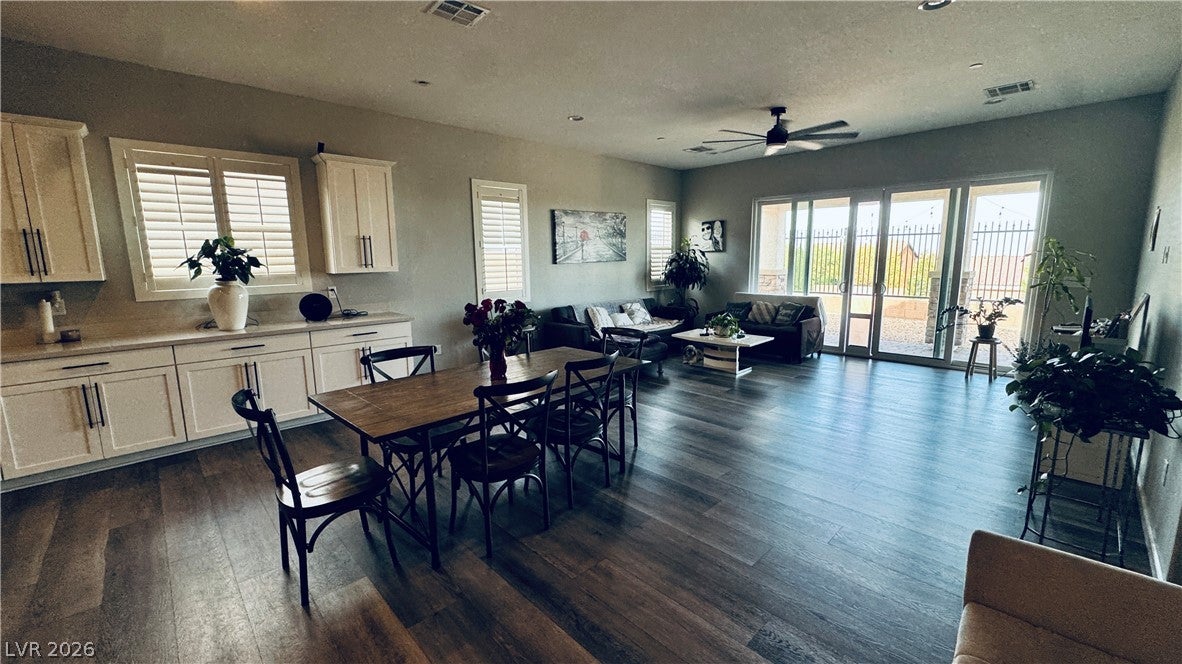
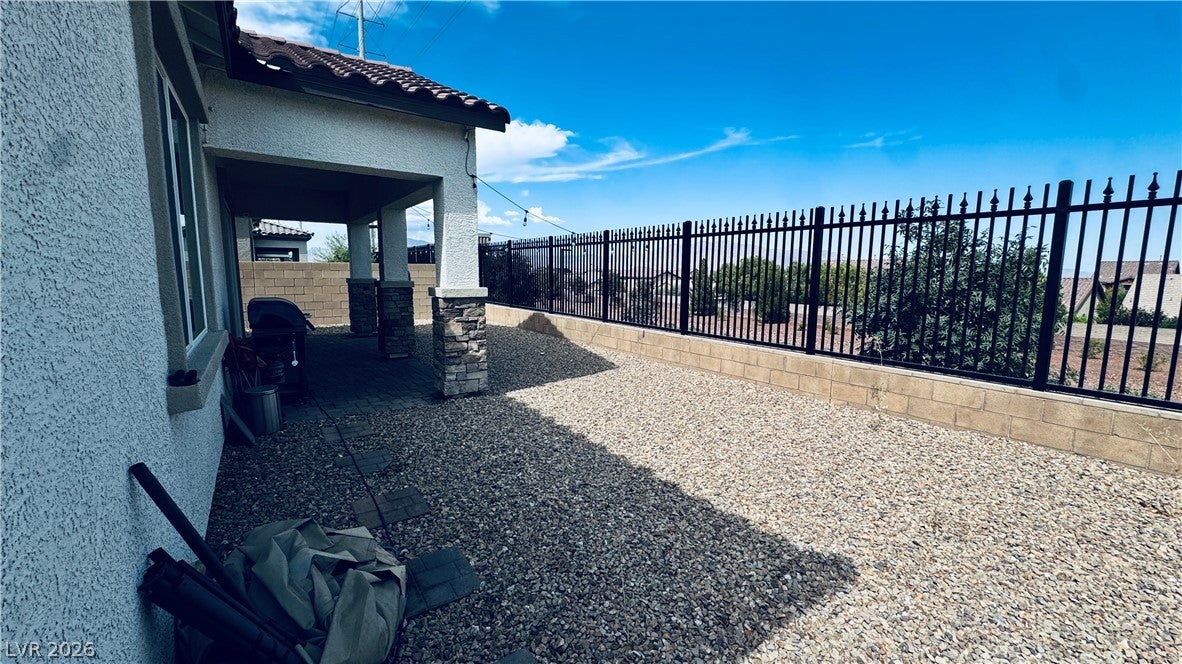
The stucco exterior of this single-story residential home features a stone-accented facade, a tile roof, a covered archway entrance, and a paver driveway leading to the garage. Nestled in the northwest foothills, this property features 3 bedrooms, 2 full bathrooms, and 1 half bathroom across 2153.0 square feet of living area on a 0.12-acre lot. Inside, wood flooring and high ceilings characterize the living spaces. The kitchen is equipped with Energy Star Appliances, including a stainless steel refrigerator and dishwasher, as well as white cabinetry, a pantry, and a central island with bar seating. A separate laundry room with vinyl flooring provides a washer and dryer for added convenience. The home also includes central air cooling, window blinds, ceiling fans, and shutters throughout. The carpeted primary bedroom retreat features a ceiling fan, plantation shutters, and access to a bathroom configured with tile flooring, dual sinks, and a glass-enclosed walk-in shower. Additional bedrooms are appointed with plush carpeting, blinds, and ceiling fans. A quiet office space is finished with wood flooring and window shutters. The exterior features a private yard with a secure wrought-iron fence, gravel landscaping, and a covered patio. This yard features backyard access and a courtyard setting, providing practical spaces for outdoor enjoyment. Located with easy freeway access, this residence is situated near mountain biking, hiking, 4-wheeling, shopping centers, and restaurants.

Save
Ask
Tour
Hide
Share
Listing Snapshot
Price 
$597,000
Days On Site 
62 Days
Bedrooms 
3
Inside Area (SqFt) 
2,153 sqft
Total Baths 
3
Full Baths 
2
Partial Baths 
1
Lot Size 
0.12 Acres
Year Built 
2022
MLS® Number 
2807389
Status 
Active
Property Tax 
$6,420
HOA/Condo/Coop Fees 
$122 monthly
Sq Ft Source 
N/A
Friends & Family
Recent Activity
2 weeks agoPrice changed to $597,000
2 weeks agoListing updated with changes from the MLS®
2 months agoListing first seen on site
General Features
Acres 
0.12
Attached Garage 
Yes
Direction Faces 
West
Disclosures 
Covenants Restrictions Disclosure
Garage 
Yes
Garage Spaces 
2
Green Energy Efficient 
WindowsHVAC
Parking 
AttachedElectric Vehicle Charging Station(s)GaragePrivate
Property Sub Type 
Single Family Residence
Security 
Gated Community
Sewer 
Public Sewer
SqFt Total 
2153
Style 
OneStory
Utilities 
Electricity Available
Water Source 
Public
Zoning 
Multi-Family
Interior Features
Appliances 
Built-In Electric OvenDouble OvenDryerDishwasherENERGY STAR Qualified AppliancesDisposalRefrigeratorWasher
Cooling 
Central AirElectricENERGY STAR Qualified Equipment
Flooring 
LinoleumVinyl
Furnished 
Unfurnished
Heating 
Natural GasCentral
Interior 
Master Downstairs
Laundry Features 
Electric Dryer HookupGas Dryer HookupMain Level
Window Features 
Low Emissivity Windows
Bedroom 2 
Dimensions - 11x10Description - Ceiling Fan,Ceiling Light
Bedroom 3 
Dimensions - 11x10Description - Ceiling Fan,Ceiling Light
Den 
Dimensions - 13x12Description - Downstairs
Dining Room 
Dimensions - 18x12Description - Breakfast Nook/Eating Area,Dining Area,Family Room/Dining Combo,Formal Dining Room,Kitchen/Dining Room Combo,Living Room/Dining Combo,Vaulted Ceiling
Family Room 
Dimensions - 19x14Description - Downstairs,Vaulted Ceiling
Kitchen 
Dimensions - 14x10Description - Breakfast Bar/Counter,Breakfast Nook/Eating Area,Butler Pantry,Marble/Stone Countertops,Pantry,Vaulted Ceiling
PrimaryBathroom 
Description - Double Sink,Separate Shower
PrimaryBedroom 
Dimensions - 20x14Description - Ceiling Fan,Ceiling Light,Closet,Downstairs
Save
Ask
Tour
Hide
Share
Exterior Features
Exterior 
CourtyardPrivate Yard
Fencing 
BlockBack Yard
Lot Features 
Landscaped
Roof 
Tile
Windows/Doors 
Low Emissivity Windows
Community Features
Association Amenities 
GatedPark
Association Fee 
$122.0
Association Fee Frequency 
Monthly
Community Features 
Gated
Horse Property 
None
Financing Terms Available 
CashConventionalFHAVA Loan
Schools
School District
Unknown
Elementary School
Darnell, Marshall C,Darnell, Marshall C
Middle School
Escobedo Edmundo
High School
Centennial
Listing courtesy of LV Realty (702) 338-6073

logo

Listing information is provided by Participants of the Greater Las Vegas Association of Realtors. IDX information is provided exclusively for personal, non-commercial use, and may not be used for any purpose other than to identify prospective properties consumers may be interested in purchasing. Information is deemed reliable but not guaranteed. Copyright 2026, Greater Las Vegas Association of Realtors.
Last checked: 2026-10-10 04:34 PM UTC

Neighborhood & Commute
Source: Walkscore
Disclosure: Community information and market data powered by Constellation Data Labs. Information is deemed reliable but not guaranteed.
Save
Ask
Tour
Hide
Share
Scroll to Top