Las Vegas Home Search

Find Your Perfect Home
Save
Ask
Tour
Hide
Share
$777,777
42 Days On Site

2181 E Winery Road
Pahrump, NV 89048

For Sale|Single Family Residence|Active
5
Beds
5
Total Baths
3
Full Baths
2
Partial Baths
4,516
SqFt
$172
/SqFt
2003
Built
Subdivision:
Calvada Valley U10
County:
Nye
Listing courtesy of Access Realty (775) 253-0809
Call Now: 702-718-6001
Is this the listing for you? We can help make it yours.
702-718-6001
2181 E Winery Road2181 E Winery Road2181 E Winery Road2181 E Winery Road
Save
Ask
Tour
Hide
Share

Mortgage Calculator

Monthly Payment (Est.)

$3,549
Calculator powered by Showcase IDX, a Constellation1 Company. Copyright ©2026 Information is deemed reliable but not guaranteed.

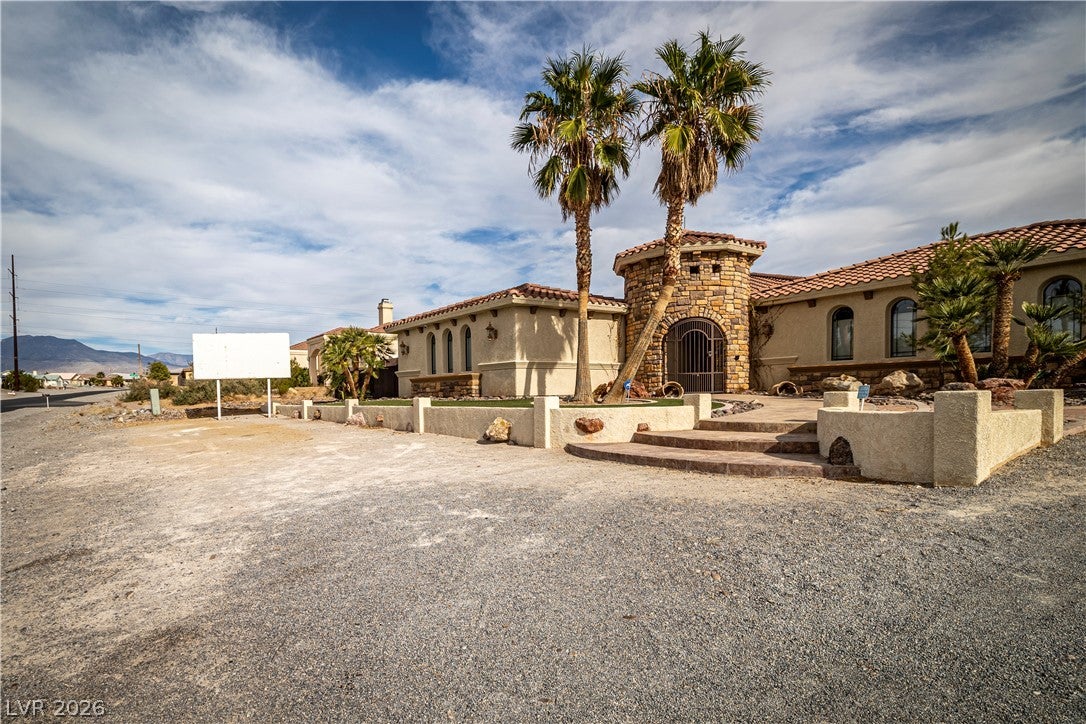
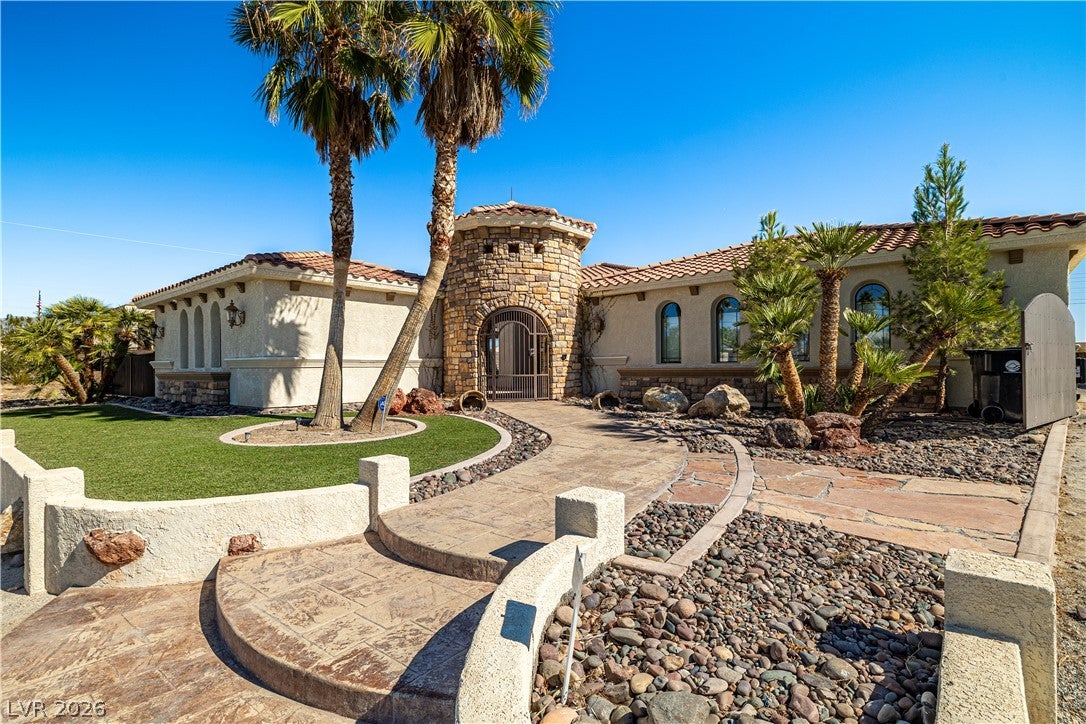
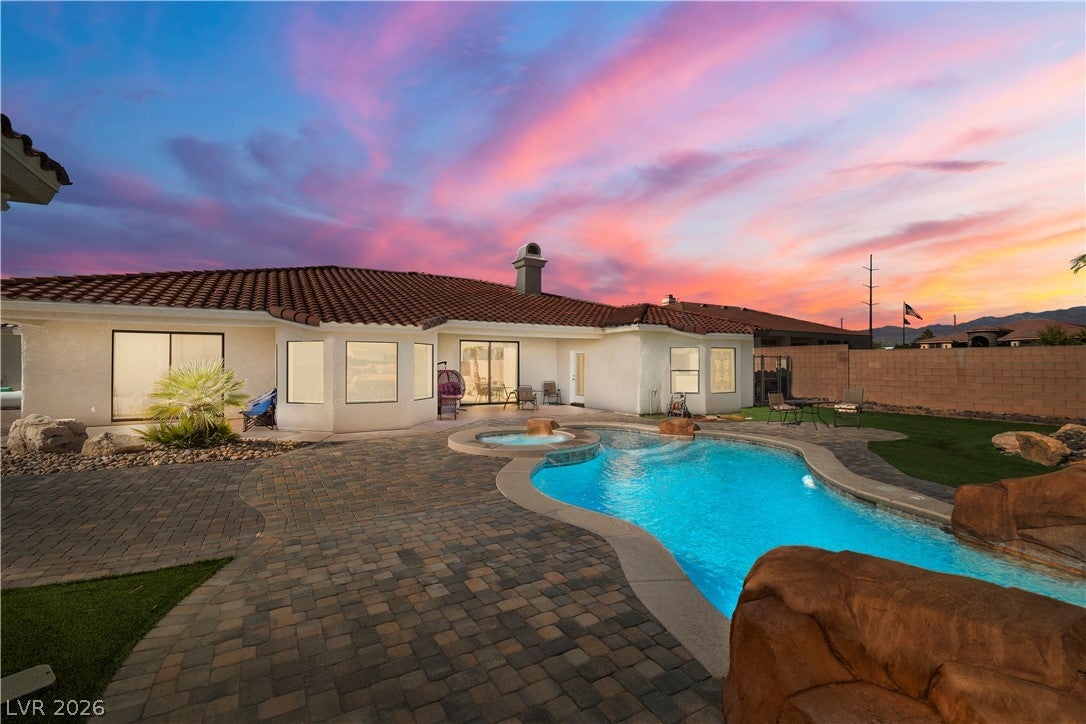
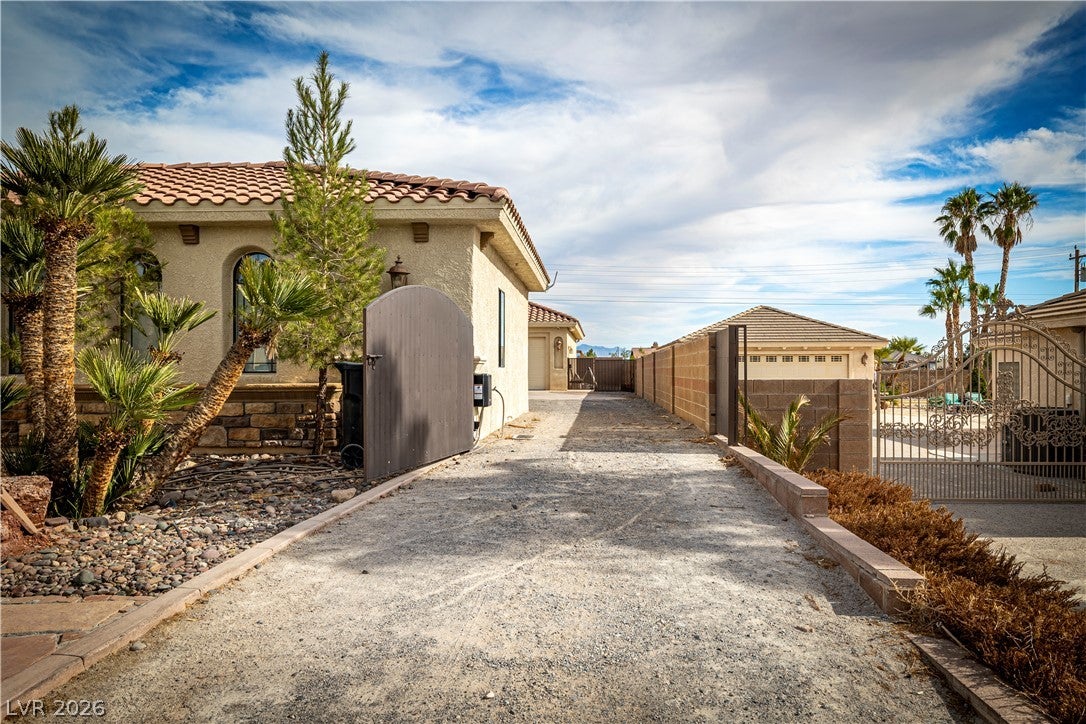
Discover unparalleled comfort and expansive living in this remarkable single-story residence, a true sanctuary offering both privacy and ample space. This distinguished once model home boasts five generously sized bedrooms total and three full bathrooms, complemented by an additional half bath and 3/4 handicap accessible bathroom ensuring convenience for residents and guests alike. With a sprawling living area of 4,516 square feet, there is abundant room for relaxation and MULIT-GEN living. The detached studio casita is perfect for guests with its own full bathroom and access to the front courtyard. The guest wing has 2 bedrooms, a kitchenette, 1/2 bathroom, living room, handicap accessible 3/4 bathroom, exterior access to the front secured courtyard and the backyard along with a secret bookshelf style entrance to the main home. The primary bedroom offers a large space with room for a sitting area, 2 custom walk in closets, spa style bathroom with jetted tub and dual headed custom tiled shower with access to the backyard and pool. The property is thoughtfully designed with accessibility in mind, featuring an owned alarm system for peace of mind, stylish pot shelves, and window coverings throughout, enhancing both aesthetics and comfort. The exterior is equally impressive, offering back yard access from multiple areas of the home, a charming front courtyard, a covered patio perfect for alfresco dining, a dedicated dog run, a private yard, and an inviting pool, creating an ideal setting for outdoor enjoyment and leisure. Nestled on a substantial lot spanning 0.46 acres, this estate provides a sense of grandeur and openness. The property's unique features, combined with its spacious layout and desirable outdoor amenities, cater to a sophisticated lifestyle. Experience the perfect blend of indoor luxury and outdoor recreation in a home designed for making lasting memories. This residence offers a rare opportunity to embrace serene living.

Save
Ask
Tour
Hide
Share
Listing Snapshot
Price 
$777,777
Days On Site 
42 Days
Bedrooms 
5
Inside Area (SqFt) 
4,516 sqft
Total Baths 
5
Full Baths 
3
Partial Baths 
2
Lot Size 
0.46 Acres
Year Built 
2003
MLS® Number 
2807457
Status 
Active
Property Tax 
$5,152
HOA/Condo/Coop Fees 
N/A
Sq Ft Source 
N/A
Friends & Family
Recent Activity
2 weeks agoPrice changed to $777,777
2 weeks agoListing updated with changes from the MLS®
a month agoListing first seen on site
General Features
Acres 
0.46
Direction Faces 
West
Garage 
Yes
Garage Spaces 
2
Green Energy Efficient 
Windows
Parking 
DetachedGarageGuestOpenPrivateRV GatedRV Access/Parking
Property Sub Type 
Single Family Residence
Security 
Security System Owned
Sewer 
Public Sewer
SqFt Total 
3716
Style 
OneStory
Utilities 
Underground Utilities
Water Source 
Public
Zoning 
Single Family
Interior Features
Appliances 
DryerDishwasherElectric Water HeaterGas CooktopDisposalGas RangeMicrowaveRefrigeratorWater HeaterWasher
Cooling 
Central AirElectric
Fireplace 
Yes
Fireplace Features 
Family RoomGas
Fireplaces 
1
Flooring 
CarpetMarbleTileVinyl
Heating 
CentralElectric
Interior 
Master Downstairs
Laundry Features 
Electric Dryer HookupLaundry RoomSink
Spa 
Yes
Window Features 
Window CoveringsDouble Pane WindowsWindow Treatments
Bedroom 2 
Dimensions - 15x13Description - Ceiling Fan,Ceiling Light,Closet,Mirrored Door,TV/ Cable,With Bath
Bedroom 3 
Dimensions - 12x12Description - Built In Shelves,Ceiling Fan,Ceiling Light,Closet,Mirrored Door,TV/ Cable
Bedroom 4 
Dimensions - 13x11Description - Ceiling Fan,Ceiling Light,Closet,Mirrored Door,TV/ Cable
Bedroom 5 
Dimensions - 15x12Description - Ceiling Fan,Ceiling Light,Closet,Mirrored Door,TV/ Cable
Dining Room 
Dimensions - 13x12Description - Dining Area,Kitchen/Dining Room Combo
Family Room 
Dimensions - 16x16Description - Built-in Bookcases,Ceiling Fan,Vaulted Ceiling
Kitchen 
Dimensions - 16x14Description - Breakfast Bar/Counter,Breakfast Nook/Eating Area,Custom Cabinets,Granite Countertops,Island,Lighting Recessed,Marble/Stone Flooring,Vaulted Ceiling,Walk-in Pantry
Media Room 
Dimensions - 17x17Description - Built-in Bookcases
PrimaryBedroom 
Dimensions - 17x15Description - Ceiling Fan,Ceiling Light,Custom Closet,Mirrored Door,Pbr Separate From Other,Sitting Room,Walk-In Closet(s)
Save
Ask
Tour
Hide
Share
Exterior Features
Exterior 
CourtyardDog RunPrivate Yard
Fencing 
FencedBlockChain LinkFullWrought Iron
Lot Features 
Landscaped
Other Structures 
Guest HouseWorkshop
Patio And Porch 
PatioCovered
Pool Features 
HeatedPool/Spa ComboWaterfall
Private Pool 
Yes
Roof 
Tile
Spa 
Yes
Spa Features 
In Ground
View 
Mountain(s)
Waterview 
Mountain(s)
Windows/Doors 
Window CoveringsDouble Pane WindowsWindow Treatments
Community Features
Accessibility Features 
Accessible EntranceAccessible Full BathGrip-Accessible Features
Association Amenities 
None
Horse Property 
None
Financing Terms Available 
CashConventionalFHAOwner Will CarryVA Loan
Roads 
Chip And Seal
Schools
School District
Unknown
Elementary School
Hafen,Hafen
Middle School
Rosemary Clarke
High School
Pahrump Valley
Listing courtesy of Access Realty (775) 253-0809

logo

Listing information is provided by Participants of the Greater Las Vegas Association of Realtors. IDX information is provided exclusively for personal, non-commercial use, and may not be used for any purpose other than to identify prospective properties consumers may be interested in purchasing. Information is deemed reliable but not guaranteed. Copyright 2026, Greater Las Vegas Association of Realtors.
Last checked: 2026-09-20 04:46 PM UTC

Neighborhood & Commute
Source: Walkscore
Disclosure: Community information and market data powered by Constellation Data Labs. Information is deemed reliable but not guaranteed.
Save
Ask
Tour
Hide
Share
Scroll to Top