Las Vegas Home Search

Find Your Perfect Home
Save
Ask
Tour
Hide
Share
$399,999
62 Days On Site

7484 S Butterton Court
Las Vegas, NV 89139

For Sale|Single Family Residence|Active
4
Beds
3
Total Baths
2
Full Baths
1
Partial Bath
1,655
SqFt
$242
/SqFt
2004
Built
Subdivision:
Warm Spgs Torrey Pines At Pinnacle Peaks
County:
Clark
Listing courtesy of Realty ONE Group, Inc (702) 708-4257
Call Now: 702-718-6001
Is this the listing for you? We can help make it yours.
702-718-6001
7484 S Butterton Court7484 S Butterton Court7484 S Butterton Court7484 S Butterton Court
Save
Ask
Tour
Hide
Share

Mortgage Calculator

Monthly Payment (Est.)

Enter an interest rate to see your estimated monthly payment.
Calculator powered by Showcase IDX, a Constellation1 Company. Copyright ©2026 Information is deemed reliable but not guaranteed.

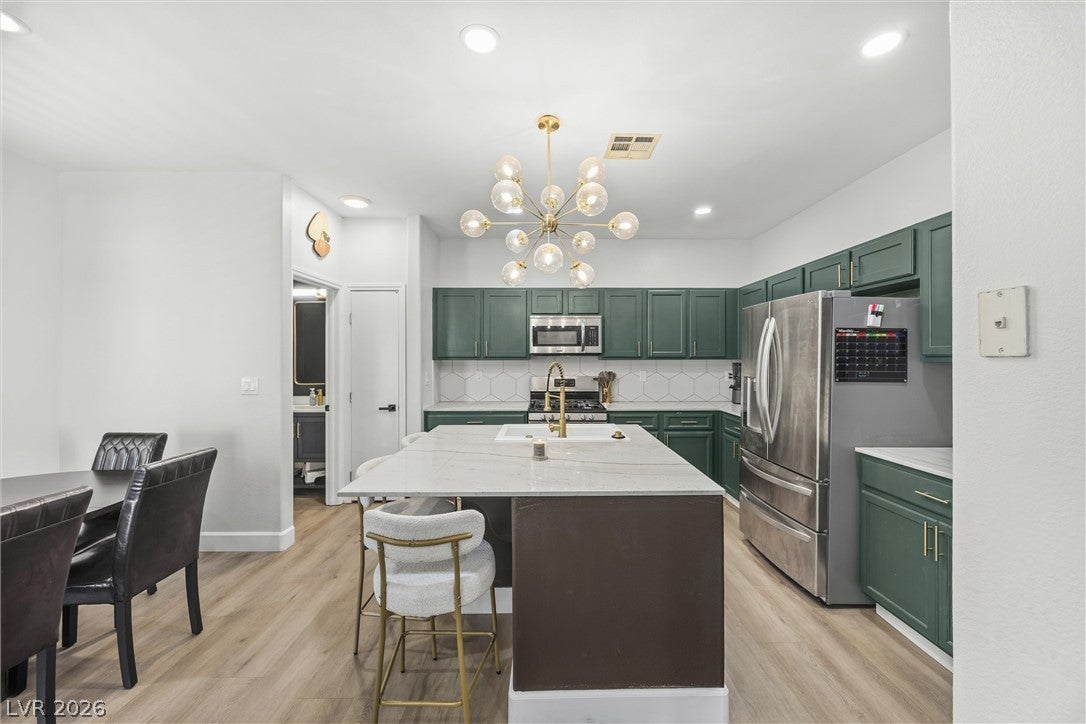
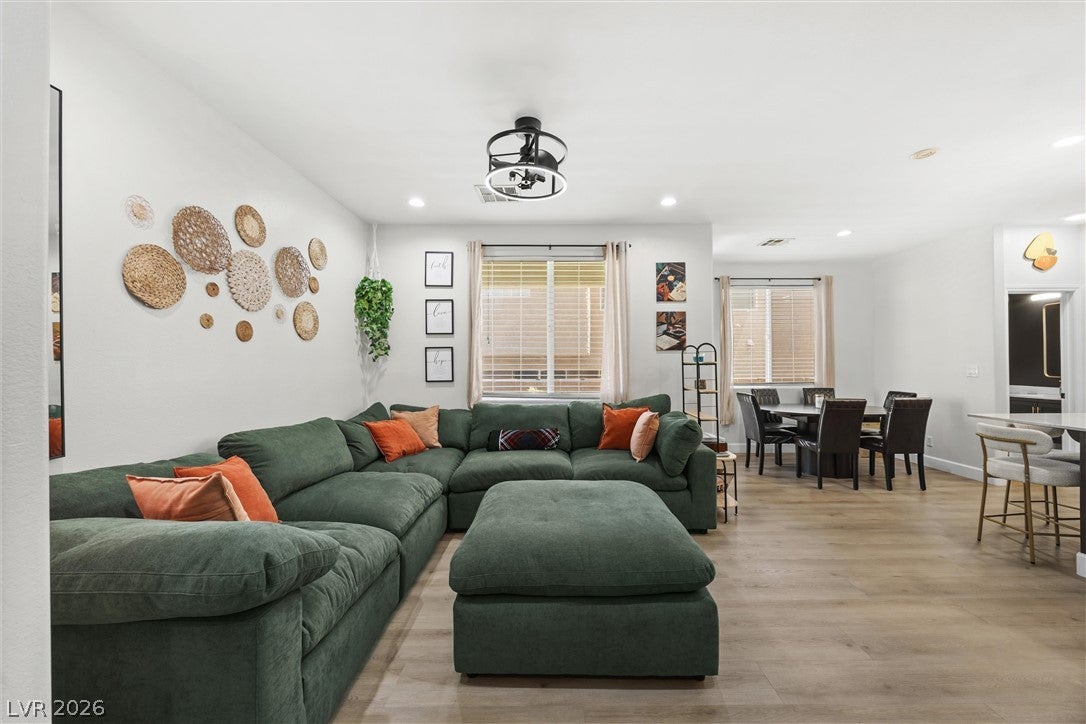
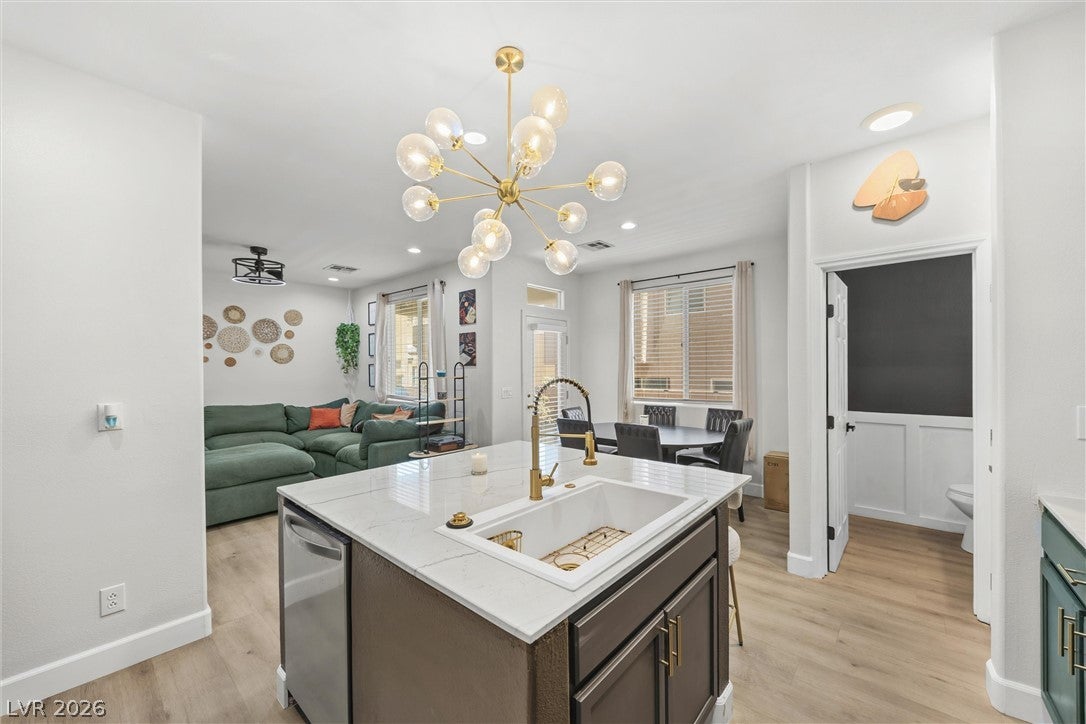
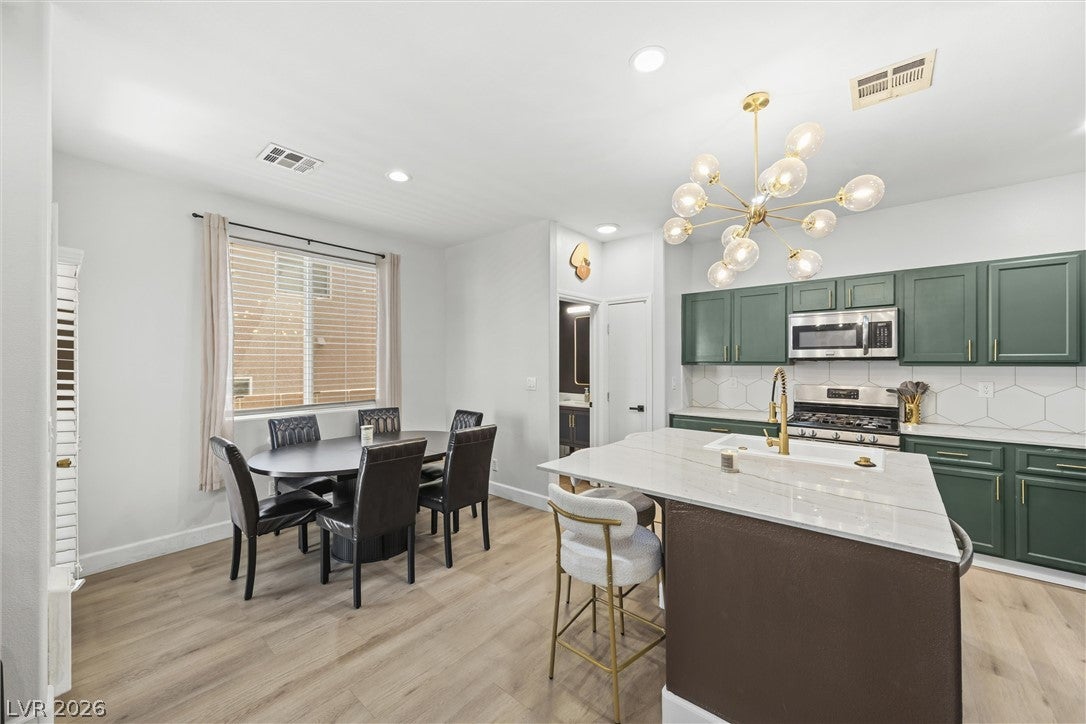
Located in Coronado Ranch area and one of the most sought after zip codes. A 4 bedroom home features freshly painted living room and Luxury vinyl plank flooring that centers on a custom entertainment wall with a built-in fireplace, framed by new luxury vinyl plank flooring and 5-inch baseboards that carry through the home. The kitchen is the showpiece: quartzite countertops and a full quartzite island, a motion-sensor faucet, and an air-button garbage disposal for a clean, uninterrupted counter line. Six-panel doors throughout, remodeled bathrooms, and a brand-new garage door with mounted overhead storage shelves already installed. The primary suite opens through an oversized patio door to its own private patio. Rooftop solar under a Tesla power purchase agreement for more efficiency. This beautiful home was designed with enjoyment and comfort in mind and will not last long! Minutes from the 215 freeway and 10 minutes to Airport and Strip!

Save
Ask
Tour
Hide
Share
Listing Snapshot
Price 
$399,999
Days On Site 
62 Days
Bedrooms 
4
Inside Area (SqFt) 
1,655 sqft
Total Baths 
3
Full Baths 
2
Partial Baths 
1
Lot Size 
0.05 Acres
Year Built 
2004
MLS® Number 
2807471
Status 
Active
Property Tax 
$2,077
HOA/Condo/Coop Fees 
$65 monthly
Sq Ft Source 
N/A
Friends & Family
Recent Activity
3 weeks agoPrice changed to $399,999
3 weeks agoListing updated with changes from the MLS®
2 months agoListing first seen on site
General Features
Acres 
0.05
Attached Garage 
Yes
Direction Faces 
West
Disclosures 
Covenants Restrictions Disclosure
Energy Features 
Solar
Garage 
Yes
Garage Spaces 
2
Parking 
AttachedGaragePrivateStorageGuest
Property Sub Type 
Single Family Residence
Sewer 
Public Sewer
SqFt Total 
1655
Style 
TwoStory
Utilities 
Underground Utilities
Water Source 
Public
Zoning 
Single Family
Interior Features
Appliances 
DryerDisposalGas RangeRefrigeratorWasher
Cooling 
Ceiling Fan(s)Central AirGas
Fireplace 
Yes
Fireplace Features 
BedroomElectricFamily Room
Fireplaces 
1
Flooring 
Vinyl
Furnished 
Unfurnished
Heating 
Natural GasActive SolarSolar
Interior 
Ceiling Fan(s)
Laundry Features 
Gas Dryer HookupUpper Level
Window Features 
Window CoveringsBlindsWindow Treatments
Bedroom 2 
Dimensions - 10x10Description - Closet,Upstairs
Bedroom 3 
Dimensions - 10x10Description - Ceiling Fan,Closet,Upstairs
Bedroom 4 
Dimensions - 12x10Description - Closet,Upstairs
Family Room 
Dimensions - 14x13Description - Ceiling Fan,Downstairs,Entertainment Center
Kitchen 
Dimensions - 14x14Description - Custom Cabinets,Island,Linoleum/Vinyl Flooring,Marble/Stone Countertops
PrimaryBedroom 
Dimensions - 13x13Description - Balcony,Built-In Entertainment Center,Ceiling Fan,Closet,Upstairs
Save
Ask
Tour
Hide
Share
Exterior Features
Exterior 
Private Yard
Fencing 
BlockFull
Lot Features 
Landscaped
Patio And Porch 
Patio
Pool Features 
Community
Roof 
Tile
View 
None
Waterview 
None
Windows/Doors 
Window CoveringsBlindsWindow Treatments
Community Features
Association Amenities 
BarbecuePoolSpa/Hot Tub
Association Fee 
$65.0
Association Fee Frequency 
Monthly
Community Features 
Pool
Horse Property 
None
Financing Terms Available 
CashConventionalFHAVA Loan
Schools
School District
Unknown
Elementary School
Alamo, Tony,Alamo, Tony
Middle School
Canarelli Lawrence & Heidi
High School
Sierra Vista High
Listing courtesy of Realty ONE Group, Inc (702) 708-4257

logo

Listing information is provided by Participants of the Greater Las Vegas Association of Realtors. IDX information is provided exclusively for personal, non-commercial use, and may not be used for any purpose other than to identify prospective properties consumers may be interested in purchasing. Information is deemed reliable but not guaranteed. Copyright 2026, Greater Las Vegas Association of Realtors.
Last checked: 2026-10-10 05:20 PM UTC

Neighborhood & Commute
Source: Walkscore
Disclosure: Community information and market data powered by Constellation Data Labs. Information is deemed reliable but not guaranteed.
Save
Ask
Tour
Hide
Share
Scroll to Top