Las Vegas Home Search

Find Your Perfect Home
Save
Ask
Tour
Hide
Share
$469,900
62 Days On Site

4316 Blushed Meadows Road
North Las Vegas, NV 89031

For Sale|Single Family Residence|Active Under Contract
3
Beds
2
Total Baths
2
Full Baths
1,556
SqFt
$302
/SqFt
1994
Built
Subdivision:
Pipers Glen
County:
Clark
Listing courtesy of LIFE Realty District (702) 540-3775
Call Now: 702-718-6001
Is this the listing for you? We can help make it yours.
702-718-6001
4316 Blushed Meadows Road4316 Blushed Meadows Road4316 Blushed Meadows Road4316 Blushed Meadows Road
Save
Ask
Tour
Hide
Share

Mortgage Calculator

Monthly Payment (Est.)

Enter an interest rate to see your estimated monthly payment.
Calculator powered by Showcase IDX, a Constellation1 Company. Copyright ©2026 Information is deemed reliable but not guaranteed.

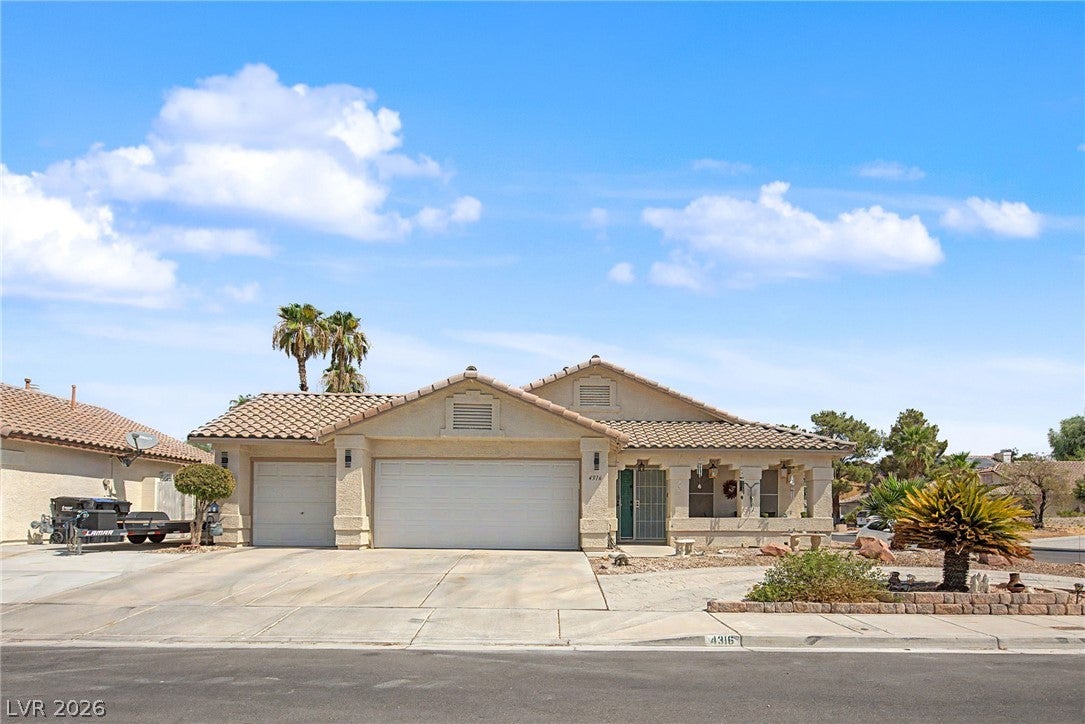
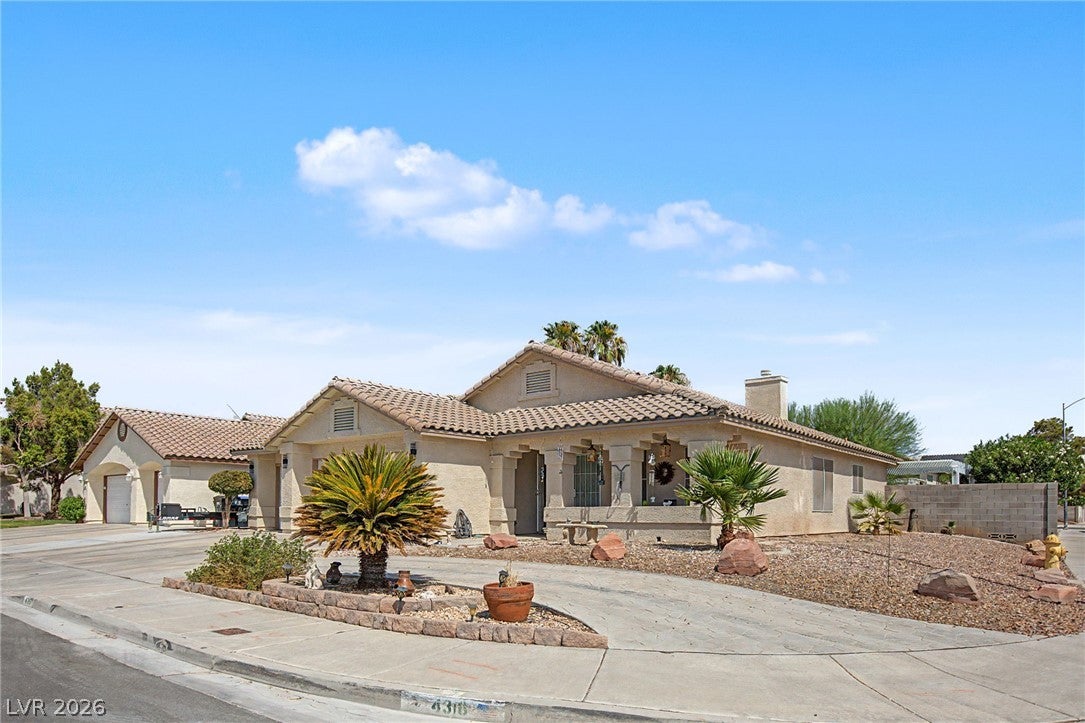
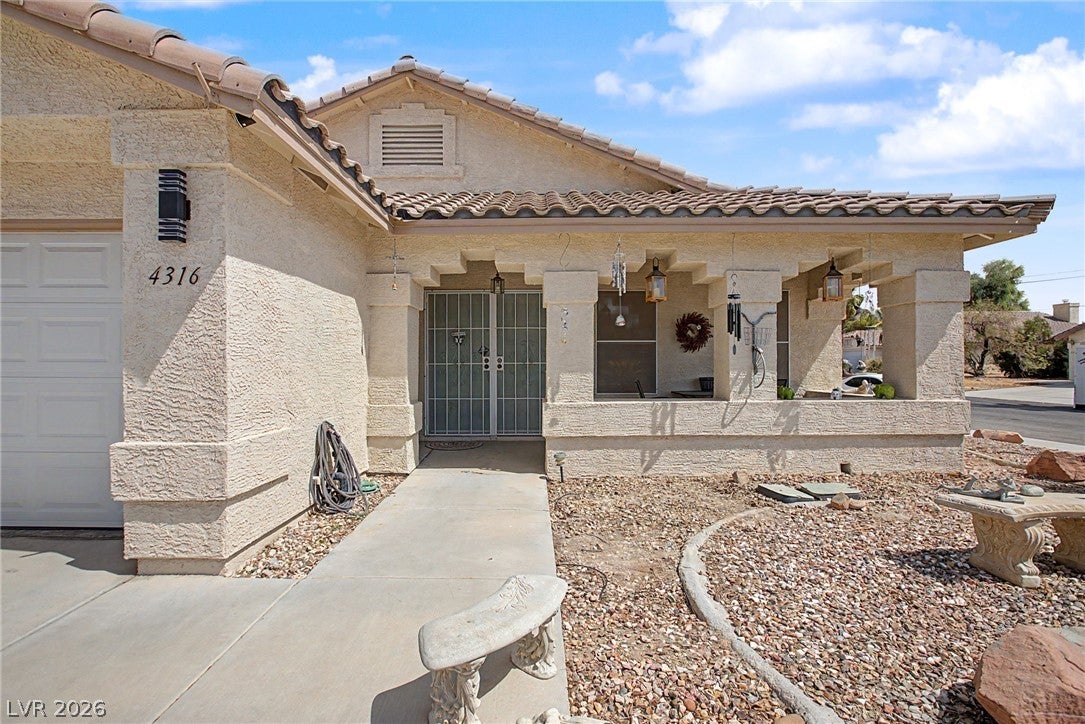
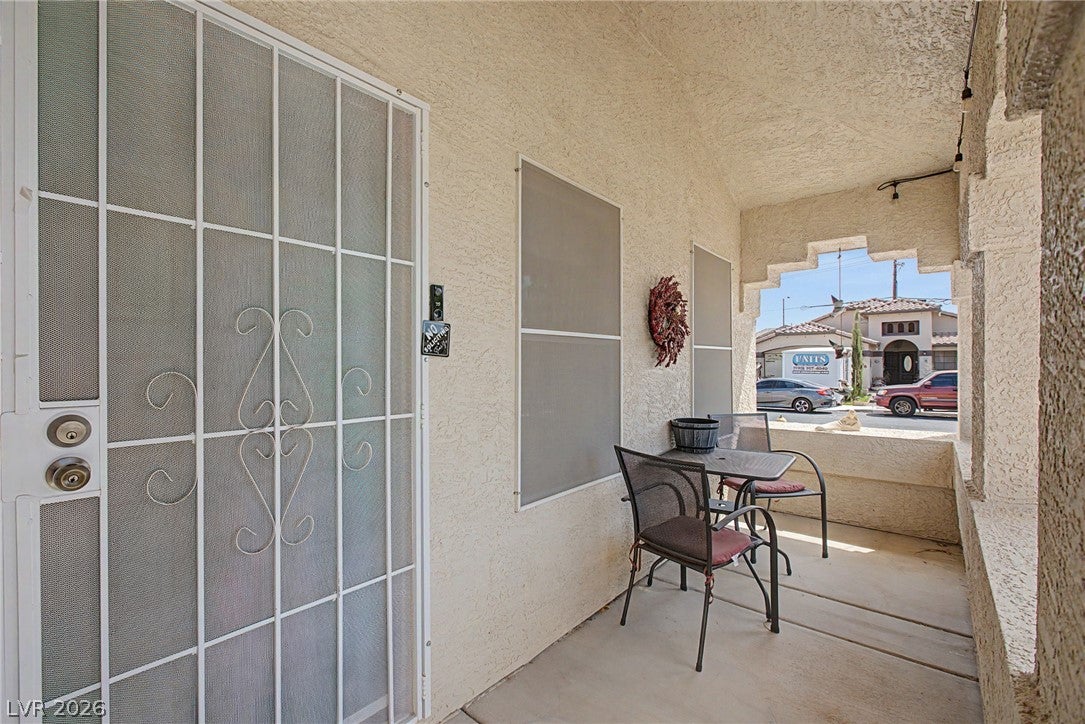
Beautifully appointed and highly upgraded single-story home with RV parking, NO HOA and a rare additional garage! Centrally located with easy access to freeways, shopping, schools and the world-class entertainment of the Las Vegas Strip. This impressive home features an open-concept floor plan with vaulted ceilings, custom paint schemes, new flooring including luxury waterproof vinyl plank and upgraded carpet with premium padding. Formal living room at entry flows into an oversized family room with fireplace, creating the perfect space for everyday living and entertaining. Additional Items in the living room will convey, as well as a dining set. Chef’s dream gourmet kitchen has been beautifully updated with flat-panel shaker cabinetry, custom backsplash, Level 3 quartz countertops, stainless steel appliances and an oversized island perfect for gathering with family and friends. All kitchen appliances stay, along with the washer and dryer and kitchen stools! Spacious primary bedroom with spotlight bath featuring updated shower and tub valves, upgraded bathroom lighting and a separate shower/tub combination. Secondary bedrooms offer ample closet space, with an upgraded bedroom ceiling fan. Additional improvements include new HVAC, plumbing upgrades, Nest thermostat and LED garage lighting. Outside is where this property really separates itself! Situated on a corner lot with a half-circle driveway, RV parking and additional garage space. Private north-facing rear yard features a covered patio with ceiling fans, storage shed/workshop and patio furniture included. The home also features solar with an electric bill reportedly under $20, plus a porch misting system—perfect for those Vegas summers. Did I mention RV parking AND no HOA? Now that’s a Las Vegas unicorn!

Save
Ask
Tour
Hide
Share
Listing Snapshot
Price 
$469,900
Days On Site 
62 Days
Bedrooms 
3
Inside Area (SqFt) 
1,556 sqft
Total Baths 
2
Full Baths 
2
Partial Baths 
N/A
Lot Size 
0.2 Acres
Year Built 
1994
MLS® Number 
2807527
Status 
Active Under Contract
Property Tax 
$1,576
HOA/Condo/Coop Fees 
N/A
Sq Ft Source 
N/A
Friends & Family
Recent Activity
2 weeks agoStatus changed to Active Under Contract
2 weeks agoListing updated with changes from the MLS®
2 months agoListing first seen on site
General Features
Acres 
0.2
Attached Garage 
Yes
Direction Faces 
South
Energy Features 
Solar
Garage 
Yes
Garage Spaces 
4
Green Energy Efficient 
Windows
Parking 
Circular DrivewayAttachedGarageGarage Door OpenerPrivateRV Access/Parking
Property Sub Type 
Single Family Residence
Sewer 
Public Sewer
SqFt Total 
1556
Style 
OneStory
Utilities 
Underground Utilities
Water Source 
Public
Zoning 
Single Family
Interior Features
Appliances 
DryerDishwasherDisposalGas RangeMicrowaveRefrigeratorWasherWater Softener
Cooling 
Ceiling Fan(s)Central AirElectric
Fireplace 
Yes
Fireplace Features 
Family RoomGasGlass Doors
Fireplaces 
1
Flooring 
CarpetVinyl
Heating 
Natural GasCentralElectric
Interior 
Ceiling Fan(s)Master Downstairs
Laundry Features 
Gas Dryer HookupMain LevelLaundry Room
Window Features 
Window CoveringsBlindsDouble Pane Windows
Bedroom 2 
Dimensions - 12x11Description - Ceiling Fan,Ceiling Light,Closet,Downstairs
Bedroom 3 
Dimensions - 12x11Description - Ceiling Fan,Ceiling Light,Closet,Downstairs
Family Room 
Dimensions - 17x14Description - Ceiling Fan,Separate Family Room
Kitchen 
Description - Breakfast Bar/Counter,Breakfast Nook/Eating Area,Custom Cabinets,Garden Window,Island,Lighting Recessed,Luxury Vinyl Plank,Pantry,Quartz Countertops,Stainless Steel Appliances
Living Room 
Dimensions - 16x14Description - Entry Foyer,Formal,Front,Vaulted Ceiling
PrimaryBedroom 
Dimensions - 14x16Description - Bedroom With Bath Downstairs,Ceiling Fan,Ceiling Light
Save
Ask
Tour
Hide
Share
Exterior Features
Exterior 
Private Yard
Fencing 
BlockBack Yard
Lot Features 
Landscaped
Other Structures 
Shed(s)
Patio And Porch 
Patio
Roof 
Tile
Windows/Doors 
Window CoveringsBlindsDouble Pane Windows
Community Features
Association Amenities 
None
Horse Property 
None
Financing Terms Available 
CashConventionalFHAVA Loan
Schools
School District
Unknown
Elementary School
Wolfe, Eva M.,Guy, Adelliar D.
Middle School
Swainston Theron
High School
Cheyenne
Listing courtesy of LIFE Realty District (702) 540-3775

logo

Listing information is provided by Participants of the Greater Las Vegas Association of Realtors. IDX information is provided exclusively for personal, non-commercial use, and may not be used for any purpose other than to identify prospective properties consumers may be interested in purchasing. Information is deemed reliable but not guaranteed. Copyright 2026, Greater Las Vegas Association of Realtors.
Last checked: 2026-10-10 08:36 PM UTC

Neighborhood & Commute
Source: Walkscore
Disclosure: Community information and market data powered by Constellation Data Labs. Information is deemed reliable but not guaranteed.
Save
Ask
Tour
Hide
Share
Scroll to Top