Las Vegas Home Search

Find Your Perfect Home
Save
Ask
Tour
Hide
Share
$1,095,000
40 Days On Site

6330 Bellisima Street
Las Vegas, NV 89118

For Sale|Single Family Residence|Active
5
Beds
4
Total Baths
3
Full Baths
1
Partial Bath
4,508
SqFt
$243
/SqFt
2006
Built
Subdivision:
None
County:
Clark
Listing courtesy of Huntington & Ellis, A Real Est (702) 348-9664
Call Now: 702-718-6001
Is this the listing for you? We can help make it yours.
702-718-6001
6330 Bellisima Street6330 Bellisima Street6330 Bellisima Street6330 Bellisima Street
Save
Ask
Tour
Hide
Share

Mortgage Calculator

Monthly Payment (Est.)

$4,996
Calculator powered by Showcase IDX, a Constellation1 Company. Copyright ©2026 Information is deemed reliable but not guaranteed.

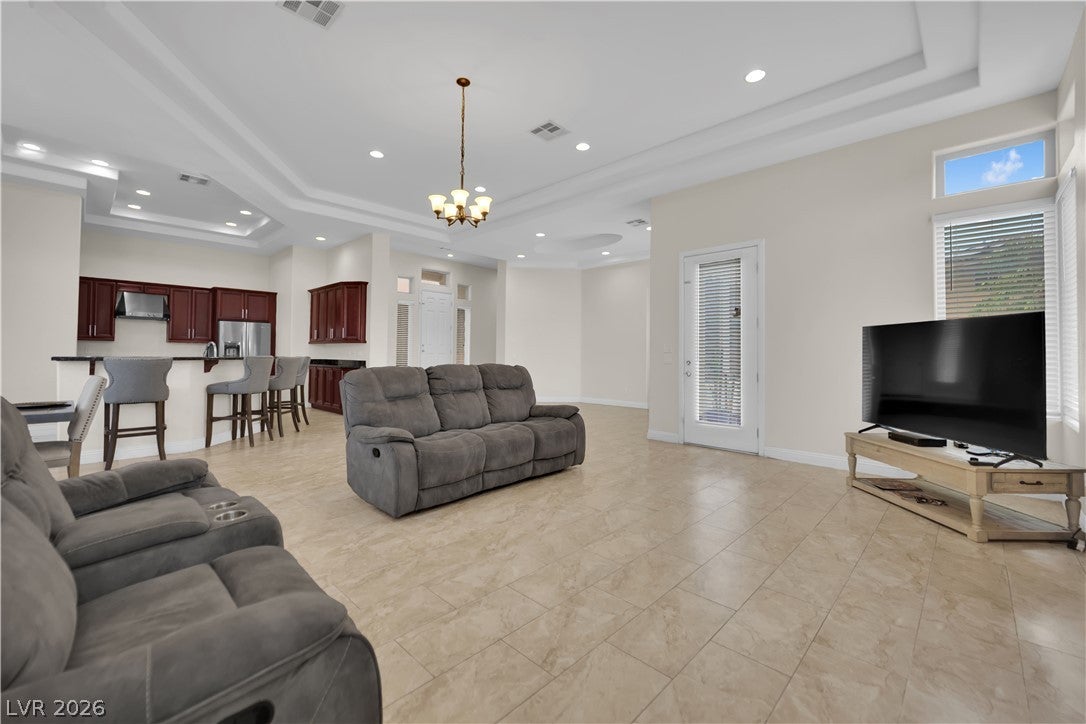
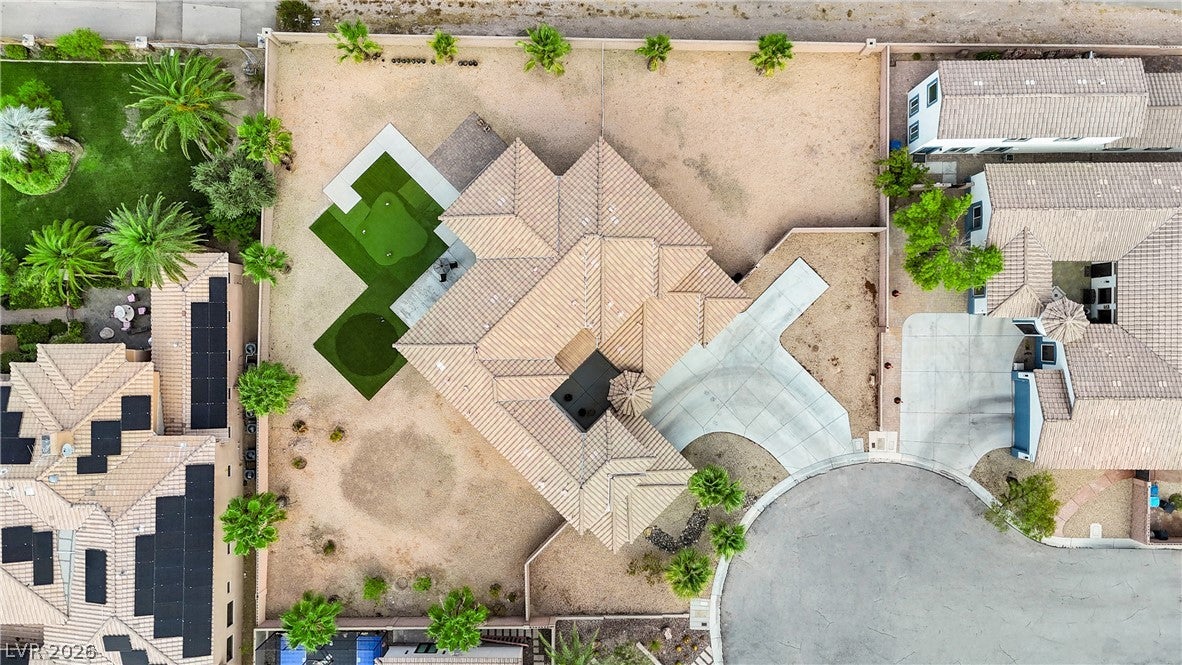
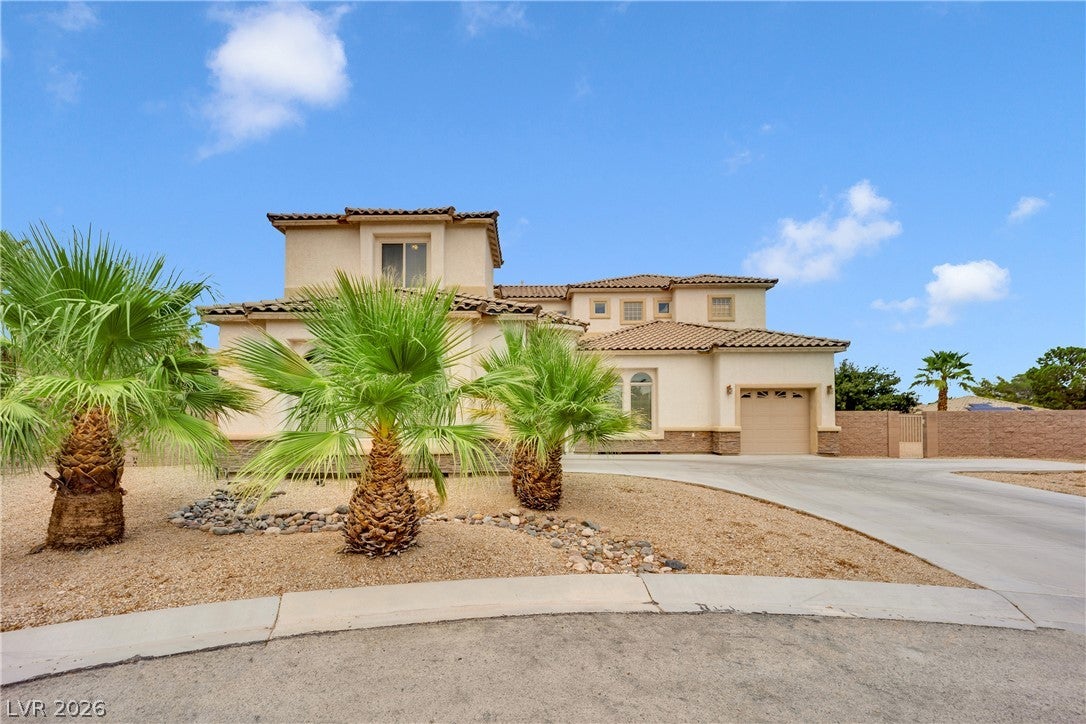
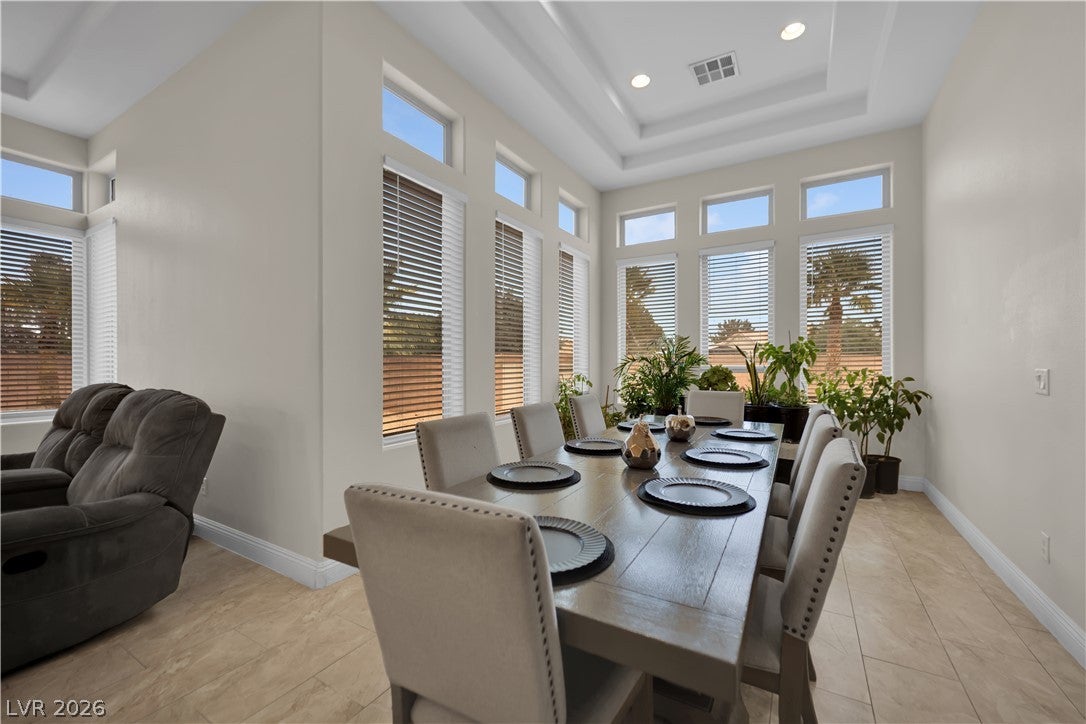
Welcome to one of Las Vegas' best-kept secrets! Nestled behind the gates of an exclusive enclave of only 4 custom properties, this impressive 4,508 sq. ft. estate sits on nearly a half an acre of land, offering an exceptional combination of privacy, space and endless potential. Featuring 5 bedrooms, 4 bathrooms and a 3-car garage, the home showcases soaring ceilings, rich hardwood and tile flooring, abundant natural light, an open-concept layout, cozy fireplace and spacious kitchen with granite countertops, large island, breakfast bar and extensive cabinetry. The expansive primary suite offers a private retreat, spa-inspired bath and balcony with partial city views. Two separate bedrooms are conveniently located downstairs, including one with an en suite bath, while the other features its own private double-door entrance—ideal for guests, multigenerational living, a home office or added privacy. Outside, enjoy a private putting green, oversized yard and rear access. What truly sets this property apart is the remarkable amount of usable land and the possibilities it creates. Imagine a custom detached garage, oversized RV garage, car collector's garage or workshop with room for recreational vehicles and toys (rendering's available upon request). Looking for additional living space? Explore the potential for a detached casita, guest house or even a separate residence, creating an incredible multigenerational or private compound-style setting. There's also ample room to envision a pool and outdoor entertaining areas while still maintaining substantial yard space. Few properties offer this combination of an established 4,500+ sq. ft. home and the land to expand upon it. Buyer to independently verify zoning, HOA requirements, permitting and feasibility of any proposed improvements.

Save
Ask
Tour
Hide
Share
Listing Snapshot
Price 
$1,095,000
Days On Site 
40 Days
Bedrooms 
5
Inside Area (SqFt) 
4,508 sqft
Total Baths 
4
Full Baths 
3
Partial Baths 
1
Lot Size 
0.46 Acres
Year Built 
2006
MLS® Number 
2807593
Status 
Active
Property Tax 
$7,437
HOA/Condo/Coop Fees 
N/A
Sq Ft Source 
N/A
Friends & Family
Recent Activity
a month agoListing first seen on site
a month agoListing updated with changes from the MLS®
General Features
Acres 
0.46
Attached Garage 
Yes
Direction Faces 
South
Garage 
Yes
Garage Spaces 
3
Green Energy Efficient 
DoorsWindowsHVAC
Parking 
AttachedGarageGuestOpenPrivateRV Access/Parking
Property Sub Type 
Single Family Residence
Sewer 
Public Sewer
SqFt Total 
4508
Style 
TwoStory
Utilities 
Cable AvailableUnderground Utilities
Water Source 
Public
Zoning 
Single Family
Interior Features
Appliances 
Built-In Gas OvenDouble OvenDryerDishwasherDisposalMicrowaveRefrigeratorWasher
Cooling 
Ceiling Fan(s)Central AirElectric
Fireplace 
Yes
Fireplace Features 
GasLiving Room
Fireplaces 
1
Flooring 
LaminateTile
Furnished 
Unfurnished
Heating 
Natural GasCentral
Interior 
Ceiling Fan(s)
Laundry Features 
Gas Dryer HookupMain LevelLaundry Room
Window Features 
Window CoveringsInsulated WindowsWindow Treatments
Bedroom 2 
Dimensions - 12x18Description - Ceiling Light,Downstairs,Walk-In Closet(s),With Bath
Bedroom 3 
Dimensions - 17x15Description - Downstairs,No Closet
Bedroom 4 
Dimensions - 11x18Description - Ceiling Light,Closet,Upstairs,With Bath
Bedroom 5 
Dimensions - 11x14Description - Ceiling Light,Undefined,With Bath
Dining Room 
Dimensions - 16x11Description - Dining Area,Kitchen/Dining Room Combo
Kitchen 
Dimensions - 21x17Description - Breakfast Bar/Counter,Granite Countertops,Island,Stainless Steel Appliances,Tile Flooring,Walk-in Pantry
Living Room 
Dimensions - 25x5Description - Formal,Front
PrimaryBathroom 
Dimensions - 21x17Description - Double Sink,Separate Shower,Separate Tub
PrimaryBedroom 
Dimensions - 21x26Description - Balcony,Ceiling Light,Custom Closet,Pbr Separate From Other,Sitting Room,Upstairs
Save
Ask
Tour
Hide
Share
Exterior Features
Exterior 
BalconyCourtyardPrivate Yard
Fencing 
BlockBack Yard
Lot Features 
Cul-De-SacLandscaped
Roof 
Tile
Windows/Doors 
Window CoveringsInsulated WindowsWindow Treatments
Community Features
Association Amenities 
None
Horse Property 
None
Financing Terms Available 
CashConventionalVA Loan
Schools
School District
Unknown
Elementary School
Jydstrup, Helen M.,Jydstrup, Helen M.
Middle School
Sawyer Grant
High School
Durango
Listing courtesy of Huntington & Ellis, A Real Est (702) 348-9664

logo

Listing information is provided by Participants of the Greater Las Vegas Association of Realtors. IDX information is provided exclusively for personal, non-commercial use, and may not be used for any purpose other than to identify prospective properties consumers may be interested in purchasing. Information is deemed reliable but not guaranteed. Copyright 2026, Greater Las Vegas Association of Realtors.
Last checked: 2026-09-20 02:41 PM UTC

Neighborhood & Commute
Source: Walkscore
Disclosure: Community information and market data powered by Constellation Data Labs. Information is deemed reliable but not guaranteed.
Save
Ask
Tour
Hide
Share
Scroll to Top