Las Vegas Home Search

Find Your Perfect Home
Save
Ask
Tour
Hide
Share
$315,000
56 Days On Site

2545 Salt Lake Street
North Las Vegas, NV 89030

For Sale|Single Family Residence|Active
3
Beds
2
Total Baths
1
Full Bath
1
Partial Bath
1,118
SqFt
$282
/SqFt
1966
Built
Subdivision:
North Main Add
County:
Clark
Listing courtesy of BHHS Nevada Properties (702) 498-6736
Call Now: 702-718-6001
Is this the listing for you? We can help make it yours.
702-718-6001
2545 Salt Lake Street2545 Salt Lake Street2545 Salt Lake Street2545 Salt Lake Street
Save
Ask
Tour
Hide
Share

Mortgage Calculator

Monthly Payment (Est.)

Enter an interest rate to see your estimated monthly payment.
Calculator powered by Showcase IDX, a Constellation1 Company. Copyright ©2026 Information is deemed reliable but not guaranteed.

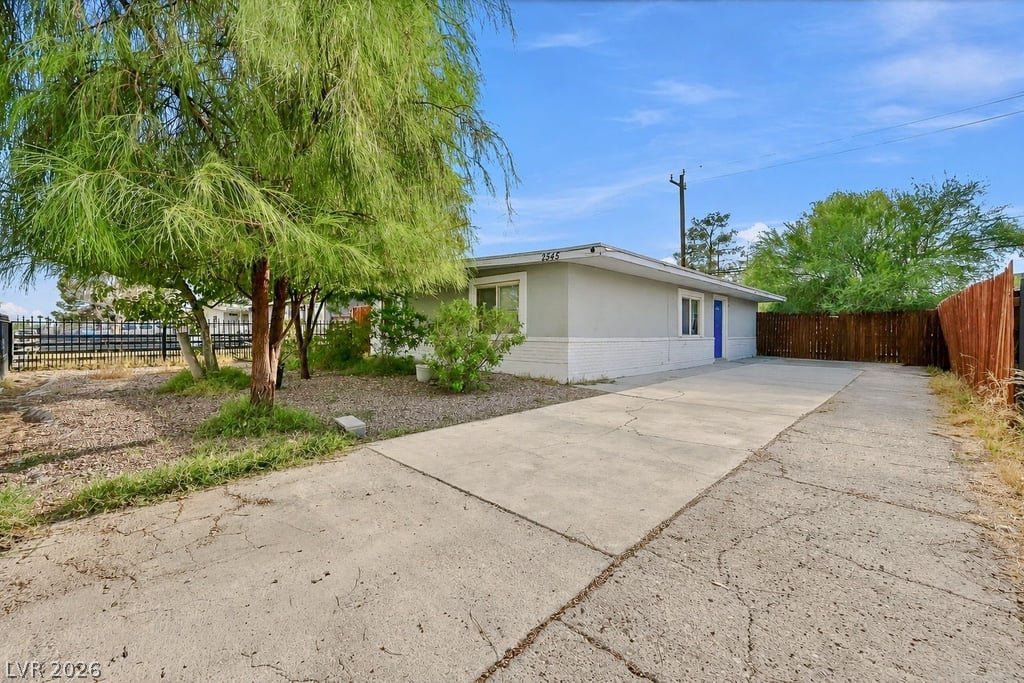
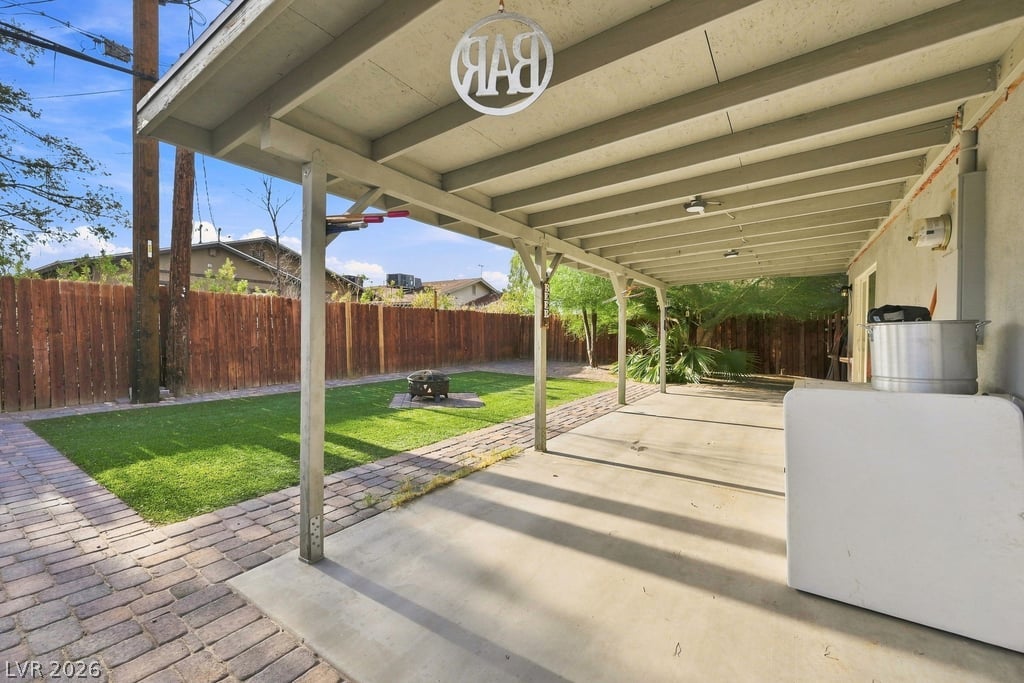
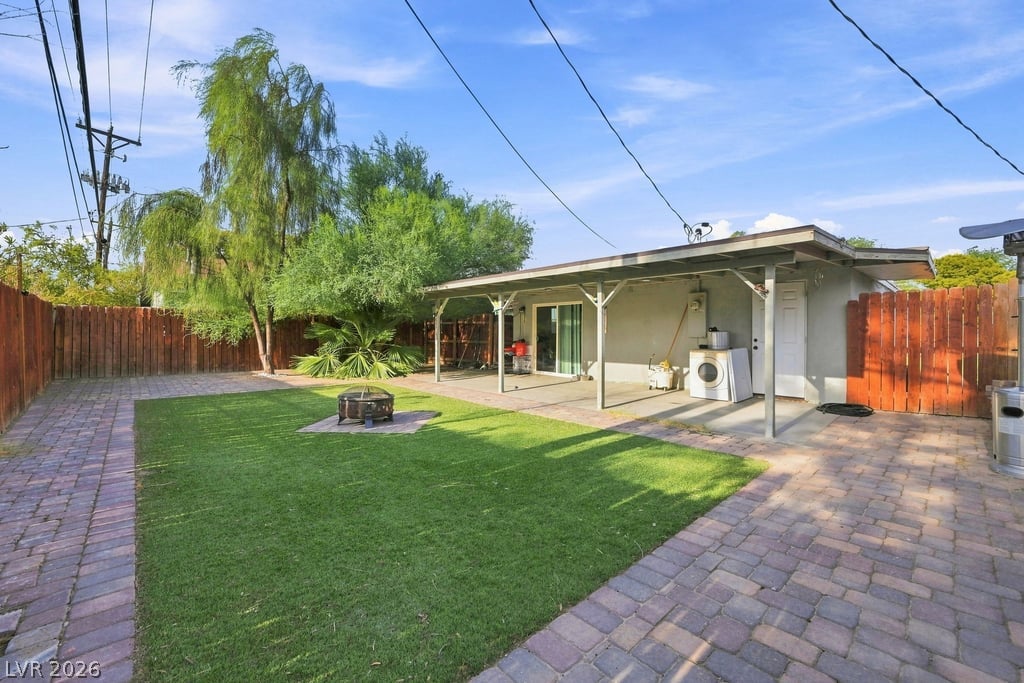
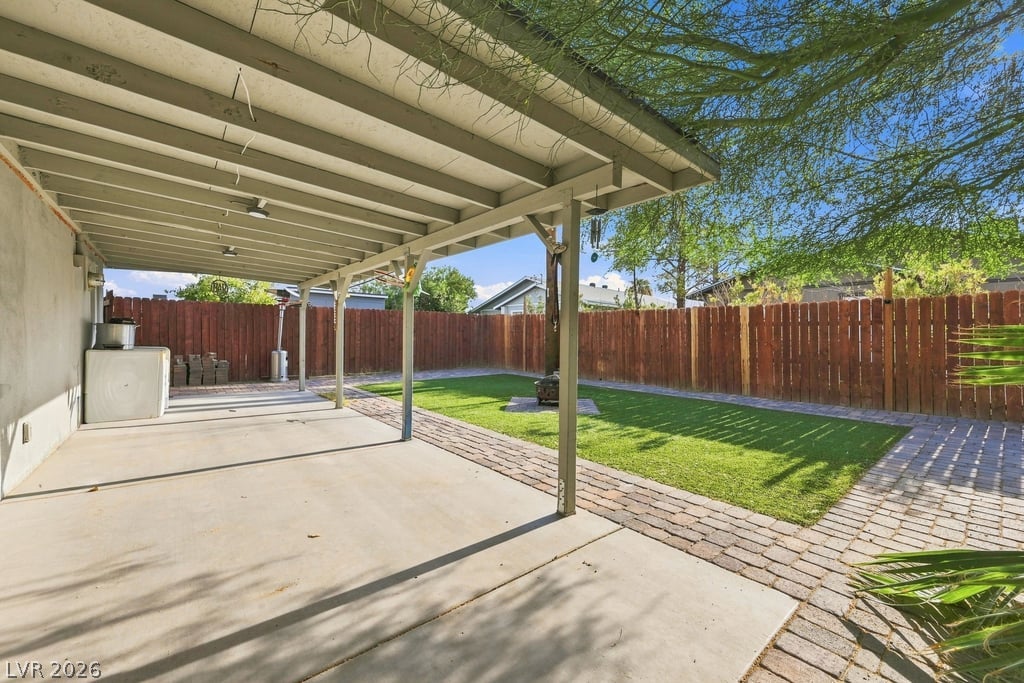
The classic brick and stucco construction anchors this refined one-level residential property. Behind a secure front wrought iron gate and perimeter fence, a concrete driveway lined with mature trees leads to the entrance. Inside, the entry and living areas are finished with durable ceramic tile flooring and classic drapes. The galley kitchen features white cabinetry, sleek countertops, tile flooring, and a sliding glass door providing outdoor access, while the bedrooms offer carpet, laminate, or wood flooring, drapes, and closet storage. Outside, the private backyard is enclosed by solid wood fencing, featuring a covered concrete patio, artificial turf, desert landscaping, mature shaded trees, and brick paver paths. The large pool-size lot offers ample room for parking a trailer, toys, or an RV. This property is situated in a quiet, secluded neighborhood featuring wide streets. Residents will appreciate the exceptional convenience of being within walking distance to the local park and nearby stores.

Save
Ask
Tour
Hide
Share
Listing Snapshot
Price 
$315,000
Days On Site 
56 Days
Bedrooms 
3
Inside Area (SqFt) 
1,118 sqft
Total Baths 
2
Full Baths 
1
Partial Baths 
1
Lot Size 
0.12 Acres
Year Built 
1966
MLS® Number 
2807651
Status 
Active
Property Tax 
$564
HOA/Condo/Coop Fees 
N/A
Sq Ft Source 
N/A
Friends & Family
Recent Activity
2 weeks agoStatus changed to Active
2 weeks agoListing updated with changes from the MLS®
2 months agoListing first seen on site
General Features
Acres 
0.12
Direction Faces 
East
Levels 
One
Parking 
Open
Property Sub Type 
Single Family Residence
Sewer 
Public Sewer
SqFt Total 
1118
Utilities 
Cable Available
Water Source 
Public
Zoning 
Single Family
Interior Features
Appliances 
Built-In Electric OvenDryerDishwasherElectric CooktopElectric RangeDisposalMicrowaveWasher
Cooling 
Central AirElectric
Flooring 
CarpetOtherTile
Furnished 
Unfurnished
Heating 
Natural GasCentral
Interior 
Master Downstairs
Laundry Features 
Gas Dryer HookupLaundry Room
Bedroom 2 
Dimensions - 11X11Description - Ceiling Light,Closet
Bedroom 3 
Dimensions - 10X10Description - Ceiling Light,Closet
Kitchen 
Description - Solid Surface Countertops,Stainless Steel Appliances,Tile Flooring
PrimaryBathroom 
Description - Dual Flush Toilet,Tub/Shower Combo
PrimaryBedroom 
Dimensions - 12X12Description - Ceiling Light,Closet
Save
Ask
Tour
Hide
Share
Exterior Features
Fencing 
FullWoodWrought Iron
Lot Features 
Landscaped
Patio And Porch 
Patio
Roof 
CompositionShingle
Community Features
Association Amenities 
None
Horse Property 
None
Financing Terms Available 
CashConventionalFHAVA Loan
Schools
School District
Unknown
Elementary School
Cahlan, Marion,Cahlan, Marion
Middle School
Bridger
High School
Canyon Springs HS
Listing courtesy of BHHS Nevada Properties (702) 498-6736

logo

Listing information is provided by Participants of the Greater Las Vegas Association of Realtors. IDX information is provided exclusively for personal, non-commercial use, and may not be used for any purpose other than to identify prospective properties consumers may be interested in purchasing. Information is deemed reliable but not guaranteed. Copyright 2026, Greater Las Vegas Association of Realtors.
Last checked: 2026-10-10 01:42 PM UTC

Neighborhood & Commute
Source: Walkscore
Disclosure: Community information and market data powered by Constellation Data Labs. Information is deemed reliable but not guaranteed.
Save
Ask
Tour
Hide
Share
Scroll to Top