Las Vegas Home Search

Find Your Perfect Home
Save
Ask
Tour
Hide
Share
$534,900
40 Days On Site

9712 Running Rabbit Street
Las Vegas, NV 89143

For Sale|Single Family Residence|Active
4
Beds
3
Total Baths
3
Full Baths
2,773
SqFt
$193
/SqFt
2004
Built
Subdivision:
Spring Mountain Ranch Phase 1
County:
Clark
Listing courtesy of eXp Realty (702) 408-6220
Call Now: 702-718-6001
Is this the listing for you? We can help make it yours.
702-718-6001
9712 Running Rabbit Street9712 Running Rabbit Street9712 Running Rabbit Street9712 Running Rabbit Street
Save
Ask
Tour
Hide
Share

Mortgage Calculator

Monthly Payment (Est.)

$2,440
Calculator powered by Showcase IDX, a Constellation1 Company. Copyright ©2026 Information is deemed reliable but not guaranteed.

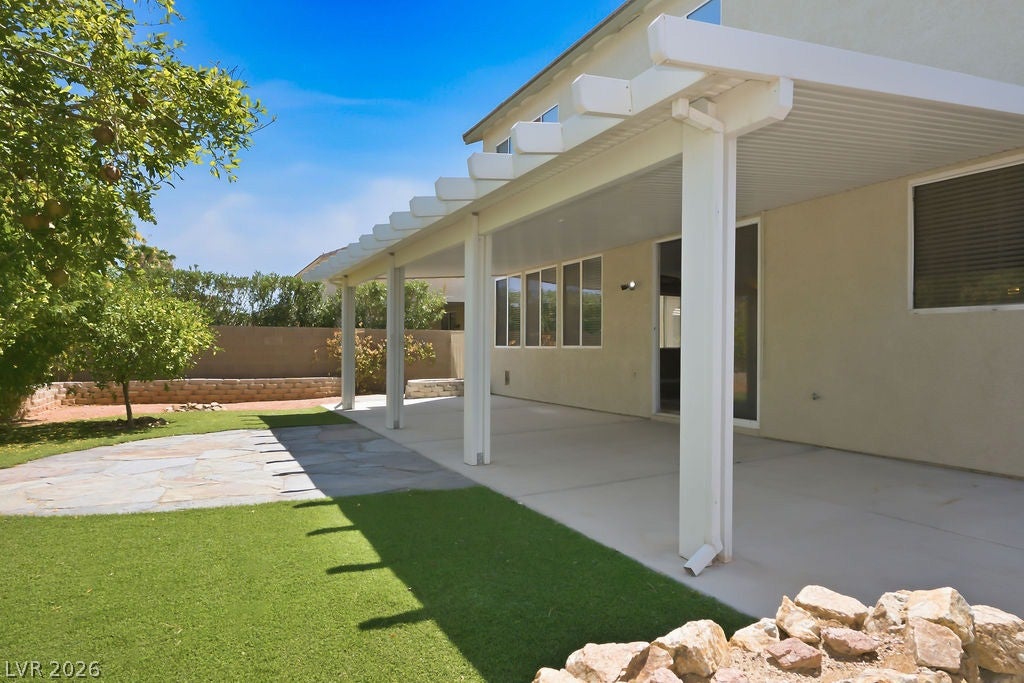
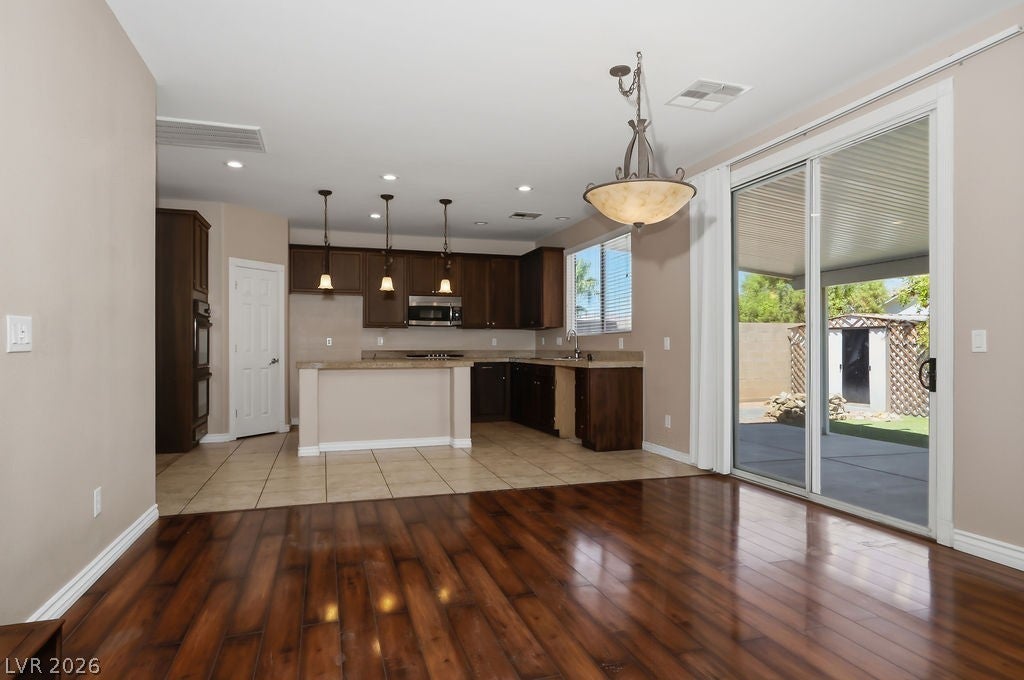
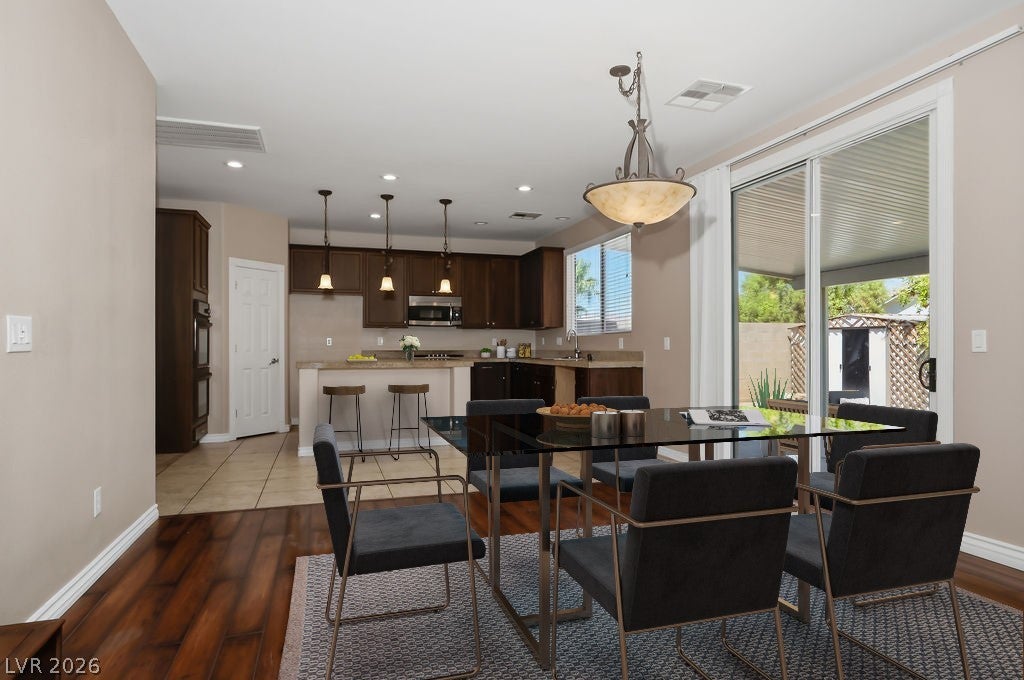
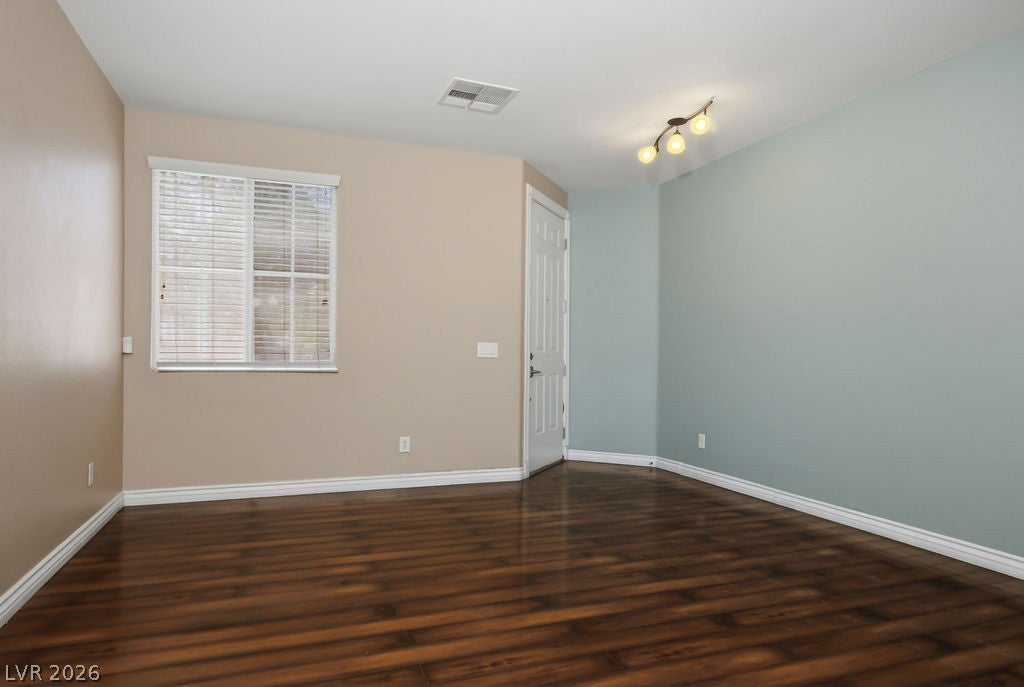
Welcome to refined living at 9712 Running Rabbit Avenue in the gated Elkridge community. This elegant 4-bedroom, 3-bath residence with a 3-car garage delivers the perfect blend of comfort, entertainment, and effortless outdoor living in one of Las Vegas’ desirable northwest neighborhoods. Step inside to an open, light-filled floor plan where tile and laminate flooring flow seamlessly throughout. The heart of the home is the spacious kitchen featuring rich granite countertops and a generous island—ideal for casual meals, entertaining, or gathering with family. The living room, fully equipped with surround sound, opens gracefully to both the kitchen and front room, creating a warm, connected atmosphere for everyday living and special occasions. A convenient downstairs bedroom offers privacy and comfort for overnight guests. Upstairs, the large loft has been thoughtfully wired for a movie projector and includes a striking 120-inch screen, transforming the space into a private home theater complete with surround sound. The primary suite is a true retreat, featuring a cozy sitting area with fireplace and an expansive walk-in closet. Outside, enjoy low-maintenance luxury with synthetic grass, a flagstone patio, mature fruit-producing trees, and raised garden beds—perfect for fresh harvests and relaxed evenings. A water softener adds everyday convenience, while the gated Elkridge community provides a large park and a sense of secure, peaceful living. Move-in ready and thoughtfully designed for both daily comfort and memorable entertainment—this is the home you’ve been waiting for.

Save
Ask
Tour
Hide
Share
Listing Snapshot
Price 
$534,900
Days On Site 
40 Days
Bedrooms 
4
Inside Area (SqFt) 
2,773 sqft
Total Baths 
3
Full Baths 
3
Partial Baths 
N/A
Lot Size 
0.12 Acres
Year Built 
2004
MLS® Number 
2807792
Status 
Active
Property Tax 
$2,984
HOA/Condo/Coop Fees 
$60 monthly
Sq Ft Source 
N/A
Friends & Family
Recent Activity
2 weeks agoPrice changed to $534,900
2 weeks agoListing updated with changes from the MLS®
a month agoListing first seen on site
General Features
Acres 
0.12
Attached Garage 
Yes
Direction Faces 
West
Disclosures 
Covenants Restrictions Disclosure
Garage 
Yes
Garage Spaces 
3
Parking 
AttachedGaragePrivate
Property Sub Type 
Single Family Residence
Sewer 
Public Sewer
SqFt Total 
2773
Style 
TwoStory
Utilities 
Underground Utilities
Water Source 
Public
Zoning 
Single Family
Interior Features
Appliances 
Built-In Electric OvenDouble OvenDryerDisposalMicrowave
Cooling 
Central AirElectric
Fireplace 
Yes
Fireplace Features 
Bedroom
Fireplaces 
1
Flooring 
Hardwood
Furnished 
Unfurnished
Heating 
Natural GasCentral
Laundry Features 
Gas Dryer HookupLaundry Room
Bedroom 2 
Dimensions - 12x11Description - Closet
Bedroom 3 
Dimensions - 10x10Description - Closet
Bedroom 4 
Dimensions - 11x11Description - Closet
Dining Room 
Dimensions - 10x10Description - Living Room/Dining Combo
Kitchen 
Description - Breakfast Bar/Counter
Living Room 
Dimensions - 30x15Description - Formal
Loft 
Dimensions - 14x13Description - Family Room
PrimaryBedroom 
Dimensions - 14x13Description - Upstairs,Walk-In Closet(s)
Save
Ask
Tour
Hide
Share
Exterior Features
Fencing 
BlockBack Yard
Lot Features 
Landscaped
Other Structures 
Shed(s)
Patio And Porch 
PatioCovered
Roof 
Tile
Community Features
Association Fee 
$60.0
Association Fee Frequency 
Monthly
Horse Property 
None
Financing Terms Available 
CashConventionalFHAVA Loan
Schools
School District
Unknown
Elementary School
Bilbray, James H.,Bilbray, James H.
Middle School
Cadwallader Ralph
High School
Shadow Ridge
Listing courtesy of eXp Realty (702) 408-6220

logo

Listing information is provided by Participants of the Greater Las Vegas Association of Realtors. IDX information is provided exclusively for personal, non-commercial use, and may not be used for any purpose other than to identify prospective properties consumers may be interested in purchasing. Information is deemed reliable but not guaranteed. Copyright 2026, Greater Las Vegas Association of Realtors.
Last checked: 2026-09-20 12:12 PM UTC

Neighborhood & Commute
Source: Walkscore
Disclosure: Community information and market data powered by Constellation Data Labs. Information is deemed reliable but not guaranteed.
Save
Ask
Tour
Hide
Share
Scroll to Top