Las Vegas Home Search

Find Your Perfect Home
Save
Ask
Tour
Hide
Share
$1,825,000
49 Days On Site

2320 Prometheus Court
Henderson, NV 89074

Single Family Residence|Pending
4
Beds
5
Total Baths
2
Full Baths
3
Partial Baths
5,018
SqFt
$364
/SqFt
1994
Built
Subdivision:
Fountains
County:
Clark
Listing courtesy of Simply Vegas (702) 296-2254
Call Now: 702-718-6001
Is this the listing for you? We can help make it yours.
702-718-6001
2320 Prometheus Court2320 Prometheus Court2320 Prometheus Court2320 Prometheus Court
Save
Ask
Tour
Hide
Share

Mortgage Calculator

Monthly Payment (Est.)

Enter an interest rate to see your estimated monthly payment.
Calculator powered by Showcase IDX, a Constellation1 Company. Copyright ©2026 Information is deemed reliable but not guaranteed.

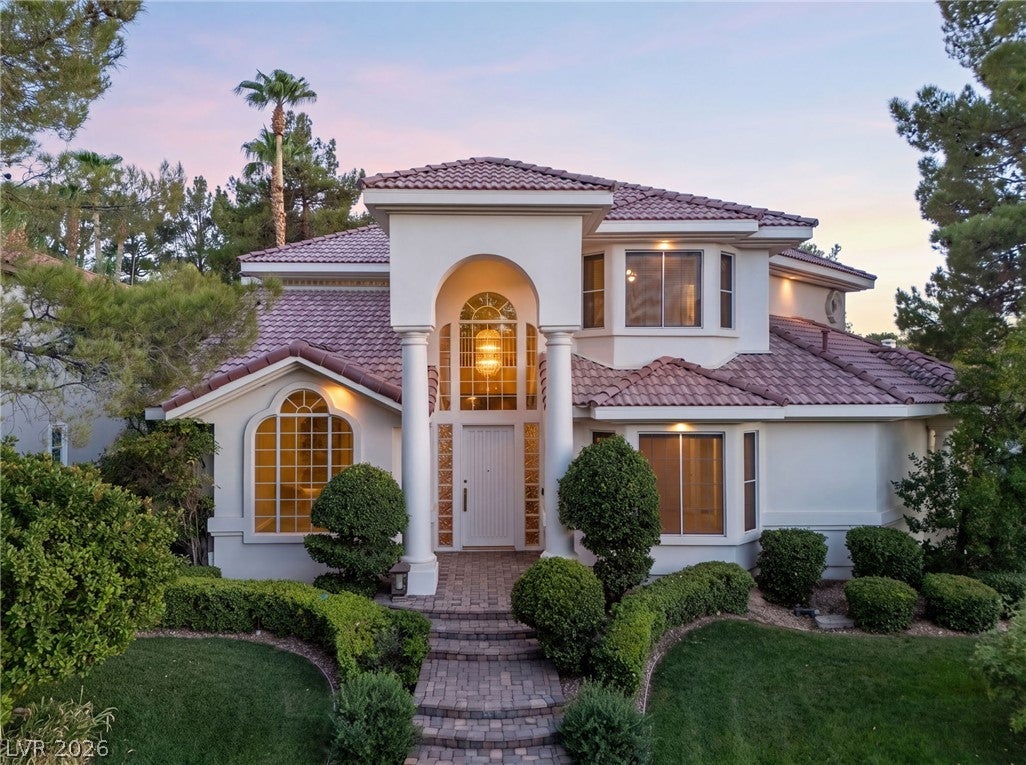
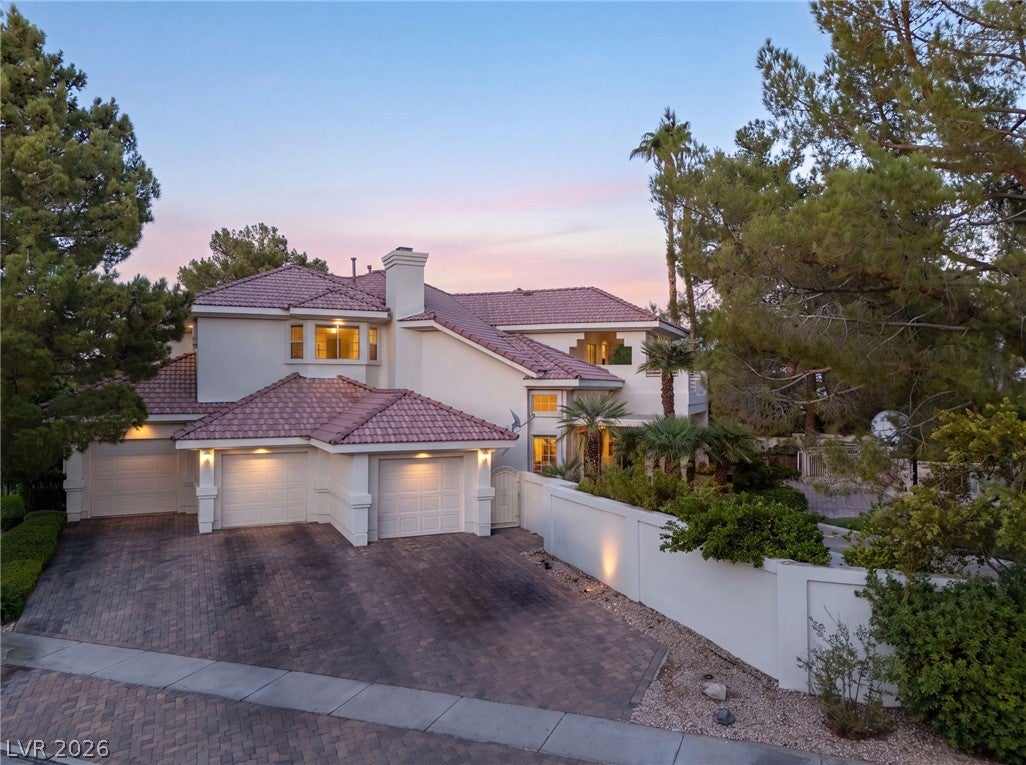
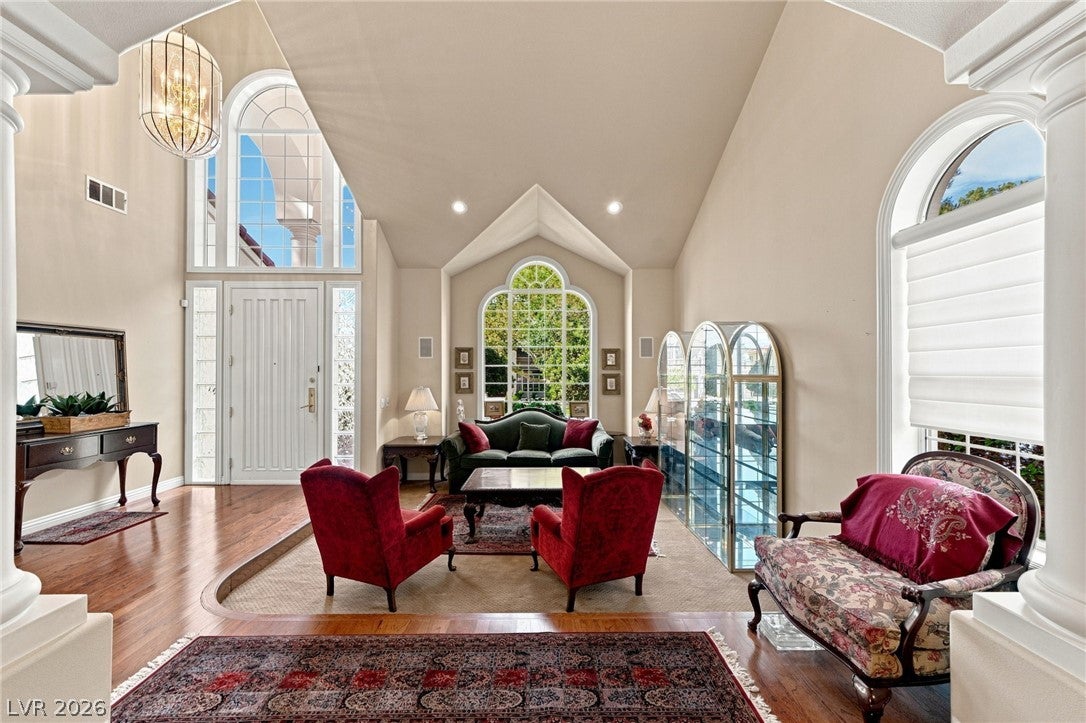
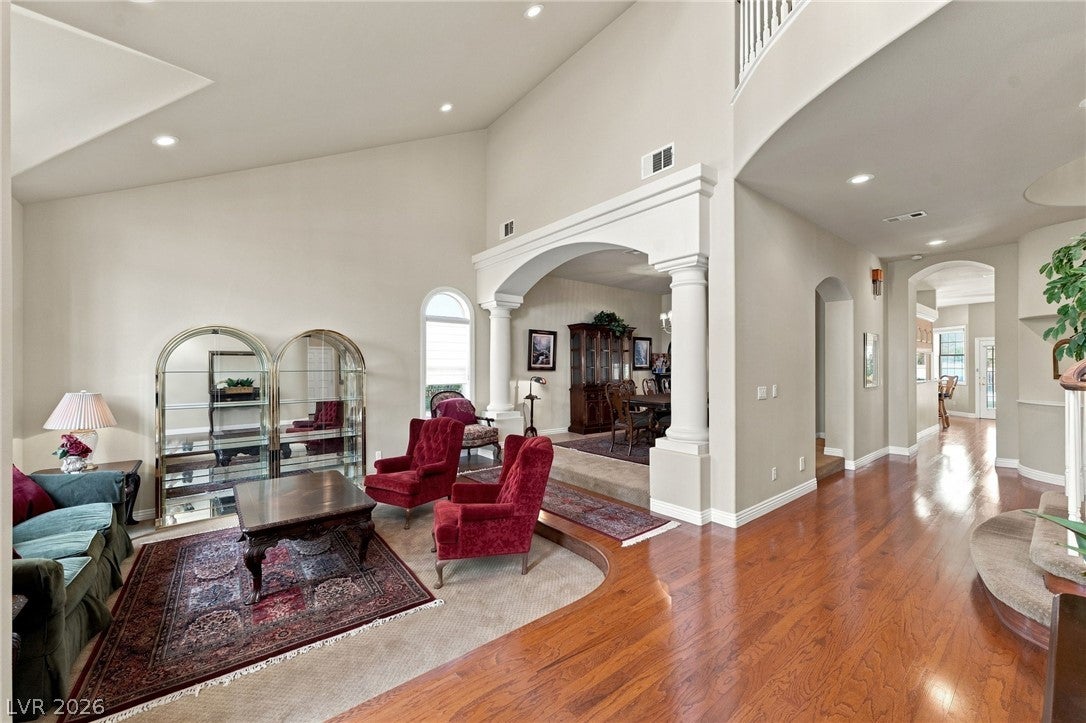
Located on a premier interior corner lot within The Fountains, one of Green Valley’s most prestigious guard gated custom home communities, this exceptional residence offers more than 5,000 square feet of refined living space, including an over 1,000 square foot basement. Surrounded by mature landscaping and set within one of the community’s desirable interior locations, the home combines timeless architecture, generous proportions and a thoughtful floor plan designed for both comfortable everyday living and entertaining. Step inside to impressive formal living and dining spaces that create an elegant first impression and provide the perfect setting for everything from intimate gatherings to larger celebrations. The home features four spacious en suite bedrooms, offering exceptional comfort and privacy for family and guests. Multiple living areas provide plenty of room to spread out, while the expansive family room serves as a warm and inviting centerpiece with soaring vaulted ceilings, a wet bar and gas fireplace. The additional basement level adds tremendous flexibility and valuable living space, ideal for entertaining, recreation or creating a private retreat. Outside, the beautifully landscaped interior corner lot offers a spacious backyard designed to enjoy the Las Vegas lifestyle year round. A sparkling private pool with waterslide anchors the outdoor space, complemented by an expansive covered patio, built in barbecue, basketball court and private putting green. Whether hosting family and friends, relaxing poolside or enjoying an evening outdoors, the backyard provides something for everyone. Additional highlights include a three car side load garage, mature landscaping and the privacy and space that come with a generously sized interior corner lot. Located in the heart of Green Valley within the highly sought after Fountains community, this distinctive custom residence offers an exceptional combination of space, privacy, recreation and timeless appeal.

Save
Ask
Tour
Hide
Share
Listing Snapshot
Price 
$1,825,000
Days On Site 
49 Days
Bedrooms 
4
Inside Area (SqFt) 
5,018 sqft
Total Baths 
5
Full Baths 
2
Partial Baths 
3
Lot Size 
0.36 Acres
Year Built 
1994
MLS® Number 
2807855
Status 
Pending
Property Tax 
$6,042
HOA/Condo/Coop Fees 
$485 monthly
Sq Ft Source 
N/A
Friends & Family
Recent Activity
3 weeks agoStatus changed to Pending
3 weeks agoListing updated with changes from the MLS®
2 months agoListing first seen on site
General Features
Acres 
0.36
Attached Garage 
Yes
Direction Faces 
North
Disclosures 
Covenants Restrictions Disclosure
Garage 
Yes
Garage Spaces 
3
Parking 
AttachedGarageGarage Door OpenerInside EntrancePrivate
Property Sub Type 
Single Family Residence
Security 
Gated Community
Sewer 
Public Sewer
SqFt Total 
5018
Style 
TwoStory
Utilities 
Underground Utilities
Water Source 
Public
Zoning 
Single Family
Interior Features
Appliances 
Built-In Electric OvenDouble OvenDryerDishwasherDisposalMicrowaveRefrigeratorWasher
Cooling 
Ceiling Fan(s)Central AirElectric
Fireplace 
Yes
Fireplace Features 
GasLiving Room
Fireplaces 
1
Flooring 
CarpetHardwoodTile
Heating 
Natural GasCentral
Interior 
Ceiling Fan(s)
Laundry Features 
Electric Dryer HookupGas Dryer HookupMain LevelLaundry RoomSink
Window Features 
Window CoveringsWindow Treatments
Bedroom 2 
Dimensions - 14x12Description - Upstairs,Walk-In Closet(s),With Bath
Bedroom 3 
Dimensions - 14x12Description - Upstairs,Walk-In Closet(s),With Bath
Bedroom 4 
Dimensions - 14x12Description - Downstairs,Walk-In Closet(s),With Bath
Dining Room 
Dimensions - 14x13Description - Formal Dining Room
Family Room 
Dimensions - 26x19Description - Downstairs,Separate Family Room,Vaulted Ceiling,Wet Bar
Kitchen 
Description - Breakfast Bar/Counter,Breakfast Nook/Eating Area,Granite Countertops,Hardwood Flooring,Island,Vaulted Ceiling,Walk-in Pantry
Living Room 
Dimensions - 17x14Description - Formal,Vaulted Ceiling
PrimaryBedroom 
Dimensions - 18x16Description - Closet,Pbr Separate From Other,Undefined,Upstairs,Walk-In Closet(s)
Save
Ask
Tour
Hide
Share
Exterior Features
Exterior 
Built-in BarbecueBarbecuePrivate Yard
Fencing 
BlockBack Yard
Lot Features 
Back YardFront YardLandscaped
Patio And Porch 
PatioCovered
Pool Features 
In GroundPrivateWaterfall
Private Pool 
Yes
Roof 
Tile
Windows/Doors 
Window CoveringsWindow Treatments
Community Features
Association Amenities 
Basketball CourtGatedBarbecueParkSecurityTennis Court(s)
Association Fee 
$485.0
Association Fee Frequency 
Monthly
Community Features 
Gated
Horse Property 
None
Financing Terms Available 
CashConventional
Schools
School District
Unknown
Elementary School
Cox, David M.,Cox, David M.
Middle School
Greenspun
High School
Green Valley
Listing courtesy of Simply Vegas (702) 296-2254

logo

Listing information is provided by Participants of the Greater Las Vegas Association of Realtors. IDX information is provided exclusively for personal, non-commercial use, and may not be used for any purpose other than to identify prospective properties consumers may be interested in purchasing. Information is deemed reliable but not guaranteed. Copyright 2026, Greater Las Vegas Association of Realtors.
Last checked: 2026-10-10 01:22 PM UTC

Neighborhood & Commute
Source: Walkscore
Disclosure: Community information and market data powered by Constellation Data Labs. Information is deemed reliable but not guaranteed.
Save
Ask
Tour
Hide
Share
Scroll to Top