Las Vegas Home Search

Find Your Perfect Home
Save
Ask
Tour
Hide
Share
$585,000
49 Days On Site

8013 Flambeau Street
Las Vegas, NV 89131

For Sale|Single Family Residence|Active
4
Beds
3
Total Baths
3
Full Baths
2,793
SqFt
$209
/SqFt
2006
Built
Subdivision:
McNamee Parcel
County:
Clark
Listing courtesy of Local Realty (702) 858-9520
Call Now: 702-718-6001
Is this the listing for you? We can help make it yours.
702-718-6001
8013 Flambeau Street8013 Flambeau Street8013 Flambeau Street8013 Flambeau Street
Save
Ask
Tour
Hide
Share

Mortgage Calculator

Monthly Payment (Est.)

Enter an interest rate to see your estimated monthly payment.
Calculator powered by Showcase IDX, a Constellation1 Company. Copyright ©2026 Information is deemed reliable but not guaranteed.

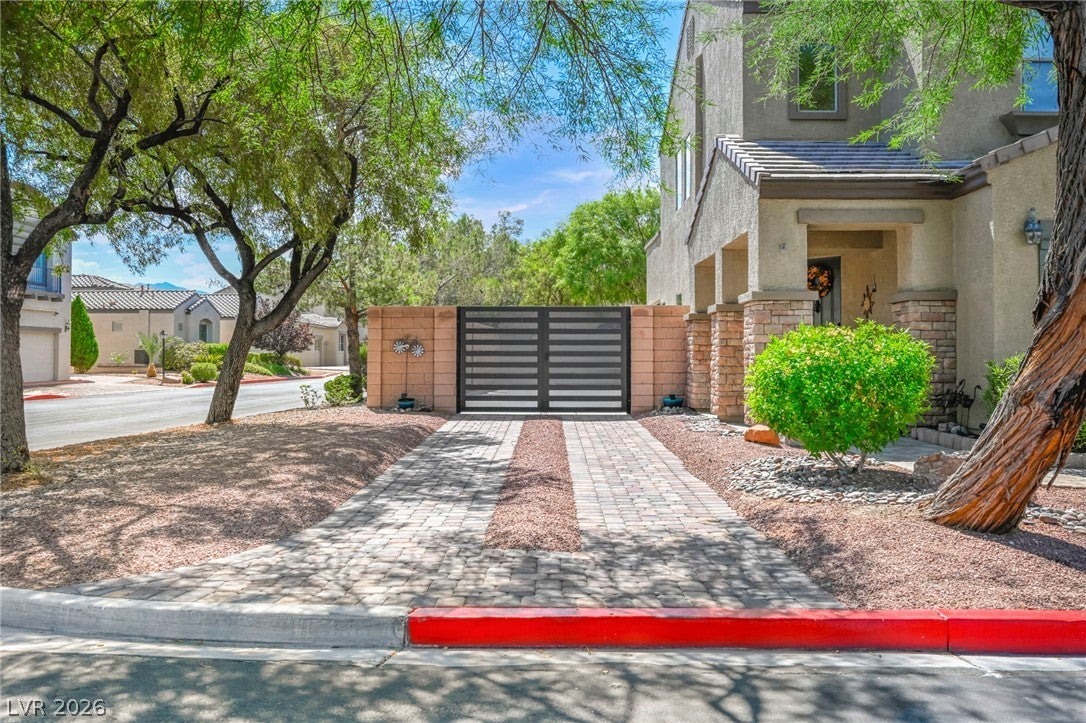
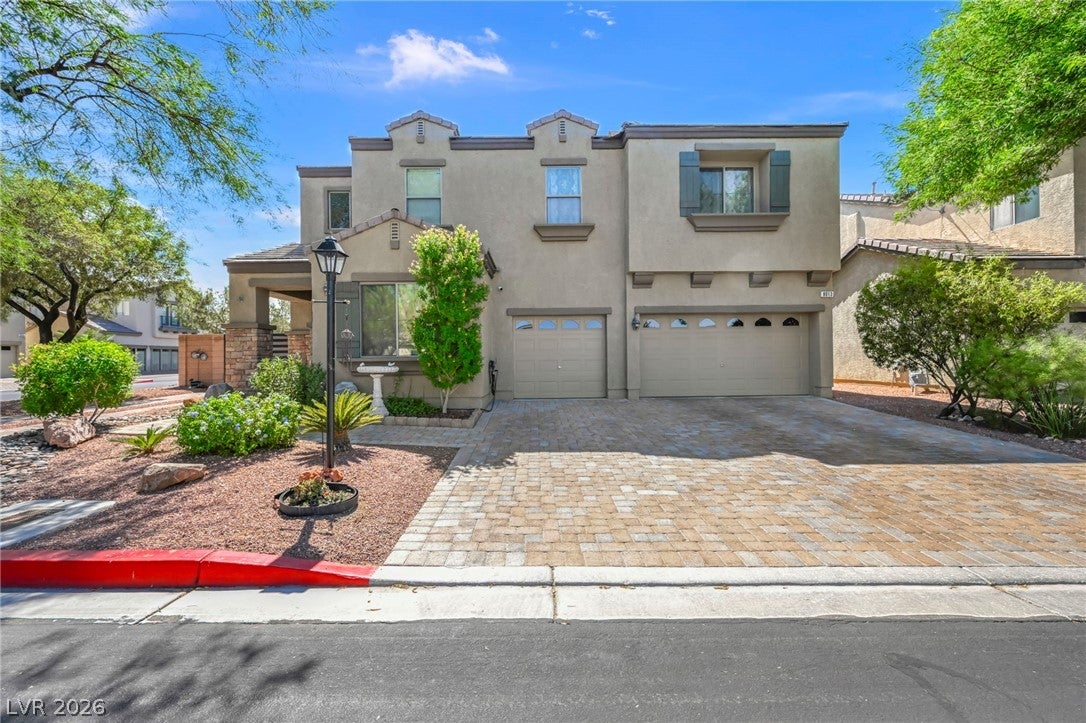
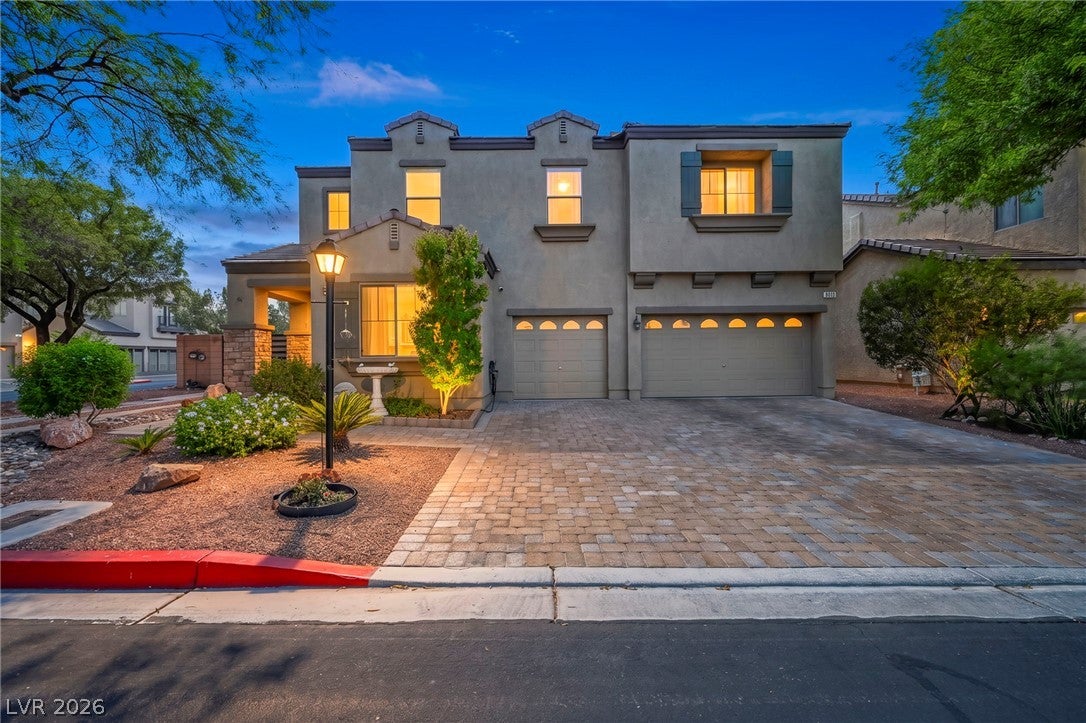
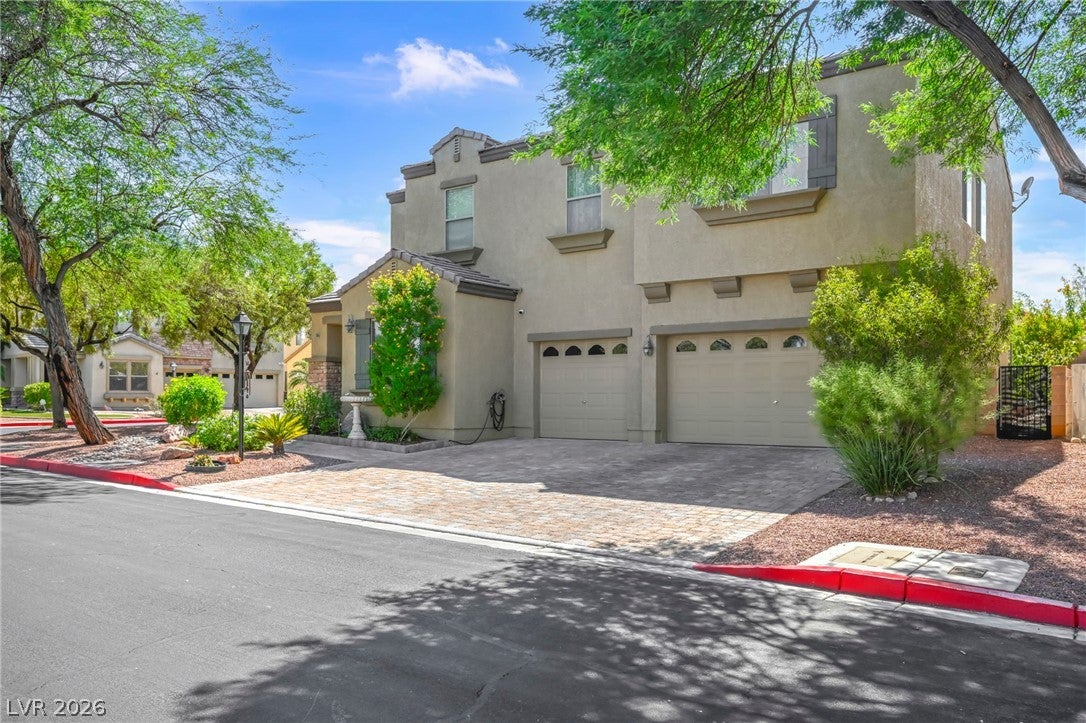
MOTIVATED SELLER OFFERING UP TO $10K IN SELLER CREDIT. A paver driveway leads to a covered front porch on this corner lot, while flowering landscaping & mature trees frame the entrance. A hard to find paved RV parking area measuring 54' x 16' which holds a 45' RV, equipped with a 50-amp hookup, clean-out, & a new custom RV gate. Inside, a waterfall staircase with open banister railings creates a visual connection to the second floor of the home w/9 ft ceilings throughout. The kitchen offers Kitchen-aid stainless steel appliances, granite countertops, an under-sink alkaline water system, & wood cabinetry. Practical spaces include a dedicated laundry room with a utility sink, under stair storage & a three-car garage with built-in shelving, a workbench, & upgraded garage doors. The residence offers 4 bedrooms & 3 full bathrooms and large loft ( has a downstairs bedroom & bathroom with etched shower doors & an upstairs guest bathroom with dual sinks). The primary bedroom features a private custom Closet World build-out measuring 12x9 ft, dual sinks, oversized soaking tub & separate shower, alongside a private upper balcony. The home offers practical installations including new ceiling fans with remotes, wood shutters across most of the downstairs, window coverings & solar screens on the west side. The private backyard is enclosed by block privacy walls & features upgraded synthetic turf, a covered brick paver patio, a separate gazebo, & a fire pit. The low-maintenance outdoor area is further accented by gravel paths, a built-in barbecue area & separate barbecue stub on the patio, & mature landscaping featuring fig & grape trees. This residential property is equipped with an alarm system & two AC units service 2 x p/yr. Please schedule for ALARM access & be prepared to remove shoes or wear protective booties during viewing appointments. Thank you for considering this wonderful home that was filled with family gathering and love. It's your turn!

Save
Ask
Tour
Hide
Share
Listing Snapshot
Price 
$585,000
Days On Site 
49 Days
Bedrooms 
4
Inside Area (SqFt) 
2,793 sqft
Total Baths 
3
Full Baths 
3
Partial Baths 
N/A
Lot Size 
0.16 Acres
Year Built 
2006
MLS® Number 
2807982
Status 
Active
Property Tax 
$2,916
HOA/Condo/Coop Fees 
$85 monthly
Sq Ft Source 
N/A
Friends & Family
Recent Activity
2 days agoPrice changed to $585,000
2 days agoListing updated with changes from the MLS®
2 months agoListing first seen on site
General Features
Acres 
0.16
Additional Property Use 
Residential
Attached Garage 
Yes
Direction Faces 
East
Disclosures 
Principal Is Real Estate Licensed, Covenants Restrictions Disclosure, Rv Restrictions
Garage 
Yes
Garage Spaces 
3
Green Energy Efficient 
Windows
Levels 
Two
Parking 
AttachedGarageGarage Door OpenerGuestInside EntrancePrivateRV GatedRV Access/ParkingStorageWorkshop in Garage
Property Sub Type 
Single Family Residence
Security 
Security System Owned
Sewer 
Public Sewer
SqFt Total 
2793
Style 
TwoStory
Utilities 
Cable AvailableUnderground Utilities
Water Source 
Public
Zoning 
Single Family
Interior Features
Appliances 
Built-In Gas OvenConvection OvenDryerDishwasherGas CooktopDisposalGas Water HeaterMicrowaveRefrigeratorWater Softener OwnedWater HeaterWasherOven
Cooling 
Ceiling Fan(s)Central AirElectric
Flooring 
CarpetTile
Furnished 
Unfurnished
Heating 
Natural GasCentralRadiant
Interior 
Ceiling Fan(s)
Laundry Features 
Electric Dryer HookupGas Dryer HookupLaundry RoomSinkUpper Level
Window Features 
Window CoveringsBlindsDouble Pane WindowsDrapesPlantation ShuttersWindow Treatments
Bedroom 2 
Dimensions - 14x10Description - Ceiling Fan,Ceiling Light,Closet,Upstairs
Bedroom 3 
Dimensions - 17x12Description - Ceiling Fan,Ceiling Light,Upstairs,Walk-In Closet(s)
Bedroom 4 
Dimensions - 10x11Description - Ceiling Fan,Ceiling Light,Closet,Downstairs
Dining Room 
Dimensions - 11x17Description - Kitchen/Dining Room Combo
Kitchen 
Dimensions - 14x21Description - Breakfast Bar/Counter,Custom Cabinets,Granite Countertops,Island,Lighting Recessed,Pantry,Stainless Steel Appliances,Tile Flooring
Living Room 
Dimensions - 26x30Description - Entry Foyer,Front,Vaulted Ceiling
Loft 
Dimensions - 18x15Description - Ceiling Fan,Great Room
PrimaryBathroom 
Dimensions - 13x13Description - Double Sink,Make Up Table,Separate Shower,Separate Tub
PrimaryBedroom 
Dimensions - 19x12Description - Balcony,Ceiling Fan,Ceiling Light,Custom Closet,Pbr Separate From Other,Upstairs,Walk-In Closet(s)
Save
Ask
Tour
Hide
Share
Exterior Features
Construction Details 
FrameStucco
Exterior 
BalconyBarbecuePrivate YardRV Hookup
Fencing 
BlockBack YardWrought Iron
Lot Features 
Corner LotSprinklers In RearSprinklers In FrontLandscaped
Patio And Porch 
DeckPatioCovered
Roof 
Tile
View 
CityMountain(s)
Waterview 
CityMountain(s)
Windows/Doors 
Window CoveringsBlindsDouble Pane WindowsDrapesPlantation ShuttersWindow Treatments
Community Features
Association Amenities 
Park
Association Fee 
$85.0
Association Fee Frequency 
Monthly
Horse Property 
None
Financing Terms Available 
CashConventionalFHAVA Loan
Roads 
Paved
Schools
School District
Unknown
Elementary School
Bilbray, James H.,Bilbray, James H.
Middle School
Cadwallader Ralph
High School
Arbor View
Listing courtesy of Local Realty (702) 858-9520

logo

Listing information is provided by Participants of the Greater Las Vegas Association of Realtors. IDX information is provided exclusively for personal, non-commercial use, and may not be used for any purpose other than to identify prospective properties consumers may be interested in purchasing. Information is deemed reliable but not guaranteed. Copyright 2026, Greater Las Vegas Association of Realtors.
Last checked: 2026-10-10 01:27 PM UTC

Neighborhood & Commute
Source: Walkscore
Disclosure: Community information and market data powered by Constellation Data Labs. Information is deemed reliable but not guaranteed.
Save
Ask
Tour
Hide
Share
Scroll to Top