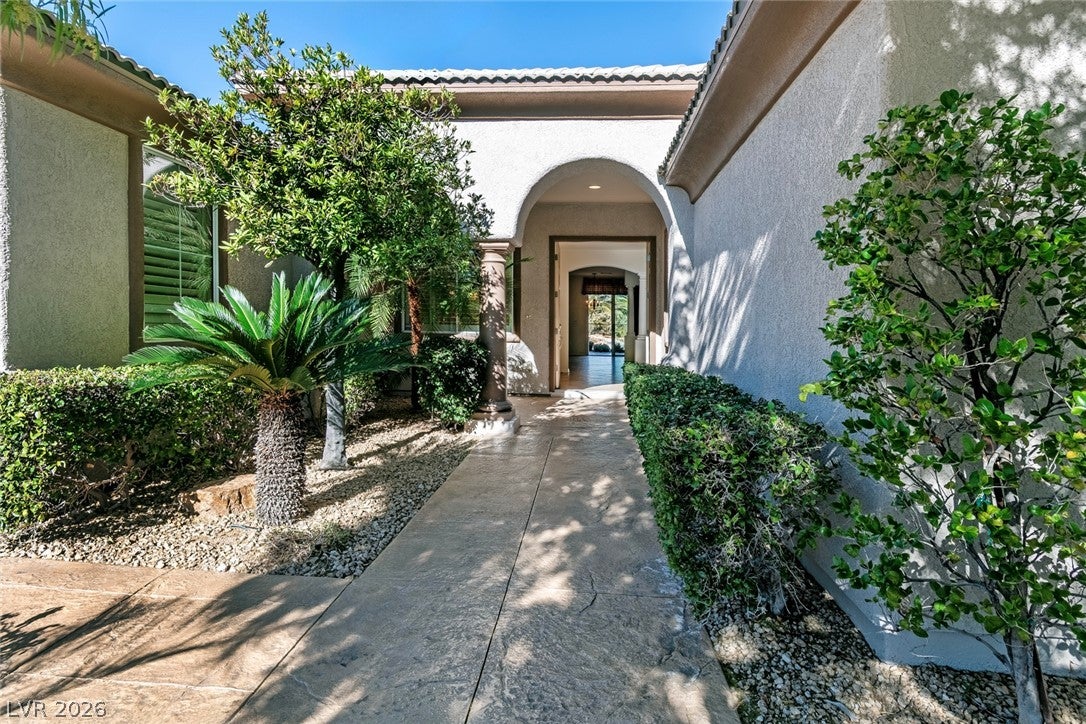
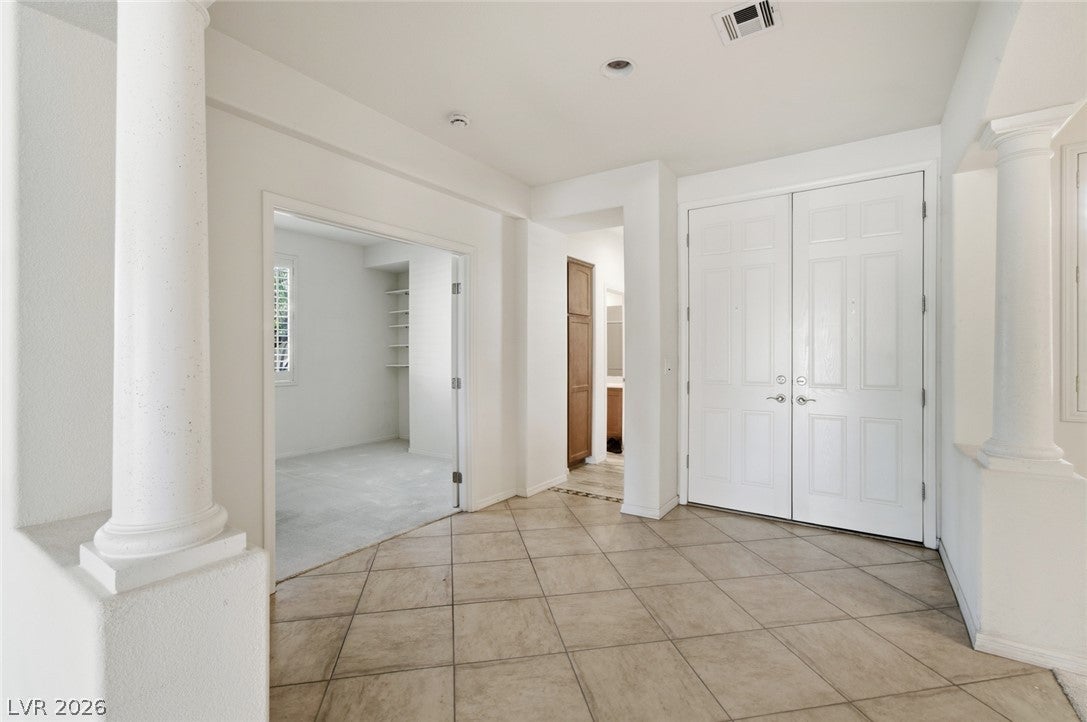
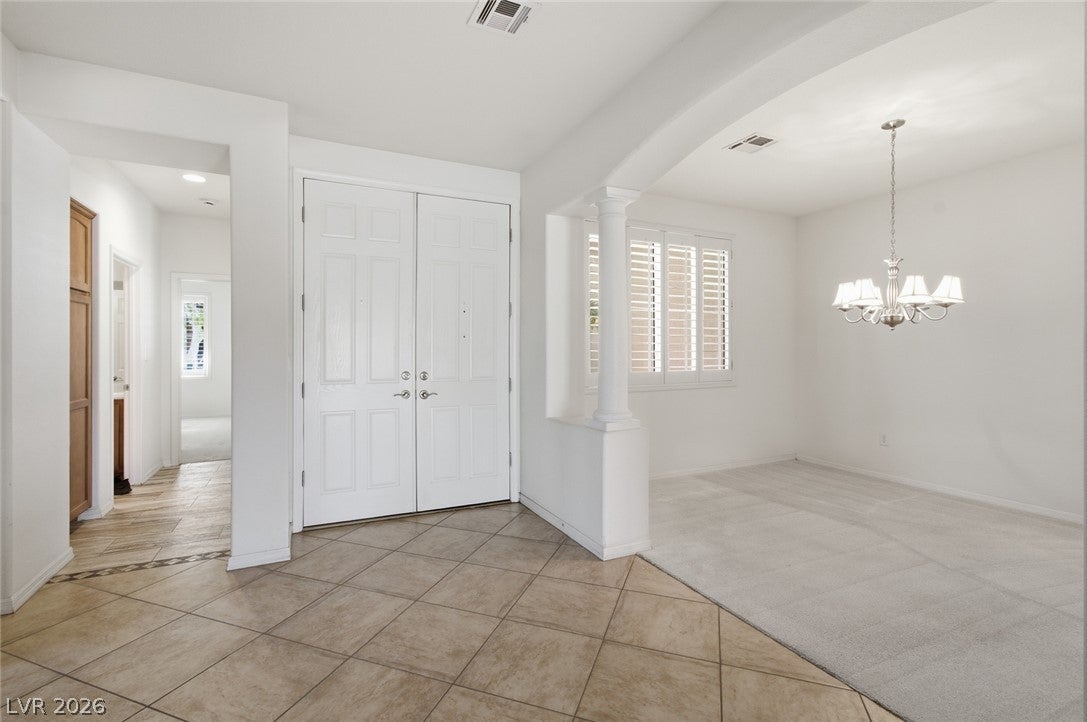
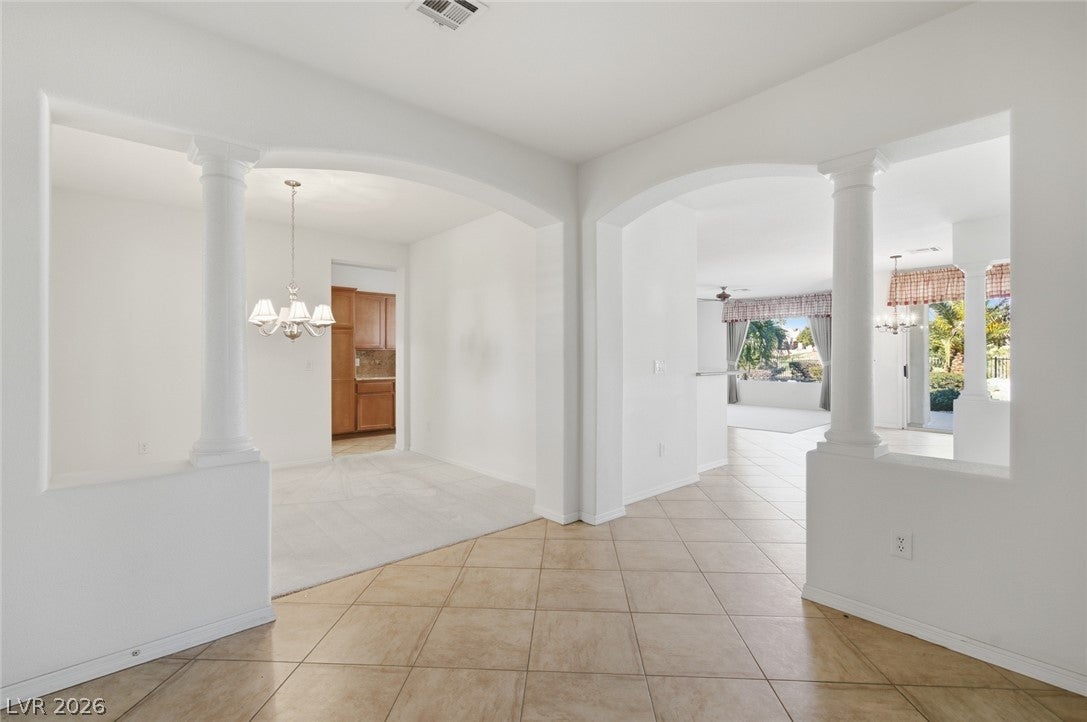
Located on the first green of the Siena Golf Course in Summerlin. This home enjoys views of the first green, the expansive fairway, the Siena Community Center, the beautiful Red Rock, and the Spring Mountains. It features a very large gated backyard, a waterfall, a stamped-concrete patio, and a covered patio with a northern view, allowing you to enjoy both morning sunshine and gorgeous evening skies. The front yard welcomes you with a covered front porch and a stamped-concrete walkway: a 2-bedroom, 2-bath home. The office/den has double doors and could be used as a third bedroom.
Siena is a Premier 55-plus, age-restricted, guard-gated community known for its tranquility & resort-style amenities, lovely, well-kept grounds, a state-of-the-art gym, a community center that is the hub of daily activities, tennis and pickleball courts, swimming pools, library, table games, computer room, and other recreational areas for the young at heart! If you are a golf enthusiast, Siena offers a public golf course, clubhouse, and Bistro. Siena is close to freeways, the Summerlin shopping center, the Red Rock casino, many parks and trails, places of worship, medical facilities, and a wide array of restaurants, among other amenities. Your home awaits!
Save
Ask
Tour
Hide
Share
Listing Snapshot
Price
$880,000
Days On Site
50 Days
Bedrooms
2
Inside Area (SqFt)
2,198 sqft
Total Baths
2
Full Baths
2
Partial Baths
N/A
Lot Size
0.19 Acres
Year Built
2004
MLS® Number
2808049
Status
Active Under Contract
Property Tax
$4,471
HOA/Condo/Coop Fees
$331 monthly
Sq Ft Source
N/A
Friends & Family
React
Comment
Invite
No Comments Yet
Did you know? You can invite friends and family to your search. They can join your search, rate and discuss listings with you.
Recent Activity
3 weeks ago
Status changed to Active Under Contract
3 weeks ago
Listing updated with changes from the MLS®
2 months ago
Listing first seen on site
General Features
Acres
0.19
Attached Garage
Yes
Direction Faces
South
Disclosures
Covenants Restrictions Disclosure
Garage
Yes
Garage Spaces
2
Green Energy Efficient
DoorsWindows
Levels
One
Parking
AttachedGarageGarage Door OpenerInside EntrancePrivateStorage
Property Sub Type
Single Family Residence
Security
PrewiredGated Community
Sewer
Public Sewer
SqFt Total
2198
Style
OneStory
Utilities
Cable AvailableUnderground Utilities
Water Source
Public
Zoning
Single Family
Interior Features
Appliances
Built-In Electric OvenDouble OvenDryerDishwasherElectric CooktopDisposalGas Water HeaterMicrowaveRefrigeratorWater HeaterWater PurifierWasher
Listing courtesy of Realty ONE Group, Inc (702) 327-9571
Listing information is provided by Participants of the Greater Las Vegas Association of Realtors. IDX information is provided exclusively for personal, non-commercial use, and may not be used for any purpose other than to identify prospective properties consumers may be interested in purchasing. Information is deemed reliable but not guaranteed. Copyright 2026, Greater Las Vegas Association of Realtors.
Last checked: 2026-10-10 10:59 AM UTC
Neighborhood & Commute
Source: Walkscore
Disclosure: Community information and market data powered by Constellation Data Labs. Information is deemed reliable but not guaranteed.


Did you know? You can invite friends and family to your search. They can join your search, rate and discuss listings with you.