Las Vegas Home Search

Find Your Perfect Home
Save
Ask
Tour
Hide
Share
$1,059,000
56 Days On Site

6343 Radiant Rapture Avenue
Las Vegas, NV 89131

For Sale|Single Family Residence|Active
5
Beds
5
Total Baths
3
Full Baths
2
Partial Baths
4,708
SqFt
$225
/SqFt
2006
Built
Subdivision:
Lamplight Glen At Torrey Pines
County:
Clark
Listing courtesy of Real Broker LLC (702) 296-3835
Call Now: 702-718-6001
Is this the listing for you? We can help make it yours.
702-718-6001
6343 Radiant Rapture Avenue6343 Radiant Rapture Avenue6343 Radiant Rapture Avenue6343 Radiant Rapture Avenue
Save
Ask
Tour
Hide
Share

Mortgage Calculator

Monthly Payment (Est.)

Enter an interest rate to see your estimated monthly payment.
Calculator powered by Showcase IDX, a Constellation1 Company. Copyright ©2026 Information is deemed reliable but not guaranteed.

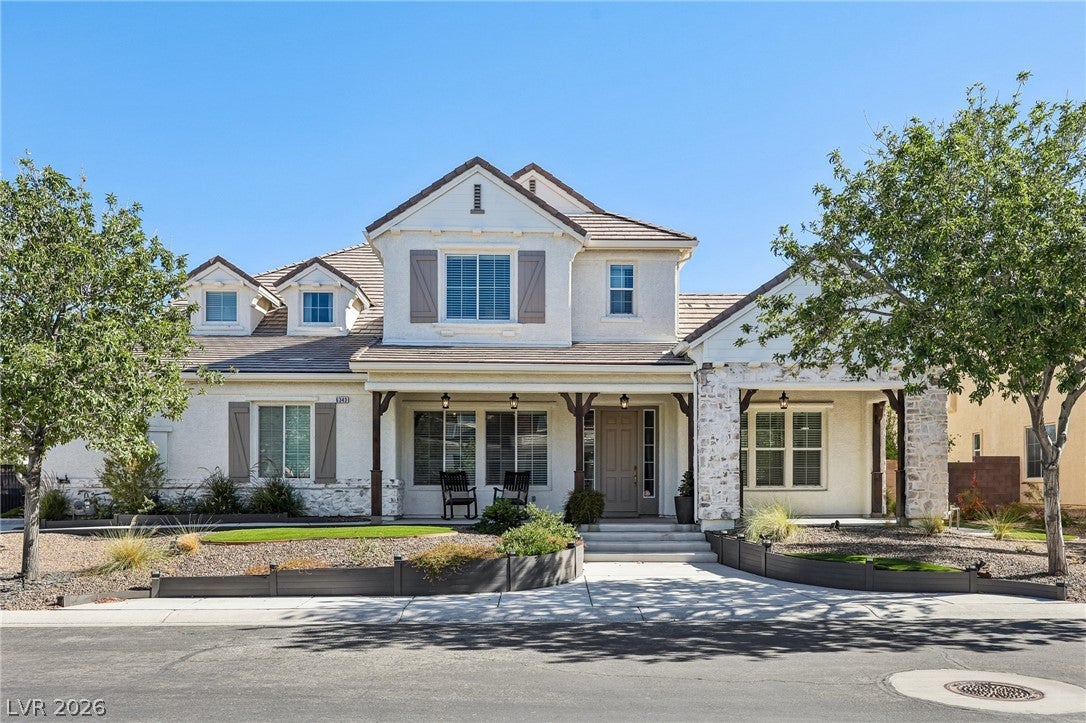
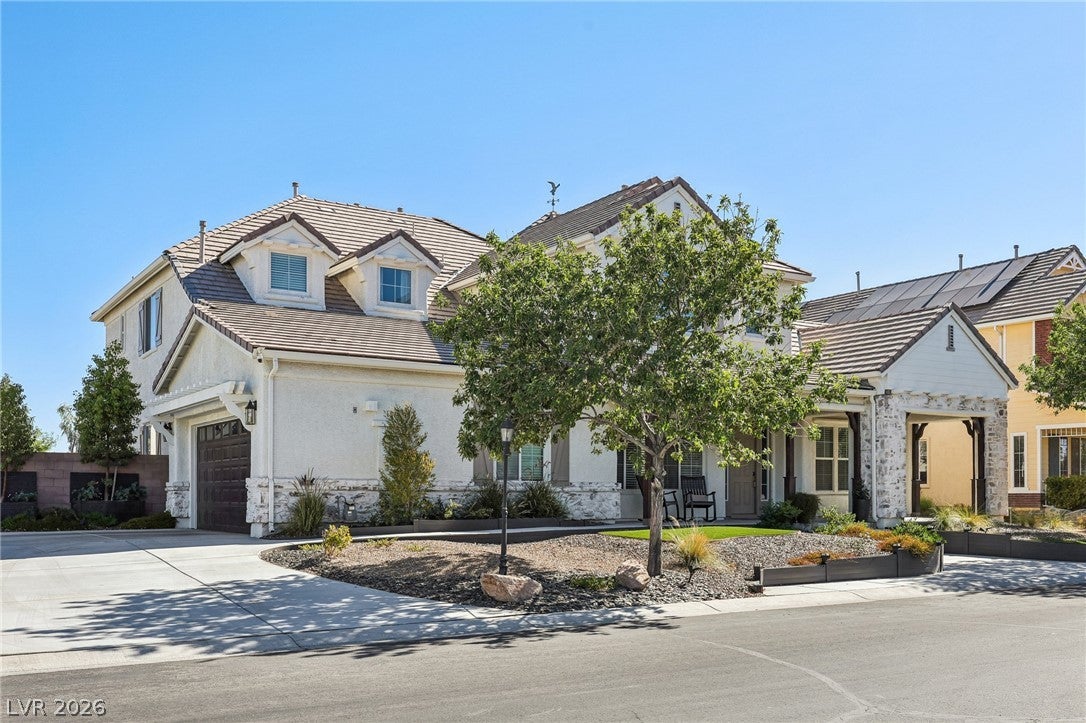
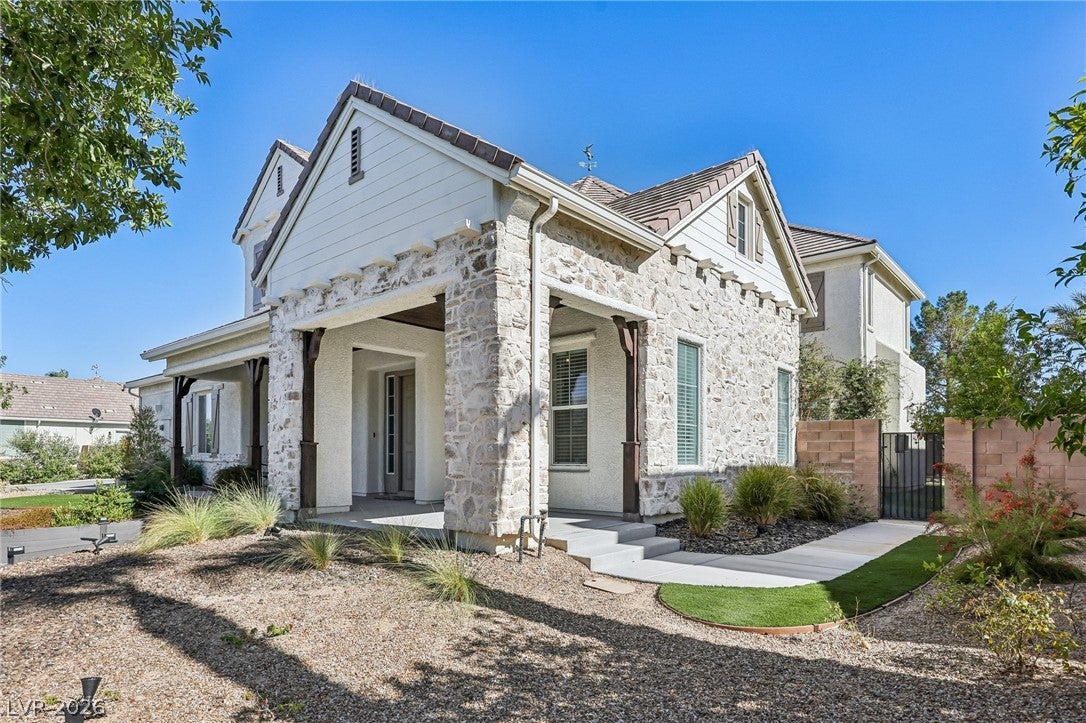
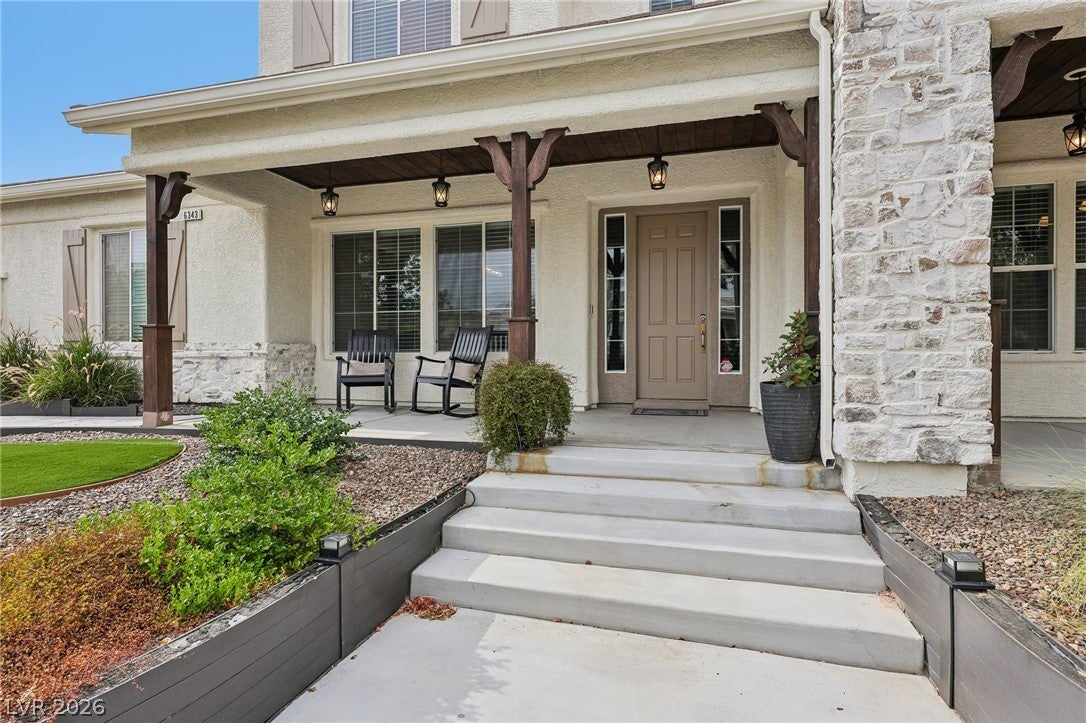
A refreshing, classically beautiful home that stands out the moment you arrive. Wood patio beams with a large, striking matching wood patio roof. Oversized front steps for pumpkins or holiday decor. Concrete walkways wrap the front for easy access to the side gate and oversized 6-car driveway. All offset with black composite retaining walls or imported landscape rock. Fresh exterior paint, enhanced with German-schmeared, limewashed stone. Solar lighting brings it to life at night. Set on almost 1/2 an acre with no rear neighbors, the backyard offers solace and privacy. Detached 2-car garage, RV parking and in-ground adjustable basketball hoop/court. Composite fencing surrounds the A/C units, with matching raised garden beds ready for planting. 4 fruit-producing trees. Mature jasmine climbs the courtyard walls, with beautiful yellow flowers reaching the roof if allowed. Rear lighting and patio. Plenty of room for a pool. Walk in to a dramatic but classy curved staircase with iron railing, branching to a circular upper landing—an uncommonly beautiful area for garland and holiday décor. The primary room is surrounded by large windows with beautiful courtyard/city views. A massive shower, jetted tub and closet are opposite the circular vestibule at the suite’s entrance. Downstairs guest suite and adjoining gym easily convert to mother-in-law quarters with separate exterior entrance. Upgraded flooring, granite and lighting. Massive kitchen with two large pantries. Oversized laundry/utility room with sink and plumbing for a high-pressure dog wash, currently used as a salon suite. All 5 rooms have attached bath. The second primary has beautiful woodwork, a cushioned window seat large enough to sleep on and a built-in Hogwarts bed chamber. Climb the stairs and close the drapes and feel like you are home.

Save
Ask
Tour
Hide
Share
Listing Snapshot
Price 
$1,059,000
Days On Site 
56 Days
Bedrooms 
5
Inside Area (SqFt) 
4,708 sqft
Total Baths 
5
Full Baths 
3
Partial Baths 
2
Lot Size 
0.4 Acres
Year Built 
2006
MLS® Number 
2808056
Status 
Active
Property Tax 
$5,027
HOA/Condo/Coop Fees 
$184 monthly
Sq Ft Source 
N/A
Friends & Family
Recent Activity
yesterdayPrice changed to $1,059,000
yesterdayListing updated with changes from the MLS®
2 months agoListing first seen on site
General Features
Acres 
0.4
Attached Garage 
Yes
Direction Faces 
North
Disclosures 
Covenants Restrictions Disclosure
Garage 
Yes
Garage Spaces 
4
Green Energy Efficient 
Windows
Parking 
AttachedDetachedGarageGarage Door OpenerGuestInside EntrancePrivateRV GatedRV Access/Parking
Property Sub Type 
Single Family Residence
Security 
Gated Community
Sewer 
Public Sewer
SqFt Total 
4708
Style 
TwoStory
Utilities 
Underground Utilities
Water Source 
Public
Zoning 
Single Family
Interior Features
Appliances 
Built-In Electric OvenDouble OvenDishwasherGas CooktopDisposalMicrowave
Cooling 
Ceiling Fan(s)Central AirElectric
Fireplace 
Yes
Fireplace Features 
Family RoomGas
Fireplaces 
1
Flooring 
CarpetLaminateTile
Furnished 
Unfurnished
Heating 
Natural GasCentral
Interior 
Ceiling Fan(s)
Laundry Features 
Gas Dryer HookupLaundry RoomSinkUpper Level
Window Features 
Window CoveringsBlindsDouble Pane Windows
Bedroom 2 
Dimensions - 16x13Description - Ceiling Fan,Ceiling Light,TV/ Cable,Upstairs,Walk-In Closet(s),With Bath
Bedroom 3 
Dimensions - 13x13Description - Ceiling Fan,Ceiling Light,Upstairs,Walk-In Closet(s)
Bedroom 4 
Dimensions - 14x12Description - Ceiling Fan,Ceiling Light,Upstairs,Walk-In Closet(s)
Bedroom 5 
Dimensions - 13x12Description - Ceiling Fan,Ceiling Light,Closet,Downstairs,TV/ Cable,With Bath
Den 
Dimensions - 15x13Description - Ceiling Fan,Ceiling Light,Double Doors,Downstairs
Dining Room 
Dimensions - 17x17Description - Formal Dining Room
Family Room 
Dimensions - 18x17Description - Ceiling Fan,Surround Sound
Kitchen 
Description - Breakfast Bar/Counter,Granite Countertops,Island,Lighting Recessed,Stainless Steel Appliances,Walk-in Pantry
Living Room 
Dimensions - 18x18Description - Formal,Front
PrimaryBathroom 
Description - Double Sink,Make Up Table,Separate Shower,Tub With Jets
PrimaryBedroom 
Dimensions - 18x16Description - Ceiling Fan,Ceiling Light,Pbr Separate From Other,Walk-In Closet(s)
Save
Ask
Tour
Hide
Share
Exterior Features
Exterior 
GardenCourtyardPrivate Yard
Fencing 
BlockBack Yard
Lot Features 
Back YardGardenSprinklers In RearSprinklers In FrontLandscaped
Patio And Porch 
PatioPorchCovered
Roof 
Tile
Windows/Doors 
Window CoveringsBlindsDouble Pane Windows
Community Features
Association Amenities 
GatedPark
Association Fee 
$184.0
Association Fee Frequency 
Monthly
Community Features 
Gated
Horse Property 
None
Financing Terms Available 
CashConventionalVA Loan
Schools
School District
Unknown
Elementary School
Heckethorn, Howard E.,Heckethorn, Howard E.
Middle School
Saville Anthony
High School
Shadow Ridge
Listing courtesy of Real Broker LLC (702) 296-3835

logo

Listing information is provided by Participants of the Greater Las Vegas Association of Realtors. IDX information is provided exclusively for personal, non-commercial use, and may not be used for any purpose other than to identify prospective properties consumers may be interested in purchasing. Information is deemed reliable but not guaranteed. Copyright 2026, Greater Las Vegas Association of Realtors.
Last checked: 2026-10-10 07:06 PM UTC

Neighborhood & Commute
Source: Walkscore
Disclosure: Community information and market data powered by Constellation Data Labs. Information is deemed reliable but not guaranteed.
Save
Ask
Tour
Hide
Share
Scroll to Top