Las Vegas Home Search

Find Your Perfect Home
Save
Ask
Tour
Hide
Share
$3,149,000
1 Day On Site

11089 Stone Summit Court
Las Vegas, NV 89135

For Sale|Single Family Residence|Active
4
Beds
5
Total Baths
4
Full Baths
1
Partial Bath
3,950
SqFt
$797
/SqFt
2026
Built
Subdivision:
Summerlin Village 17A Parcel E
County:
Clark
Listing courtesy of Las Vegas Sotheby's Int'l (702) 577-7659
Call Now: 702-718-6001
Is this the listing for you? We can help make it yours.
702-718-6001
11089 Stone Summit Court11089 Stone Summit Court11089 Stone Summit Court11089 Stone Summit Court
Save
Ask
Tour
Hide
Share

Mortgage Calculator

Monthly Payment (Est.)

$14,367
Calculator powered by Showcase IDX, a Constellation1 Company. Copyright ©2026 Information is deemed reliable but not guaranteed.

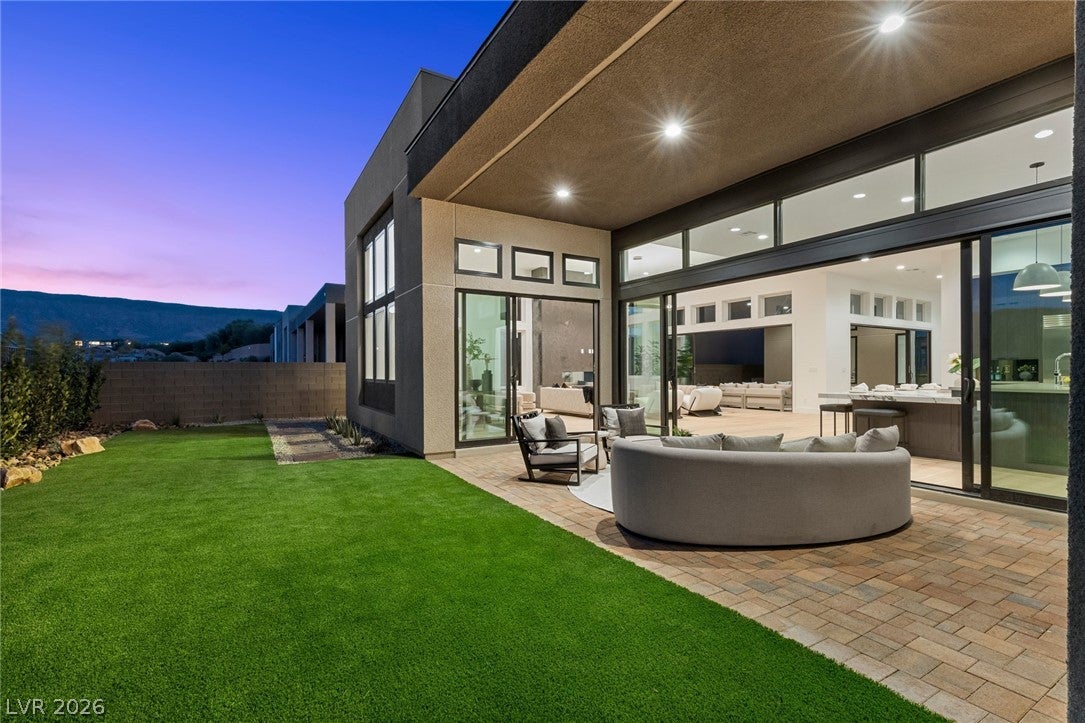
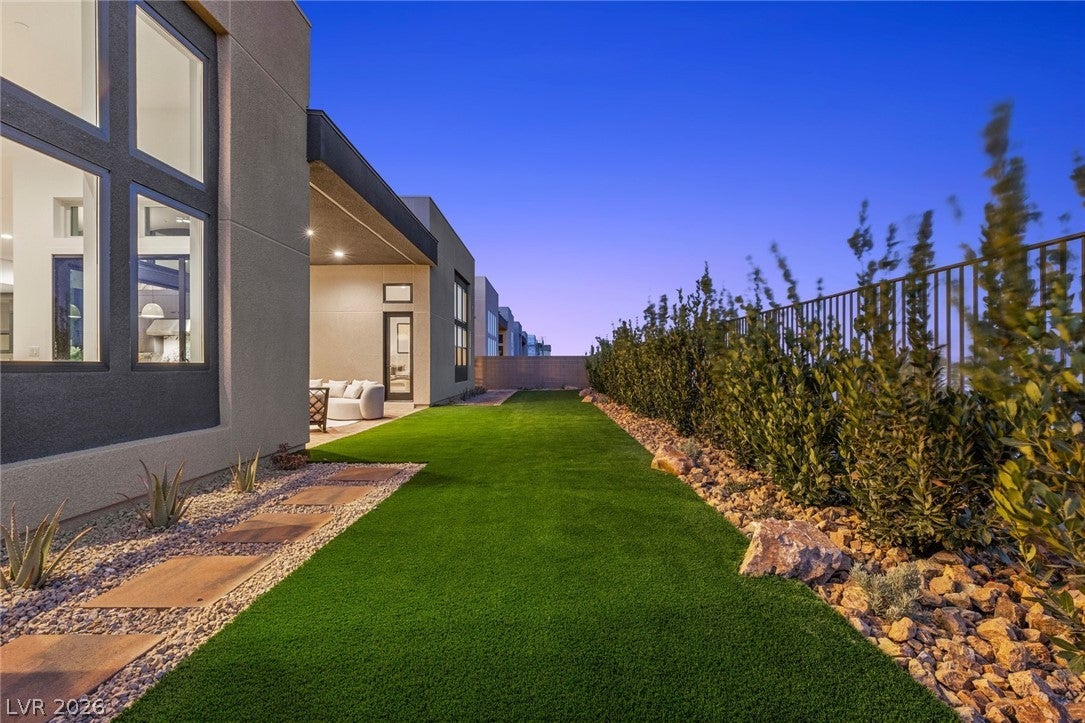
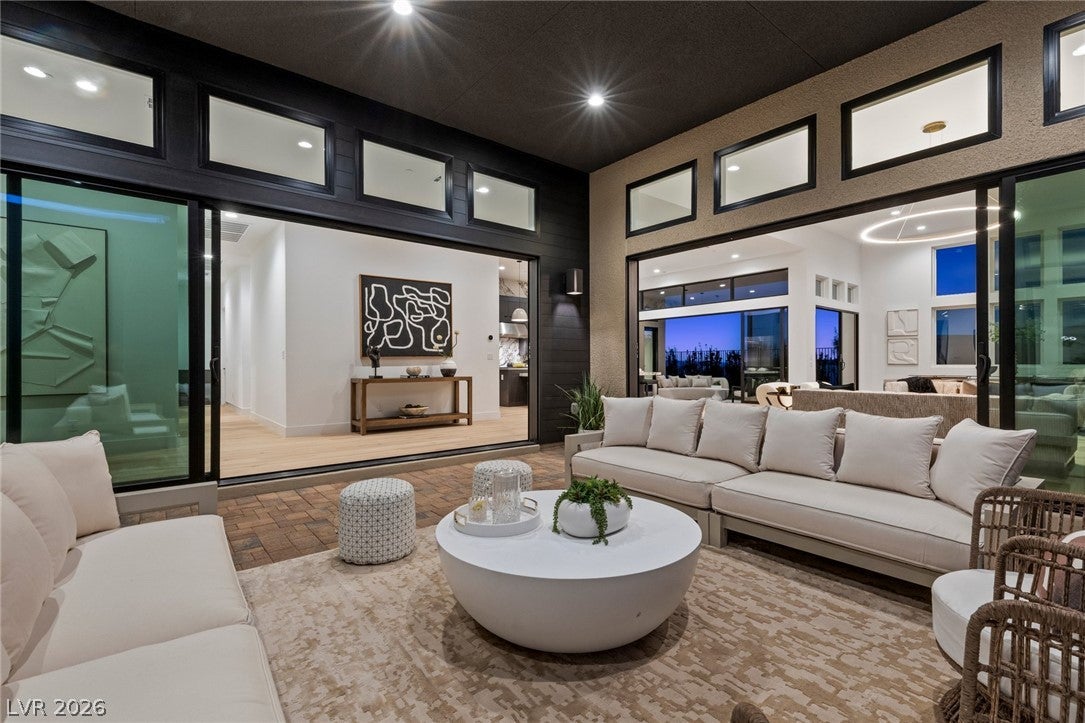
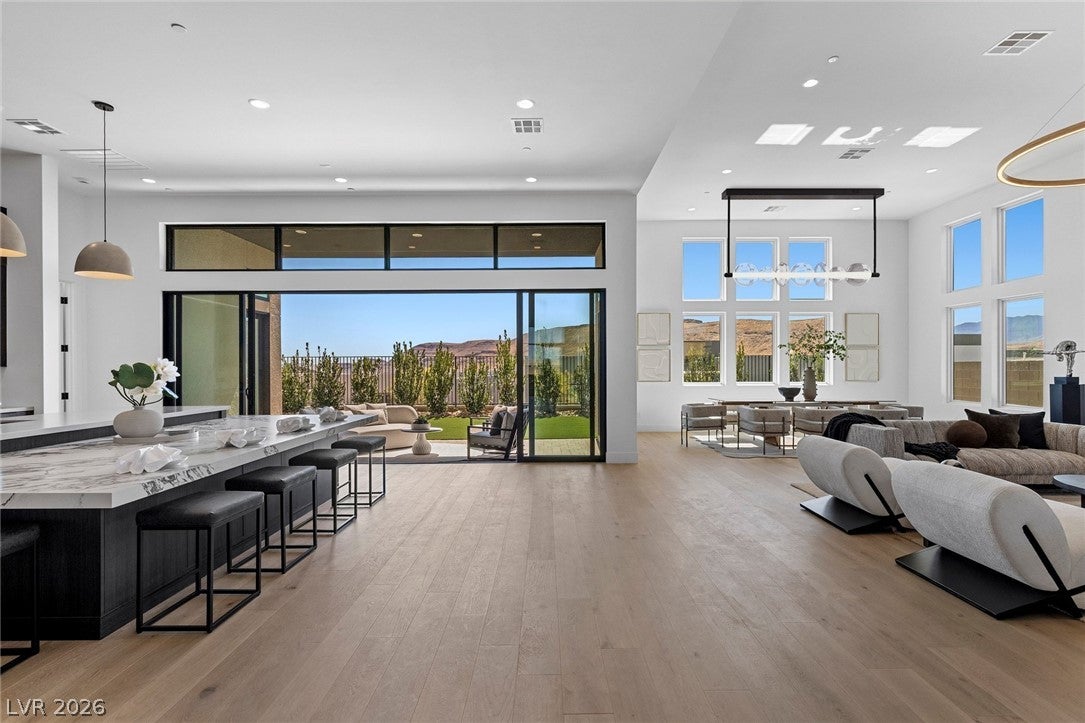
Some homes you tour. This one, you feel. Set at the highest elevation within the Ascension master plan, this exceptional Sky Edge residence at Highrock by Toll Brothers commands sweeping city and mountain views from a vantage point few homes in the community can replicate. Spanning approximately 3,950 square feet, this highly sought-after single-story floor plan features 4 en-suite bedrooms, 5 bathrooms, a dedicated office/flex space, and a 3-car garage. Dramatic 12- and 14-foot ceilings create an extraordinary sense of scale, while expansive storefront sliding glass doors dissolve the boundaries between indoors and out. Multiple covered outdoor living spaces, including a private covered courtyard and two covered patios, create intimate settings for morning coffee, sunset cocktails, and effortless entertaining against an elevated Las Vegas backdrop. Inside, more than $350,000 in upgrades and designer enhancements transform this residence into something truly distinctive. Custom closets, a bespoke designer pantry, statement lighting, rich architectural details, and carefully curated finishes create an aesthetic best described as SoHo loft meets luxury boutique hotel: moody, sophisticated, layered, and unmistakably personal. Rather than simply following trends, every space has been thoughtfully composed to feel collected and refined. Rich tones, textural finishes, clean architectural lines, and unexpected details give the home a sense of character rarely found in new construction. Beyond the residence, guard-gated Ascension delivers an exceptional Summerlin South lifestyle with 24/7 security and an exclusive resident clubhouse featuring two resort-style pools, a state-of-the-art fitness center, golf simulator, and sophisticated social and gathering spaces. Brand new. Turn-key. Elevated in every sense of the word. This is more than another Sky Edge. It is a one-of-one expression of luxury at the top of Ascension.

Save
Ask
Tour
Hide
Share
Listing Snapshot
Price 
$3,149,000
Days On Site 
1 Day
Bedrooms 
4
Inside Area (SqFt) 
3,950 sqft
Total Baths 
5
Full Baths 
4
Partial Baths 
1
Lot Size 
0.23 Acres
Year Built 
2026
MLS® Number 
2808082
Status 
Active
Property Tax 
$5,844
HOA/Condo/Coop Fees 
$383 monthly
Sq Ft Source 
N/A
Friends & Family
Recent Activity
yesterdayListing first seen on site
2 days agoListing updated with changes from the MLS®
General Features
Acres 
0.23
Attached Garage 
Yes
Direction Faces 
East
Disclosures 
Covenants Restrictions Disclosure
Garage 
Yes
Garage Spaces 
3
Green Energy Efficient 
Windows
Parking 
AttachedGaragePrivate
Property Sub Type 
Single Family Residence
Security 
Fire Sprinkler System
Sewer 
Public Sewer
SqFt Total 
3950
Style 
OneStory
Utilities 
Underground Utilities
Water Source 
Public
Zoning 
Single Family
Interior Features
Appliances 
Built-In Gas OvenDisposalGas RangeMicrowaveRefrigerator
Cooling 
Central AirElectric
Fireplace 
Yes
Fireplace Features 
GasGreat Room
Fireplaces 
1
Flooring 
HardwoodTile
Furnished 
Unfurnished
Heating 
Natural GasCentral
Interior 
Master Downstairs
Laundry Features 
Gas Dryer HookupMain LevelLaundry RoomSink
Window Features 
Insulated Windows
Bedroom 2 
Dimensions - 14x13Description - Custom Closet,With Bath
Bedroom 3 
Dimensions - 12x12Description - Custom Closet,Downstairs,With Bath
Bedroom 4 
Dimensions - 12x12Description - Custom Closet,Downstairs,With Bath
Den 
Description - Downstairs
Dining Room 
Dimensions - 20x11Description - Dining Area
Family Room 
Dimensions - 20x20Description - Downstairs
Kitchen 
Dimensions - 20x20Description - Butler Pantry,Custom Cabinets,Hardwood Flooring,Island,Lighting Recessed,Quartz Countertops,Stainless Steel Appliances,Vented Outside,Walk-in Pantry
PrimaryBathroom 
Description - Double Sink,Tub
PrimaryBedroom 
Dimensions - 24x15Description - Custom Closet,Downstairs,Sitting Room,Walk-In Closet(s)
Save
Ask
Tour
Hide
Share
Exterior Features
Exterior 
Private Yard
Fencing 
Back YardWrought Iron
Lot Features 
Landscaped
Patio And Porch 
Porch
Pool Features 
Community
Roof 
Flat
View 
Mountain(s)
Waterview 
Mountain(s)
Windows/Doors 
Insulated Windows
Community Features
Association Amenities 
Basketball CourtClubhouseDog ParkFitness CenterGatedParkPoolSpa/Hot TubSecurity
Association Fee 
$307.0
Association Fee Frequency 
Monthly
Additional Association Fee 
$76.0
Additional Association Fee Frequency 
Monthly
Community Features 
Pool
Horse Property 
None
Financing Terms Available 
Conventional
Schools
School District
Unknown
Elementary School
Abston, Sandra B,Abston, Sandra B
Middle School
Fertitta Frank & Victoria
High School
Durango
Listing courtesy of Las Vegas Sotheby's Int'l (702) 577-7659

logo

Listing information is provided by Participants of the Greater Las Vegas Association of Realtors. IDX information is provided exclusively for personal, non-commercial use, and may not be used for any purpose other than to identify prospective properties consumers may be interested in purchasing. Information is deemed reliable but not guaranteed. Copyright 2026, Greater Las Vegas Association of Realtors.
Last checked: 2026-09-20 02:21 PM UTC

Neighborhood & Commute
Source: Walkscore
Disclosure: Community information and market data powered by Constellation Data Labs. Information is deemed reliable but not guaranteed.
Save
Ask
Tour
Hide
Share
Scroll to Top