Las Vegas Home Search

Find Your Perfect Home
Save
Ask
Tour
Hide
Share
$608,000
59 Days On Site

7764 Corte Bianca Court
Las Vegas, NV 89113

For Sale|Single Family Residence|Active
4
Beds
4
Total Baths
3
Full Baths
1
Partial Bath
2,448
SqFt
$248
/SqFt
2021
Built
Subdivision:
Buffalo Mesa Community Association
County:
Clark
Listing courtesy of Realty ONE Group, Inc (725) 219-8171
Call Now: 702-718-6001
Is this the listing for you? We can help make it yours.
702-718-6001
7764 Corte Bianca Court7764 Corte Bianca Court7764 Corte Bianca Court7764 Corte Bianca Court
Save
Ask
Tour
Hide
Share

Mortgage Calculator

Monthly Payment (Est.)

Enter an interest rate to see your estimated monthly payment.
Calculator powered by Showcase IDX, a Constellation1 Company. Copyright ©2026 Information is deemed reliable but not guaranteed.

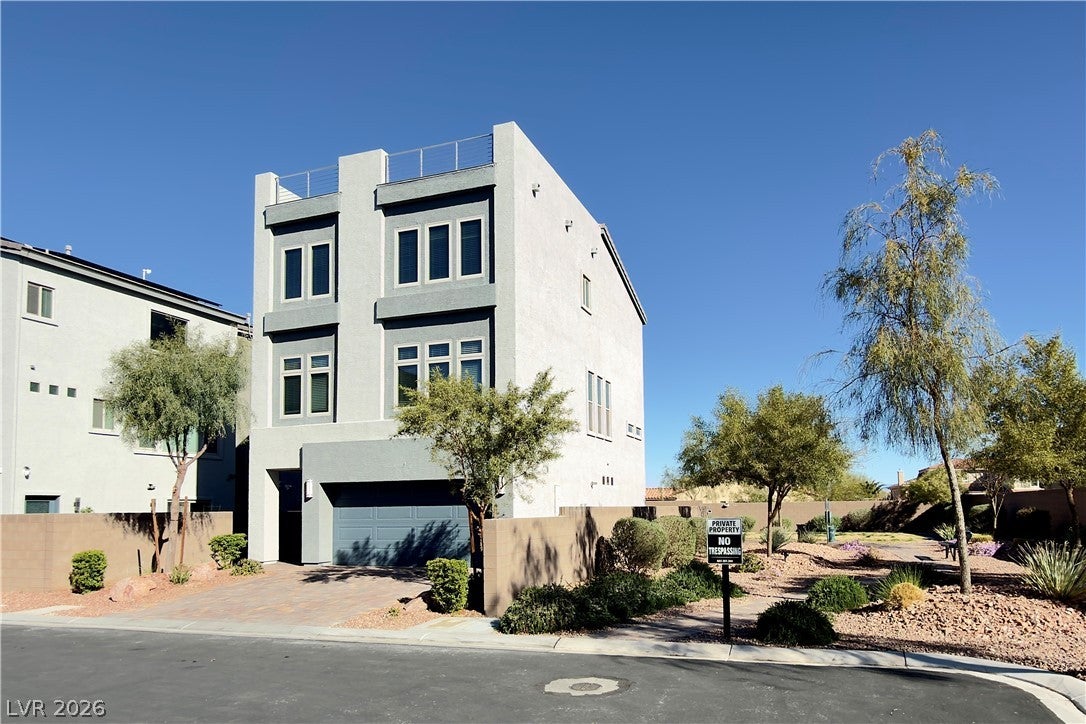
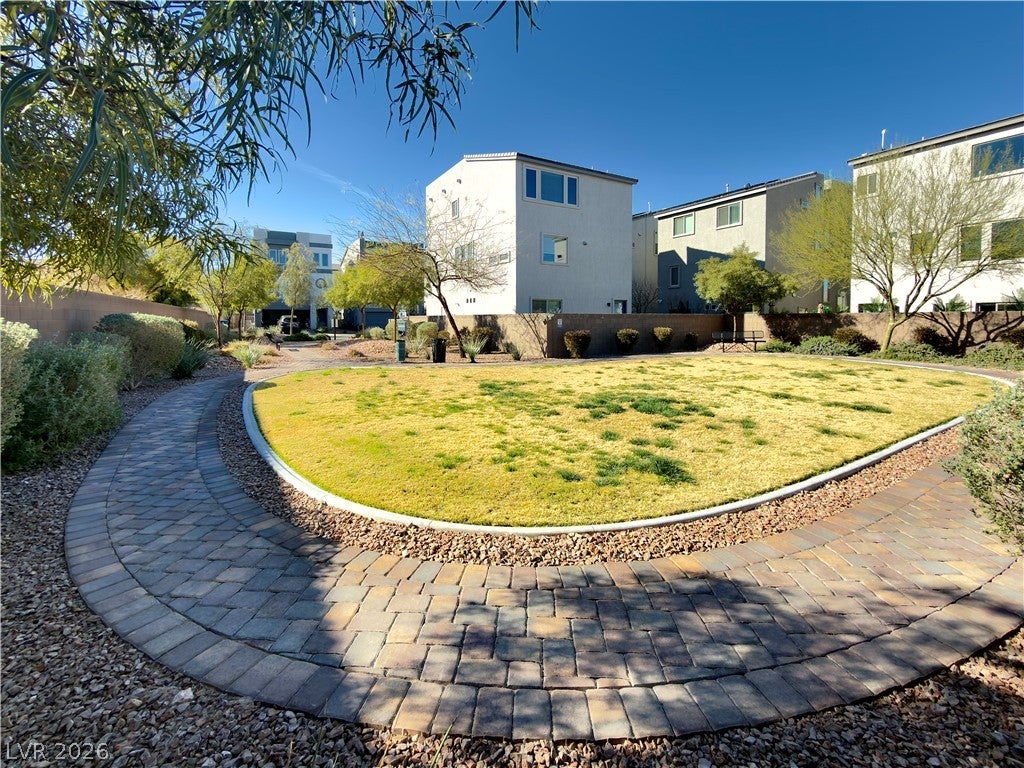
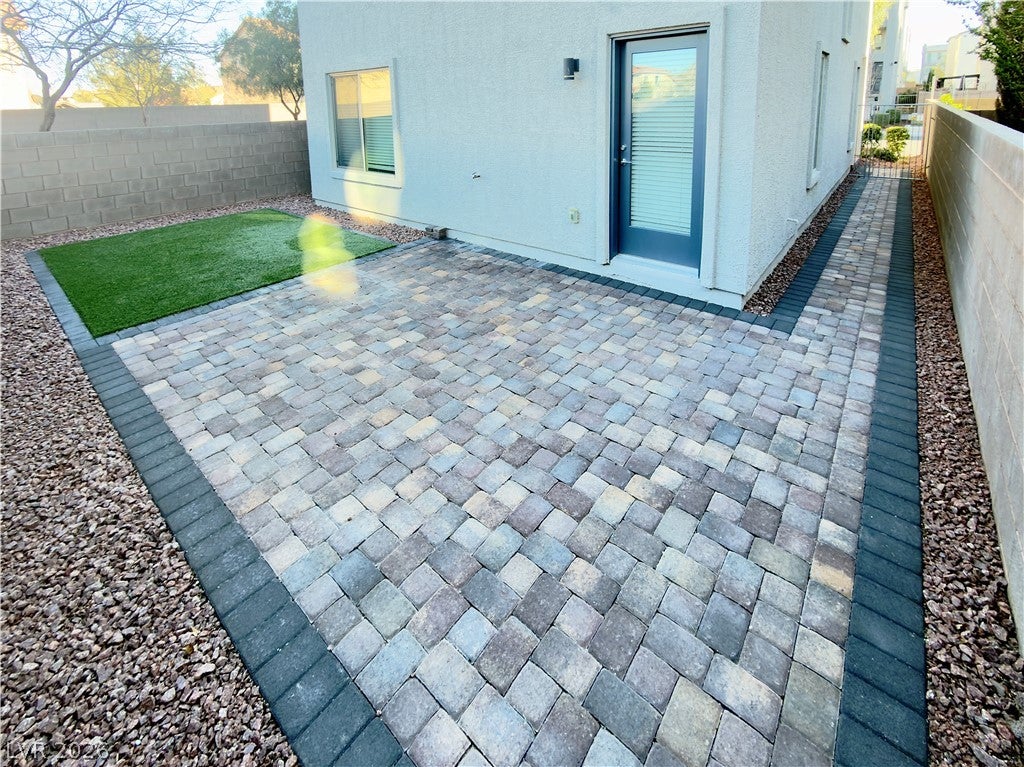
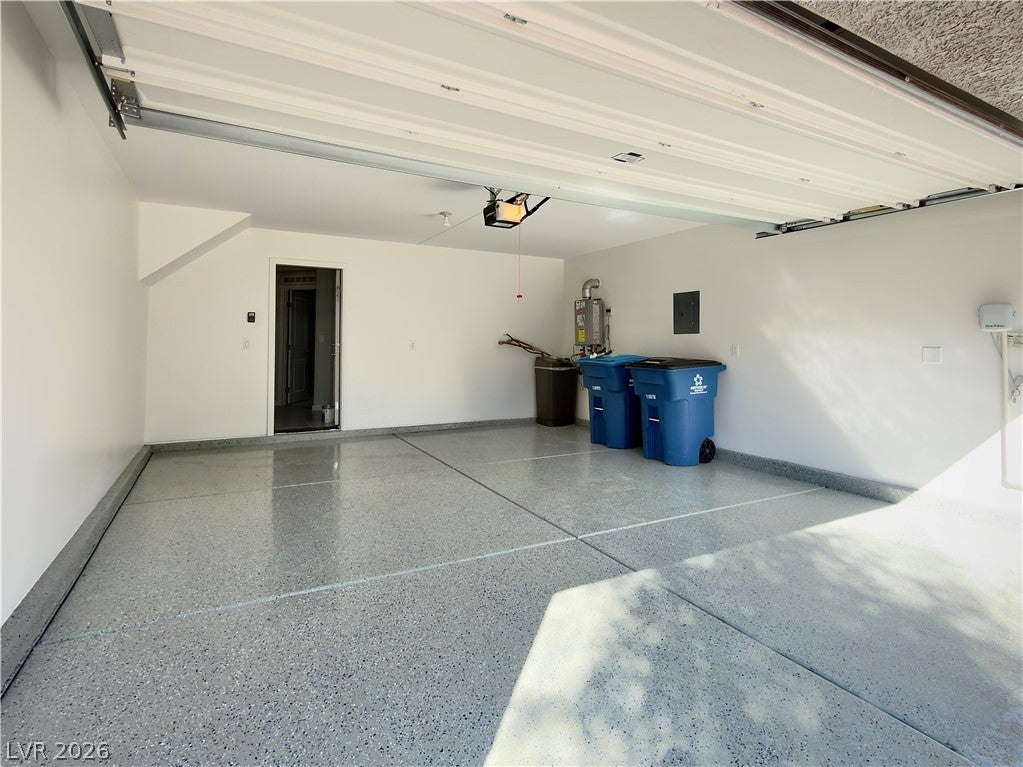
Discover an unparalleled living experience in this contemporary three-story residence, crowned by a private rooftop sky deck offering breathtaking panoramic views of the iconic Las Vegas Strip, the sparkling city skyline, and majestic surrounding mountains. This rare opportunity presents an expansive entertainment space, seamlessly blending indoor comfort with outdoor allure for a truly unique lifestyle. The home boasts an open-concept floor plan, creating a bright and inviting atmosphere throughout the living areas. A stylish kitchen serves as the heart of the home, featuring elegant granite countertops, a generously sized island, and sleek stainless steel appliances, ideal for culinary enthusiasts and entertaining alike. The primary suite provides a serene retreat, complete with dual sinks, a luxurious walk-in shower, and a spacious walk-in closet for ultimate convenience. Thoughtfully designed, a comfortable bedroom and a full bath are conveniently situated on the first floor, offering flexibility for guests or multi-generational living. Additional well-appointed bedrooms provide versatile spaces for family, a dedicated home office, or guest accommodations. Practical features enhance daily living, including a dedicated laundry room, a secure two-car garage, and low-maintenance landscaping, allowing more time to enjoy the home's extraordinary amenities. This residence is perfectly positioned in a convenient location, offering easy access to local parks, diverse shopping destinations, and the 215 freeway, ensuring effortless commutes and recreational opportunities.

Save
Ask
Tour
Hide
Share
Listing Snapshot
Price 
$608,000
Days On Site 
59 Days
Bedrooms 
4
Inside Area (SqFt) 
2,448 sqft
Total Baths 
4
Full Baths 
3
Partial Baths 
1
Lot Size 
N/A
Year Built 
2021
MLS® Number 
2808192
Status 
Active
Property Tax 
$5,304
HOA/Condo/Coop Fees 
$40 monthly
Sq Ft Source 
N/A
Friends & Family
Recent Activity
2 months agoListing first seen on site
2 months agoListing updated with changes from the MLS®
General Features
Direction Faces 
South
Disclosures 
Familial Relation
Garage 
Yes
Garage Spaces 
1
Green Energy Efficient 
Windows
Levels 
Three Or More
Parking 
GaragePrivate
Property Sub Type 
Single Family Residence
Security 
Security System Owned
Sewer 
Public Sewer
SqFt Total 
2448
Utilities 
Cable Available
Water Source 
Public
Zoning 
Single Family
Interior Features
Appliances 
Built-In Gas OvenDryerDishwasherDisposalGas RangeMicrowaveRefrigeratorWater HeaterWasher
Cooling 
Central AirElectric
Flooring 
CarpetLinoleumTileVinyl
Furnished 
Unfurnished
Heating 
Natural GasCentral
Laundry Features 
Gas Dryer HookupMain Level
Window Features 
Tinted Windows
Bedroom 2 
Dimensions - 10x13Description - Ceiling Light
Bedroom 3 
Dimensions - 10x13Description - Ceiling Light
Bedroom 4 
Dimensions - 13x13Description - Ceiling Light
Dining Room 
Dimensions - 15x16Description - Family Room/Dining Combo
Great Room 
Dimensions - 13x24Description - Multi Story
Kitchen 
Description - Island
Loft 
Description - Other
PrimaryBedroom 
Dimensions - 17x13Description - Upstairs
Save
Ask
Tour
Hide
Share
Exterior Features
Exterior 
Private Yard
Fencing 
BlockBrickBack Yard
Lot Features 
Sprinklers In Front
Roof 
Tile
View 
CityPark/GreenbeltMountain(s)
Waterview 
CityPark/GreenbeltMountain(s)
Windows/Doors 
Tinted Windows
Community Features
Association Amenities 
Dog ParkJogging PathPark
Association Fee 
$40.0
Association Fee Frequency 
Monthly
Horse Property 
None
Financing Terms Available 
CashConventionalFHAVA Loan
Schools
School District
Unknown
Elementary School
Steele, Judith D.,Steele, Judith D.
Middle School
Canarelli Lawrence & Heidi
High School
Sierra Vista High
Listing courtesy of Realty ONE Group, Inc (725) 219-8171

logo

Listing information is provided by Participants of the Greater Las Vegas Association of Realtors. IDX information is provided exclusively for personal, non-commercial use, and may not be used for any purpose other than to identify prospective properties consumers may be interested in purchasing. Information is deemed reliable but not guaranteed. Copyright 2026, Greater Las Vegas Association of Realtors.
Last checked: 2026-10-10 03:06 PM UTC

Neighborhood & Commute
Source: Walkscore
Disclosure: Community information and market data powered by Constellation Data Labs. Information is deemed reliable but not guaranteed.
Save
Ask
Tour
Hide
Share
Scroll to Top