Las Vegas Home Search

Find Your Perfect Home
Save
Ask
Tour
Hide
Share
$374,400
56 Days On Site

3660 Via Gregorio
Henderson, NV 89052

For Sale|Townhouse|Active
3
Beds
3
Total Baths
2
Full Baths
1
Partial Bath
1,476
SqFt
$254
/SqFt
2012
Built
Subdivision:
Village Of Avellino
County:
Clark
Listing courtesy of Queensridge Realty (702) 348-4891
Call Now: 702-718-6001
Is this the listing for you? We can help make it yours.
702-718-6001
3660 Via Gregorio3660 Via Gregorio3660 Via Gregorio3660 Via Gregorio
Save
Ask
Tour
Hide
Share

Mortgage Calculator

Monthly Payment (Est.)

Enter an interest rate to see your estimated monthly payment.
Calculator powered by Showcase IDX, a Constellation1 Company. Copyright ©2026 Information is deemed reliable but not guaranteed.

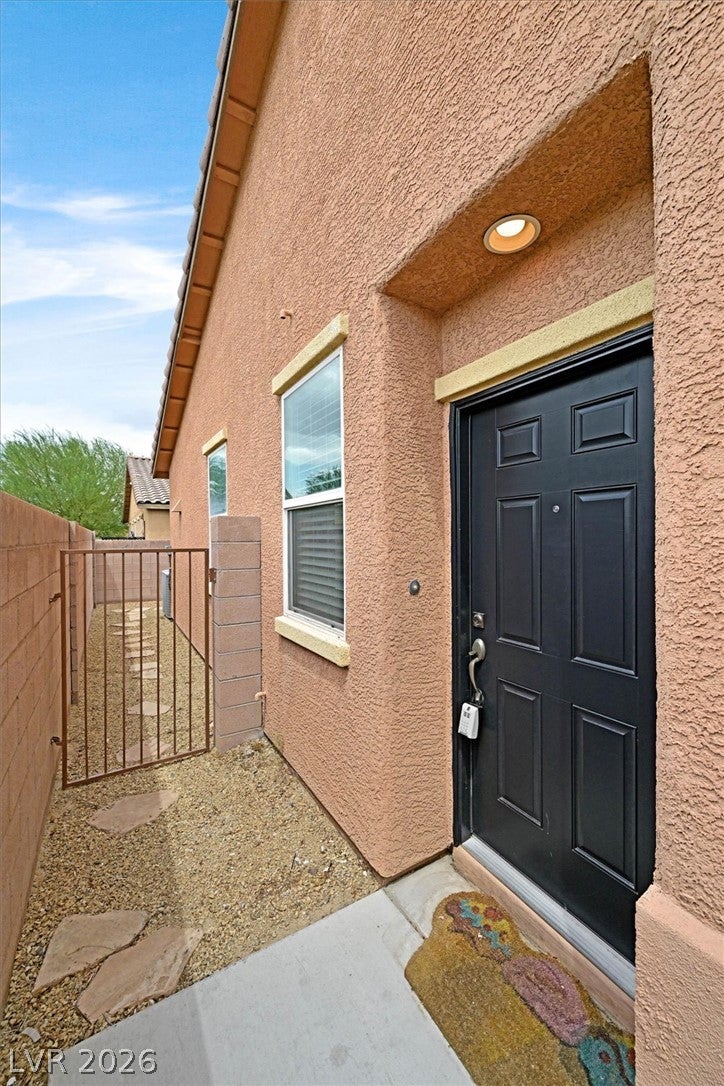
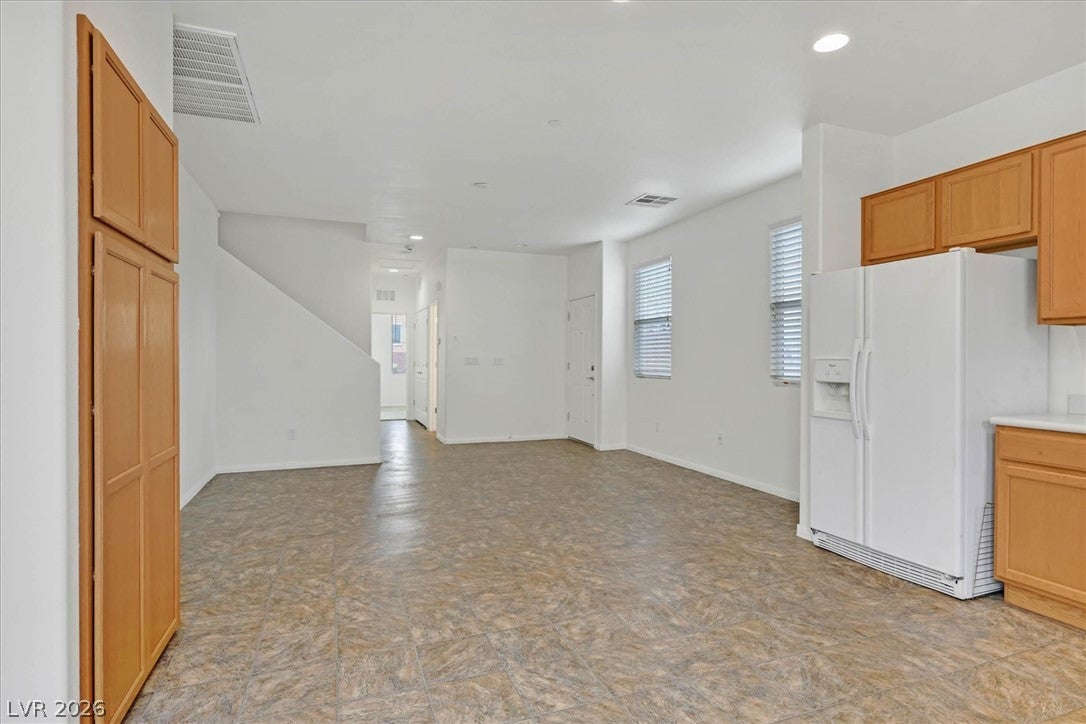
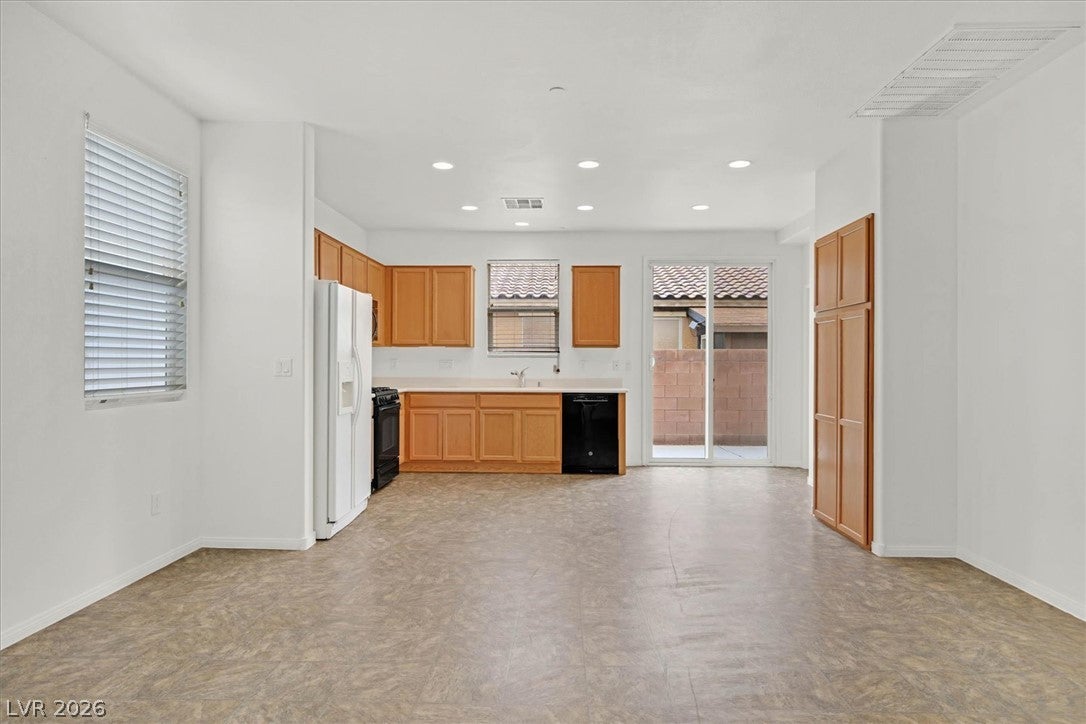
Charming townhome located in the guard-gated Village Avellino with a Unique, Flexible Layout and an end unit.Three well-separated bedrooms, giving everyone their own space and privacy. There are two primary suites: one conveniently located downstairs and another upstairs, each with a walk-in closet and a private bathroom. The third bedroom is also downstairs, making this layout especially versatile for guests, family, or a home office. Upstairs is a spacious loft that can be used as an office, second living space, reading area, entertainment space, or whatever you desire. Private patio with a large concrete slab and gas stub, creating a great space for outdoor dining, grilling, entertaining, or simply enjoying some fresh air. The townhome is located right next to trails, with parks and guest parking nearby. The community also offers a pool, spa, and playground for residents to enjoy. Conveniently located near Costco, shopping, restaurants, schools, and everything else Henderson has to offer. Opportunity to assume an existing FHA mortgage with an approximate balance of $148,000 at just 3.50% (subject to lender approval and buyer qualification). An exceptional financing option for buyers planning a substantial down payment or cash purchase who want to preserve liquidity with a below-market interest rate. Seller to credit the buyer $5,000 toward closing costs.

Save
Ask
Tour
Hide
Share
Listing Snapshot
Price 
$374,400
Days On Site 
56 Days
Bedrooms 
3
Inside Area (SqFt) 
1,476 sqft
Total Baths 
3
Full Baths 
2
Partial Baths 
1
Lot Size 
0.06 Acres
Year Built 
2012
MLS® Number 
2808264
Status 
Active
Property Tax 
$2,709
HOA/Condo/Coop Fees 
$163 monthly
Sq Ft Source 
N/A
Friends & Family
Recent Activity
3 days agoPrice changed to $374,400
3 days agoListing updated with changes from the MLS®
2 months agoListing first seen on site
General Features
Acres 
0.06
Attached Garage 
Yes
Direction Faces 
West
Disclosures 
Covenants Restrictions Disclosure
Garage 
Yes
Garage Spaces 
2
Green Energy Efficient 
Windows
Parking 
AttachedGarageGarage Door OpenerGuestInside EntranceOpenPrivate
Property Sub Type 
Townhouse
Security 
Gated Community
Sewer 
Public Sewer
SqFt Total 
1476
Style 
TwoStory
Utilities 
Underground Utilities
Water Source 
Public
Zoning 
Multi-Family
Interior Features
Appliances 
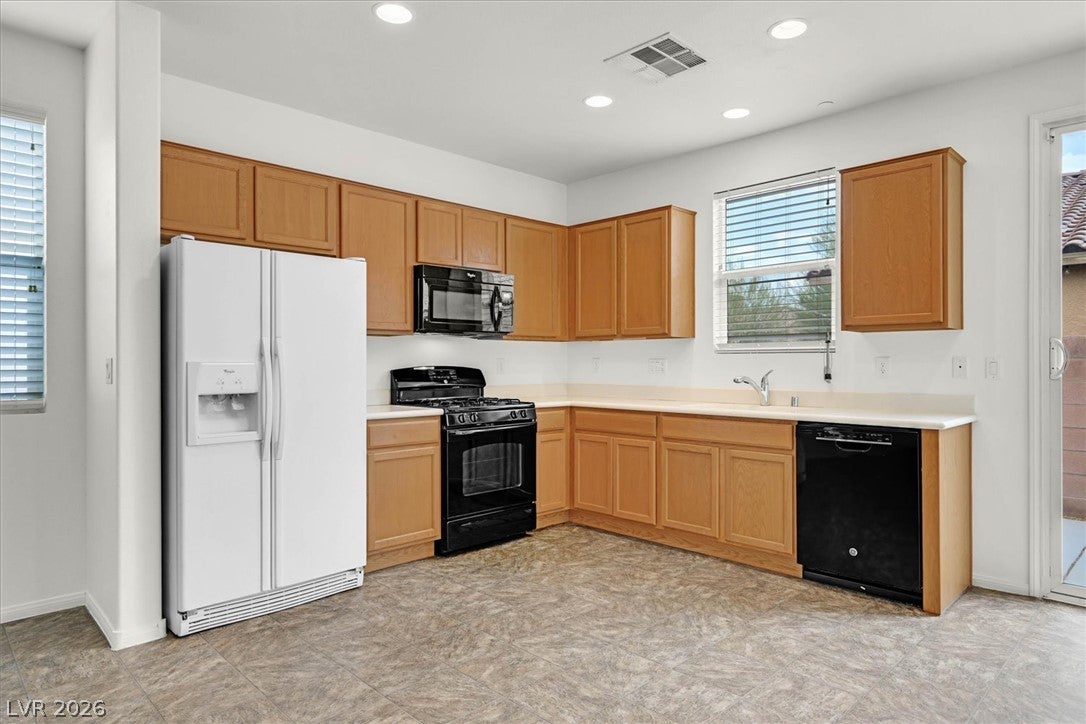
DryerDishwasherDisposalGas RangeMicrowaveRefrigeratorWasher
Cooling 
Central AirElectric
Flooring 
CarpetLinoleumVinyl
Furnished 
Unfurnished
Heating 
Natural GasCentral
Interior 
Master Downstairs
Laundry Features 
Gas Dryer HookupLaundry ClosetMain Level
Window Features 
Window CoveringsLow Emissivity Windows
Bedroom 2 
Dimensions - 10X10Description - Downstairs,Walk-In Closet(s)
Bedroom 3 
Dimensions - 13X12Description - Upstairs,Walk-In Closet(s),With Bath
Dining Room 
Dimensions - 8X8Description - Dining Area,Kitchen/Dining Room Combo
Family Room 
Dimensions - 16X15Description - Downstairs
Kitchen 
Description - Breakfast Nook/Eating Area,Corian Countertops,Linoleum/Vinyl Flooring
Loft 
Dimensions - 18X8Description - Other
PrimaryBathroom 
Description - Double Sink,Tub/Shower Combo
PrimaryBedroom 
Dimensions - 15X13Description - Downstairs,Pbr Separate From Other,Walk-In Closet(s)
Save
Ask
Tour
Hide
Share
Exterior Features
Exterior 
BarbecuePrivate Yard
Fencing 
BlockNone
Lot Features 
Landscaped
Patio And Porch 
Patio
Pool Features 
Community
Roof 
Tile
Windows/Doors 
Window CoveringsLow Emissivity Windows
Community Features
Association Amenities 
Dog ParkGatedPlaygroundParkPoolSpa/Hot TubSecurity
Association Fee 
$163.0
Association Fee Frequency 
Monthly
Community Features 
PoolGated
Horse Property 
None
Financing Terms Available 
CashConventionalFHAVA Loan
Schools
School District
Unknown
Elementary School
Schorr, Steve,Schorr, Steve
Middle School
Webb, Del E.
High School
Liberty
Listing courtesy of Queensridge Realty (702) 348-4891

logo

Listing information is provided by Participants of the Greater Las Vegas Association of Realtors. IDX information is provided exclusively for personal, non-commercial use, and may not be used for any purpose other than to identify prospective properties consumers may be interested in purchasing. Information is deemed reliable but not guaranteed. Copyright 2026, Greater Las Vegas Association of Realtors.
Last checked: 2026-10-10 10:11 PM UTC

Neighborhood & Commute
Source: Walkscore
Disclosure: Community information and market data powered by Constellation Data Labs. Information is deemed reliable but not guaranteed.
Save
Ask
Tour
Hide
Share
Scroll to Top