Las Vegas Home Search

Find Your Perfect Home
Save
Ask
Tour
Hide
Share
$174,900
59 Days On Site

7885 W Flamingo Road 1016
Las Vegas, NV 89147

Condominium|Pending
1
Bed
1
Total Bath
1
Full Bath
660
SqFt
$265
/SqFt
1997
Built
Subdivision:
Rancho Viejo
County:
Clark
Listing courtesy of Since 1917 Realty (702) 358-7131
Call Now: 702-718-6001
Is this the listing for you? We can help make it yours.
702-718-6001
7885 W Flamingo Road 10167885 W Flamingo Road 10167885 W Flamingo Road 10167885 W Flamingo Road 1016
Save
Ask
Tour
Hide
Share

Mortgage Calculator

Monthly Payment (Est.)

Enter an interest rate to see your estimated monthly payment.
Calculator powered by Showcase IDX, a Constellation1 Company. Copyright ©2026 Information is deemed reliable but not guaranteed.

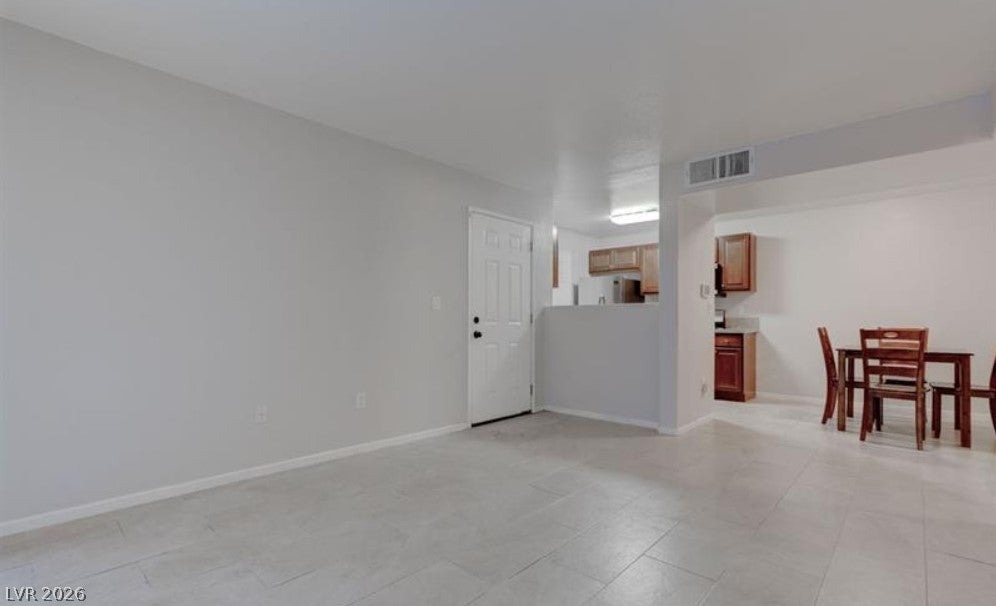
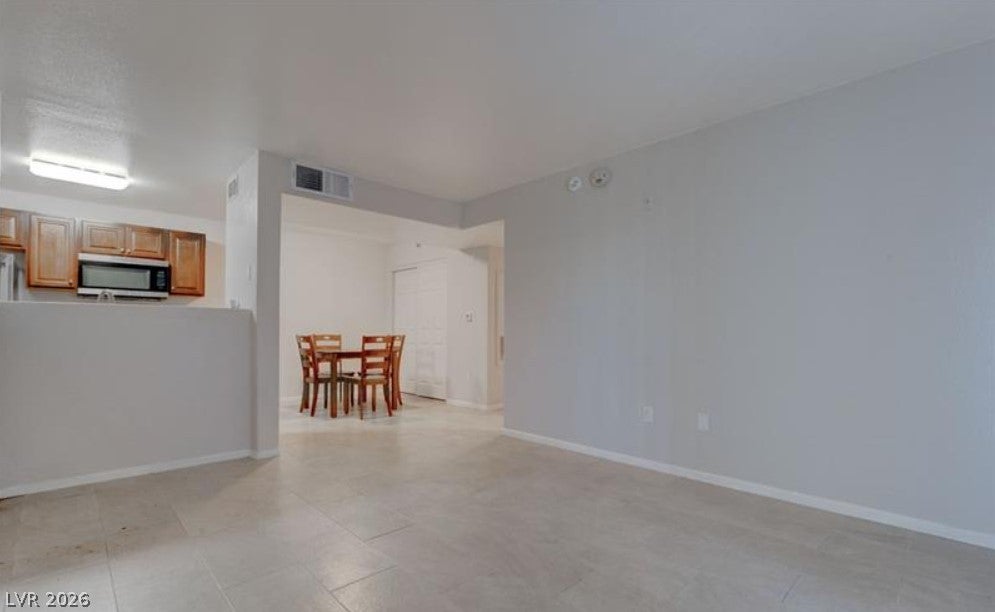
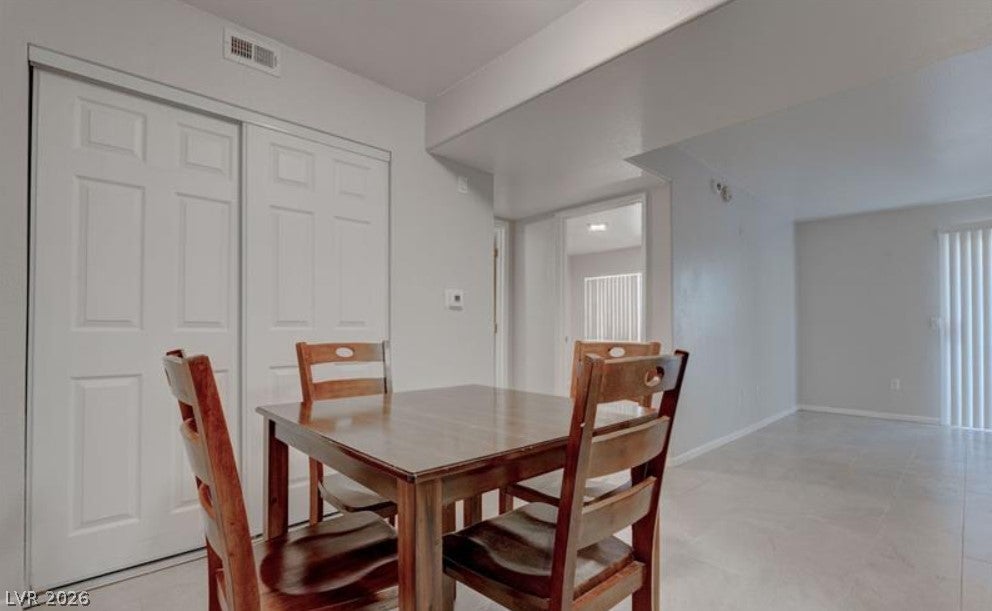
DISCOVER AN EXCEPTIONAL LIVING OPPORTUNITY IN THIS CHARMING GROUND FLOOR CONDO, PERFECTLY SITUATED IN THE VIBRANT CITY OF LAS VEGAS. THIS DELIGHTFUL SINGLE-STORY RESIDENCE OFFERS A COMFORTABLE AND EFFICIENT LAYOUT, IDEAL FOR MODERN LIFESTYLES. THE INVITING INTERIOR FEATURES A WELL-MAINTAINED DRYWALL FINISH THROUGHOUT THE LIVING SPACE, PROVIDING A NEUTRAL CANVAS FOR PERSONALIZATION. WITH A GENEROUSLY SIZED BEDROOM AND FULL BATHROOM, THIS HOME ENSURES CONVENIENCE AND PRIVACY FOR RESIDENTS. THE PROPERTY BOASTS A SPACIOUS COVERED BALCONY, OFFERING A PERFECT BALANCE BETWEEN OUTDOOR ENJOYMENT AND LOW MAINTENANCE. LIVING HERE PLACES YOU IN A DYNAMIC NEIGHBORHOOD, PROVIDING EASY ACCESS TO LOCAL AMENITIES AND THE EXCITING ATTRACTIONS THAT DEFINE LAS VEGAS LIVING. THIS HOME PRESENTS A UNIQUE CHANCE TO EMBRACE A COMFORTABLE AND ENGAGING LIFESTYLE IN A SOUGHT-AFTER LOCATION.

Save
Ask
Tour
Hide
Share
Listing Snapshot
Price 
$174,900
Days On Site 
59 Days
Bedrooms 
1
Inside Area (SqFt) 
660 sqft
Total Baths 
1
Full Baths 
1
Partial Baths 
N/A
Lot Size 
0.1667 Acres
Year Built 
1997
MLS® Number 
2808290
Status 
Pending
Property Tax 
$658
HOA/Condo/Coop Fees 
$350 monthly
Sq Ft Source 
N/A
Friends & Family
Recent Activity
2 weeks agoStatus changed to Pending
2 weeks agoListing updated with changes from the MLS®
3 weeks agoPrice changed to $174,900
2 months agoListing first seen on site
General Features
Acres 
0.1667
Carport 
1
Direction Faces 
South
Disclosures 
Covenants Restrictions Disclosure
Parking 
Attached CarportAssignedCoveredGuest
Property Sub Type 
Condominium
Security 
PrewiredGated Community
Sewer 
Public Sewer
SqFt Total 
660
Style 
TwoStory
Utilities 
Underground Utilities
Water Source 
Public
Zoning 
Multi-Family
Interior Features
Appliances 
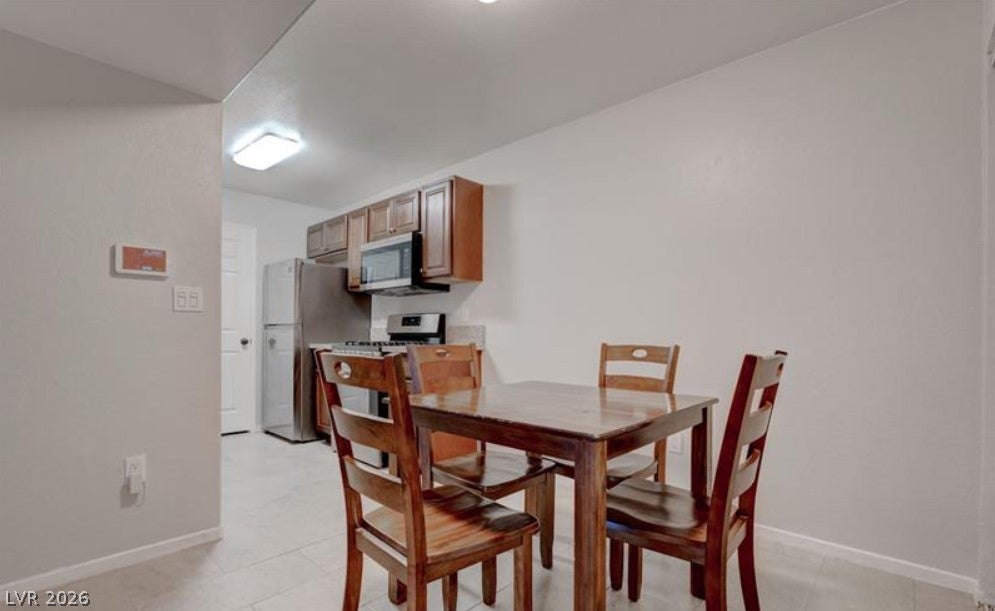
Built-In Gas OvenDryerDishwasherDisposalMicrowaveRefrigeratorWasher
Cooling 
Central AirElectric
Flooring 
Ceramic TileTile
Heating 
Natural GasCentral
Interior 
Master Downstairs
Laundry Features 
Gas Dryer HookupMain Level
Window Features 
Window CoveringsBlindsWindow Treatments
Kitchen 
Description - Granite Countertops
PrimaryBathroom 
Description - Double Sink
PrimaryBedroom 
Dimensions - 11x14Description - Walk-In Closet(s)
Save
Ask
Tour
Hide
Share
Exterior Features
Exterior 
Balcony
Fencing 
BlockFull
Lot Features 
Landscaped
Patio And Porch 
PatioPorchCovered
Pool Features 
Community
Roof 
Tile
View 
CityMountain(s)
Waterview 
CityMountain(s)
Windows/Doors 
Window CoveringsBlindsWindow Treatments
Community Features
Association Amenities 
ClubhouseFitness CenterGatedBarbecuePoolSpa/Hot Tub
Association Fee 
$350.0
Association Fee Frequency 
Monthly
Community Features 
PoolGated
Horse Property 
None
Financing Terms Available 
CashConventionalFHAVA Loan
Schools
School District
Unknown
Elementary School
Bryan, Richard H.,Bryan, Richard H.
Middle School
Lawrence
High School
Spring Valley HS
Listing courtesy of Since 1917 Realty (702) 358-7131

logo

Listing information is provided by Participants of the Greater Las Vegas Association of Realtors. IDX information is provided exclusively for personal, non-commercial use, and may not be used for any purpose other than to identify prospective properties consumers may be interested in purchasing. Information is deemed reliable but not guaranteed. Copyright 2026, Greater Las Vegas Association of Realtors.
Last checked: 2026-10-10 01:00 PM UTC

Neighborhood & Commute
Source: Walkscore
Disclosure: Community information and market data powered by Constellation Data Labs. Information is deemed reliable but not guaranteed.
Save
Ask
Tour
Hide
Share
Scroll to Top