Las Vegas Home Search

Find Your Perfect Home
Save
Ask
Tour
Hide
Share
$524,900
49 Days On Site

6612 Tampa Court
Las Vegas, NV 89108

For Sale|Single Family Residence|Active
4
Beds
3
Total Baths
3
Full Baths
2,250
SqFt
$233
/SqFt
1995
Built
Subdivision:
Jakes Ranch
County:
Clark
Listing courtesy of Galindo Group Real Estate (702) 420-1080
Call Now: 702-718-6001
Is this the listing for you? We can help make it yours.
702-718-6001
6612 Tampa Court6612 Tampa Court6612 Tampa Court6612 Tampa Court
Save
Ask
Tour
Hide
Share

Mortgage Calculator

Monthly Payment (Est.)

Enter an interest rate to see your estimated monthly payment.
Calculator powered by Showcase IDX, a Constellation1 Company. Copyright ©2026 Information is deemed reliable but not guaranteed.

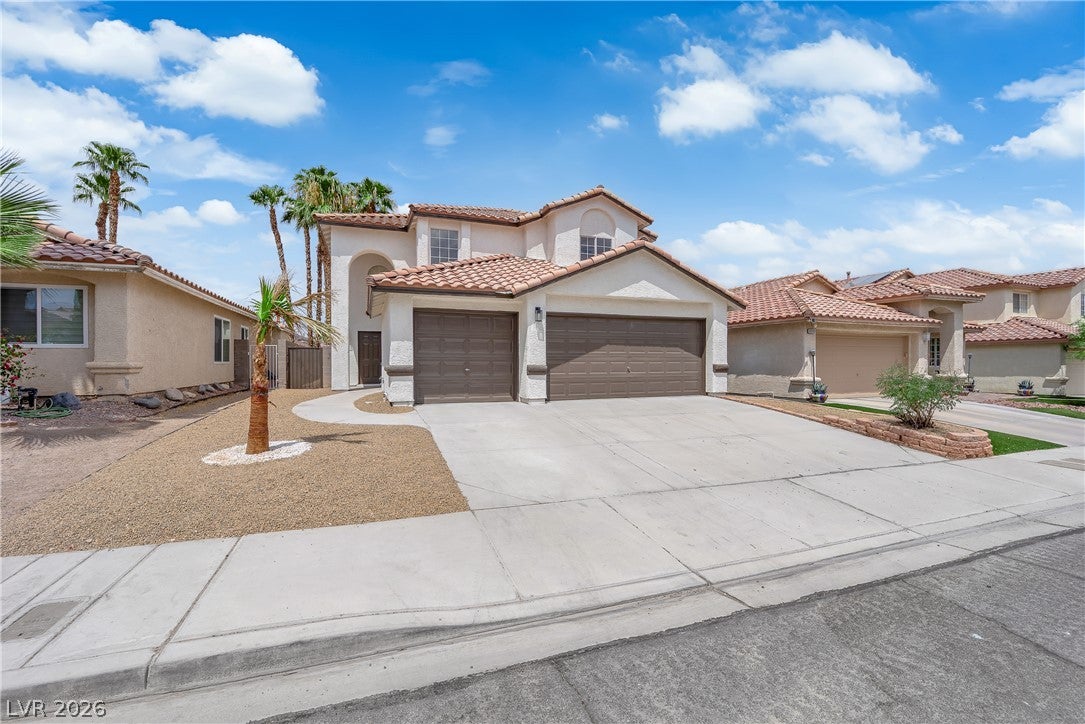
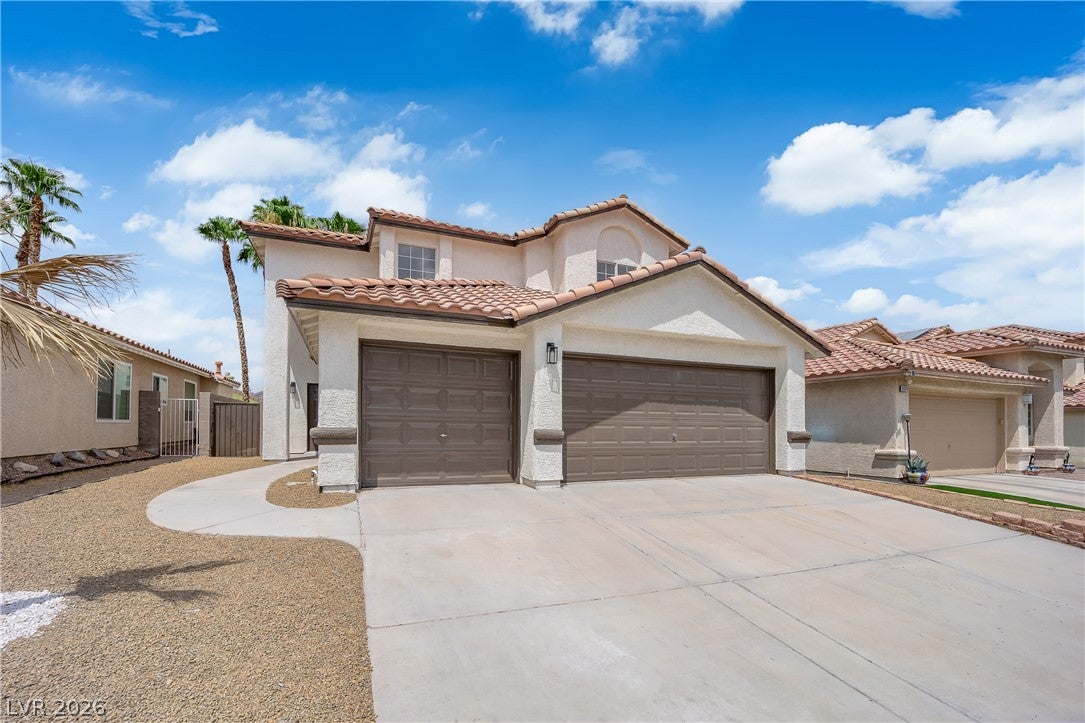
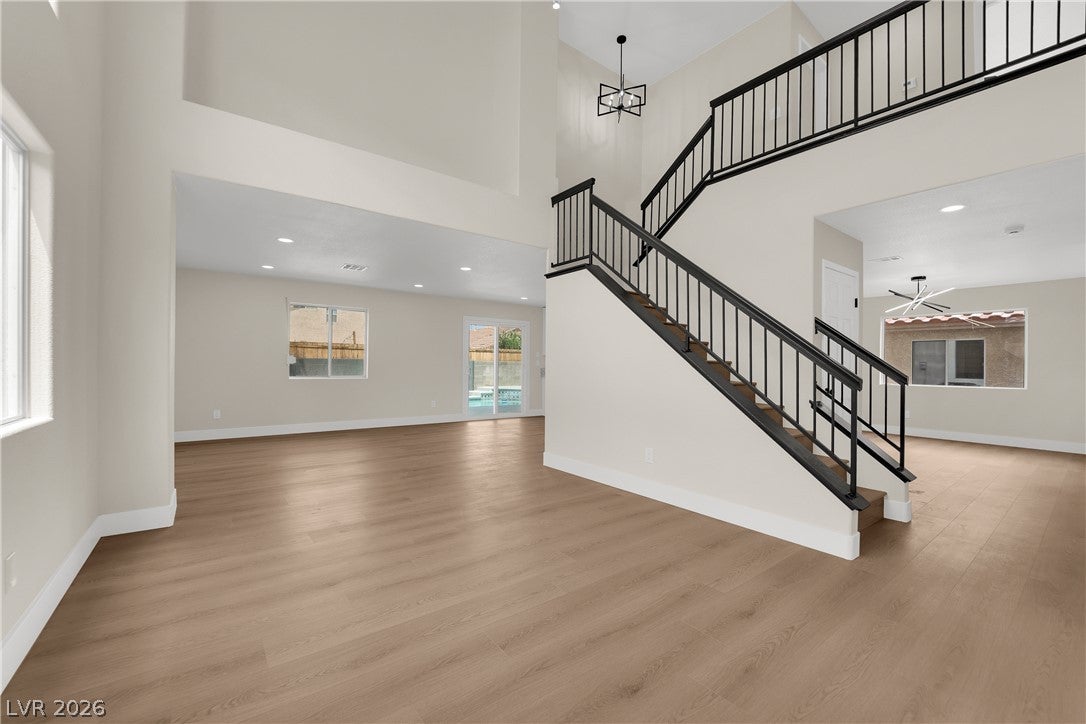
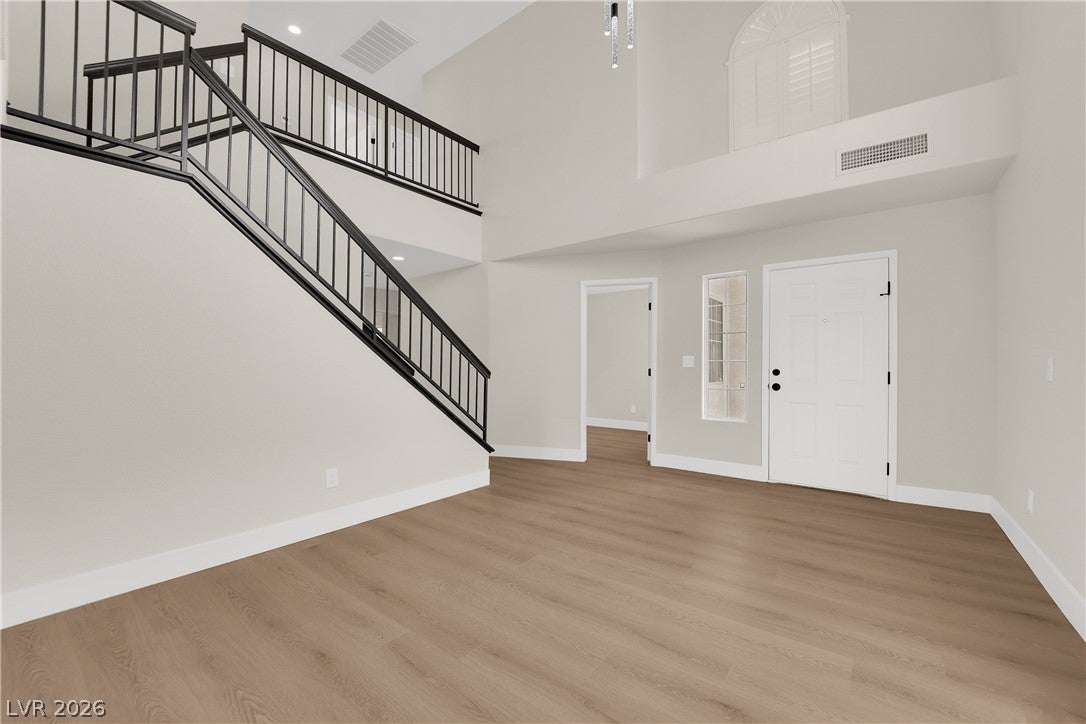
Beautifully updated two story pool home with a bright, modern interior and a backyard designed for enjoying the Las Vegas lifestyle. The open and airy floor plan is highlighted by soaring ceilings, abundant natural light, light wood flooring, fresh neutral finishes and contemporary black accents throughout. The beautifully remodeled primary bathroom creates a spa inspired retreat with a freestanding soaking tub, oversized walk in shower, dual vanities and modern fixtures. Step outside to your own private backyard featuring a sparkling swimming pool, spacious pool deck, artificial turf, mature palm trees and plenty of room for lounging, entertaining and enjoying the outdoors. The dramatic two story living space and open upstairs landing add to the home's spacious feel, while a walk in closet and attached garage provide additional functionality. Fresh, modern and move in ready, this home combines stylish interior updates with the private pool backyard buyers are looking for in Las Vegas.

Save
Ask
Tour
Hide
Share
Listing Snapshot
Price 
$524,900
Days On Site 
49 Days
Bedrooms 
4
Inside Area (SqFt) 
2,250 sqft
Total Baths 
3
Full Baths 
3
Partial Baths 
N/A
Lot Size 
0.1 Acres
Year Built 
1995
MLS® Number 
2808300
Status 
Active
Property Tax 
$2,535
HOA/Condo/Coop Fees 
N/A
Sq Ft Source 
N/A
Friends & Family
Recent Activity
a week agoStatus changed to Active
a week agoListing updated with changes from the MLS®
2 months agoListing first seen on site
General Features
Acres 
0.1
Direction Faces 
South
Garage 
Yes
Garage Spaces 
3
Parking 
GarageInside EntrancePrivate
Property Sub Type 
Single Family Residence
Sewer 
Public Sewer
SqFt Total 
2250
Style 
TwoStory
Utilities 
Underground Utilities
Water Source 
Public
Zoning 
Single Family
Interior Features
Appliances 
Gas CooktopDisposalMicrowave
Cooling 
Central AirElectric
Fireplace 
Yes
Fireplace Features 
Family RoomGas
Fireplaces 
1
Flooring 
Vinyl
Furnished 
Unfurnished
Heating 
Natural GasCentral
Laundry Features 
Gas Dryer HookupMain Level
Bedroom 2 
Dimensions - 12X11Description - Closet
Bedroom 3 
Dimensions - 10X11Description - Closet
Bedroom 4 
Dimensions - 10X10Description - Closet
Den 
Dimensions - 12X10Description - Downstairs
Family Room 
Dimensions - 17X11Description - Downstairs,Separate Family Room
Kitchen 
Description - Quartz Countertops
Living Room 
Dimensions - 15X12Description - Formal,Front
PrimaryBathroom 
Description - Separate Shower,Separate Tub
PrimaryBedroom 
Dimensions - 14X15Description - Upstairs,Walk-In Closet(s)
Save
Ask
Tour
Hide
Share
Exterior Features
Exterior 
Private Yard
Fencing 
BlockBack Yard
Lot Features 
Landscaped
Pool Features 
In GroundPrivate
Private Pool 
Yes
Roof 
Tile
Community Features
Accessibility Features 
Accessible Entrance
Association Amenities 
None
Horse Property 
None
Financing Terms Available 
CashConventionalVA Loan
Schools
School District
Unknown
Elementary School
Fong, Wing & Lilly,Fong, Wing & Lilly
Middle School
Brinley J. Harold
High School
Cimarron-Memorial
Listing courtesy of Galindo Group Real Estate (702) 420-1080

logo

Listing information is provided by Participants of the Greater Las Vegas Association of Realtors. IDX information is provided exclusively for personal, non-commercial use, and may not be used for any purpose other than to identify prospective properties consumers may be interested in purchasing. Information is deemed reliable but not guaranteed. Copyright 2026, Greater Las Vegas Association of Realtors.
Last checked: 2026-10-10 04:39 PM UTC

Neighborhood & Commute
Source: Walkscore
Disclosure: Community information and market data powered by Constellation Data Labs. Information is deemed reliable but not guaranteed.
Save
Ask
Tour
Hide
Share
Scroll to Top