Las Vegas Home Search

Find Your Perfect Home
Save
Ask
Tour
Hide
Share
$465,000
58 Days On Site

4550 Silver Peak Street
Las Vegas, NV 89103

For Sale|Single Family Residence|Active
3
Beds
2
Total Baths
2
Full Baths
1,200
SqFt
$388
/SqFt
1976
Built
Subdivision:
First Nevada
County:
Clark
Listing courtesy of R.I.S.E (702) 576-5951
Call Now: 702-718-6001
Is this the listing for you? We can help make it yours.
702-718-6001
4550 Silver Peak Street4550 Silver Peak Street4550 Silver Peak Street4550 Silver Peak Street
Save
Ask
Tour
Hide
Share

Mortgage Calculator

Monthly Payment (Est.)

Enter an interest rate to see your estimated monthly payment.
Calculator powered by Showcase IDX, a Constellation1 Company. Copyright ©2026 Information is deemed reliable but not guaranteed.

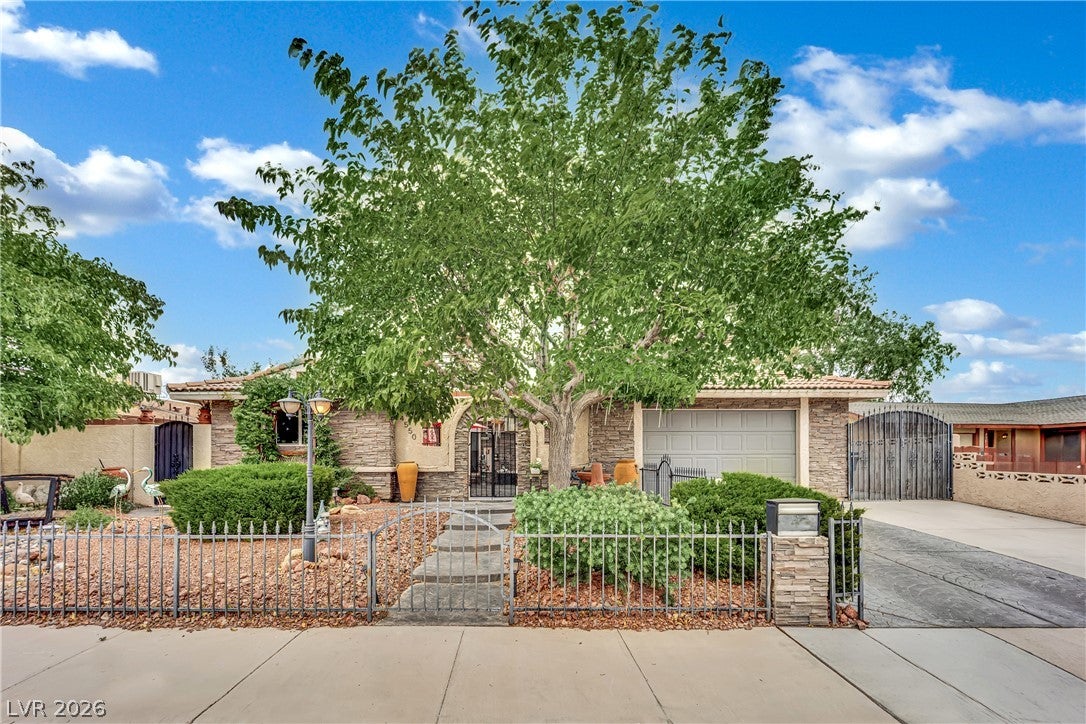
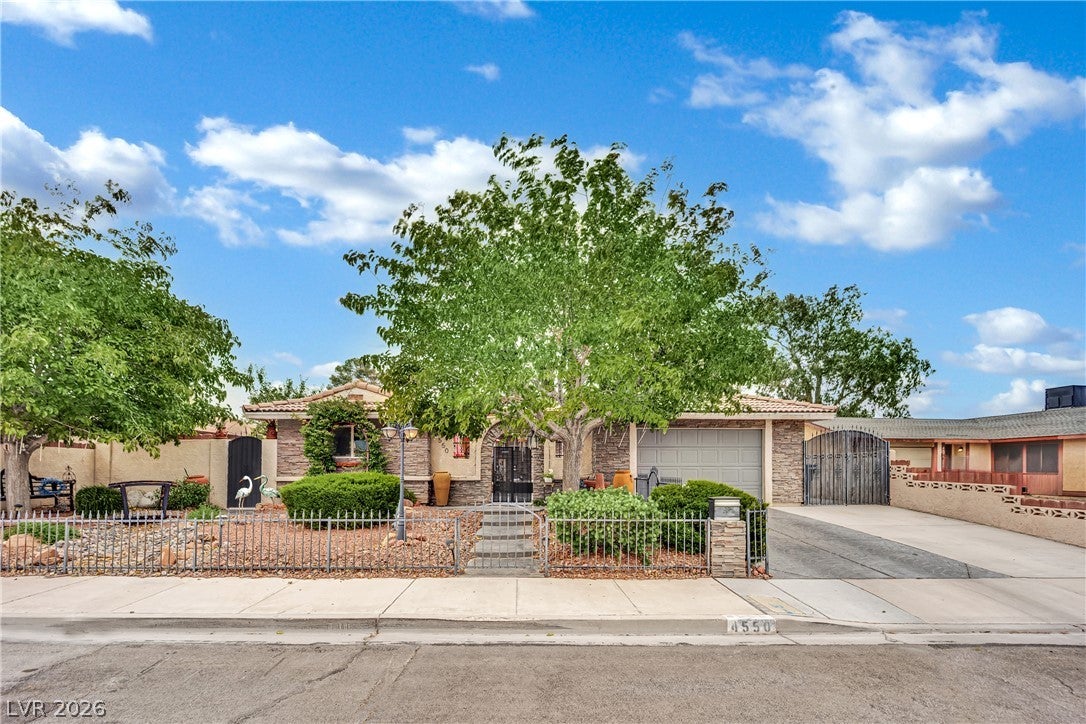
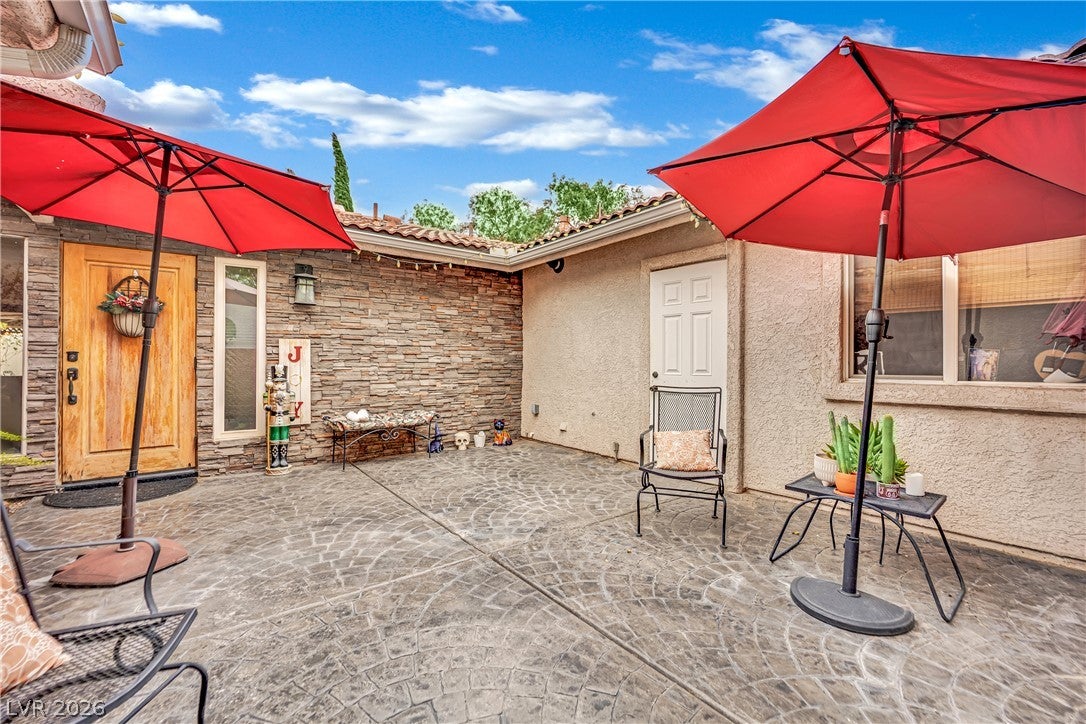
Discover an exceptional opportunity to embrace comfortable living in this charming single-story residence, perfectly situated to offer both tranquility and convenience. This delightful home provides a serene retreat with a thoughtfully designed layout that maximizes space and natural light, creating an inviting atmosphere from the moment you step inside. The property boasts a private yard and convenient back yard access, ideal for outdoor enjoyment and entertaining. Unwind on the covered patio, perfect for al fresco dining or simply relaxing in the fresh air. The inclusion of a sparkling pool provides a refreshing escape during warmer months, promising endless opportunities for leisure and recreation right at your doorstep. Inside, practical features such as blinds and ceiling fans contribute to everyday comfort, while a microwave is included for modern convenience. With three bedrooms and two full bathrooms, this home is perfectly scaled for a variety of lifestyles. Situated on a generous lot of 0.16 acres, there is ample outdoor space for gardening or other pursuits. This residence is more than just a house; it’s a canvas for your ideal Las Vegas lifestyle.

Save
Ask
Tour
Hide
Share
Listing Snapshot
Price 
$465,000
Days On Site 
58 Days
Bedrooms 
3
Inside Area (SqFt) 
1,200 sqft
Total Baths 
2
Full Baths 
2
Partial Baths 
N/A
Lot Size 
0.16 Acres
Year Built 
1976
MLS® Number 
2808342
Status 
Active
Property Tax 
$1,419
HOA/Condo/Coop Fees 
N/A
Sq Ft Source 
N/A
Friends & Family
Recent Activity
2 months agoListing first seen on site
2 months agoListing updated with changes from the MLS®
General Features
Acres 
0.16
Direction Faces 
West
Parking 
Open
Property Sub Type 
Single Family Residence
Sewer 
Public Sewer
SqFt Total 
1200
Style 
OneStory
Utilities 
Cable AvailableUnderground Utilities
Water Source 
Public
Zoning 
Single Family
Interior Features
Appliances 
DryerDishwasherGas CooktopDisposalMicrowaveRefrigeratorWasher
Cooling 
Central AirElectric
Fireplace 
Yes
Fireplace Features 
Family RoomGas
Fireplaces 
1
Flooring 
Vinyl
Furnished 
Unfurnished
Interior 
Master Downstairs
Laundry Features 
Gas Dryer HookupMain Level
Window Features 
Window CoveringsBlinds
Bedroom 2 
Dimensions - 12X10Description - Downstairs
Bedroom 3 
Dimensions - 12X10Description - Downstairs
Family Room 
Dimensions - 14X18Description - Separate Family Room
Kitchen 
Description - Island
PrimaryBedroom 
Dimensions - 18X14Description - Closet
Save
Ask
Tour
Hide
Share
Exterior Features
Exterior 
CourtyardPrivate Yard
Fencing 
BrickBack Yard
Lot Features 
Back YardSprinklers In Front
Pool Features 
In GroundPrivate
Private Pool 
Yes
Roof 
Tile
Windows/Doors 
Window CoveringsBlinds
Community Features
Association Amenities 
None
Horse Property 
None
Financing Terms Available 
CashConventionalFHAVA Loan
Schools
School District
Unknown
Elementary School
Dondero, Harvey,Dondero, Harvey
Middle School
Guinn Kenny C.
High School
Durango
Listing courtesy of R.I.S.E (702) 576-5951

logo

Listing information is provided by Participants of the Greater Las Vegas Association of Realtors. IDX information is provided exclusively for personal, non-commercial use, and may not be used for any purpose other than to identify prospective properties consumers may be interested in purchasing. Information is deemed reliable but not guaranteed. Copyright 2026, Greater Las Vegas Association of Realtors.
Last checked: 2026-10-10 02:17 PM UTC

Neighborhood & Commute
Source: Walkscore
Disclosure: Community information and market data powered by Constellation Data Labs. Information is deemed reliable but not guaranteed.
Save
Ask
Tour
Hide
Share
Scroll to Top