Las Vegas Home Search

Find Your Perfect Home
Save
Ask
Tour
Hide
Share
$510,000
36 Days On Site

32 Verde Rosa Drive
Henderson, NV 89011

For Sale|Single Family Residence|Active
3
Beds
3
Total Baths
2
Full Baths
1
Partial Bath
2,080
SqFt
$245
/SqFt
2021
Built
Subdivision:
The Falls At Lake Las Vegas Pa-9 & Pa-10 Phase 2
County:
Clark
Listing courtesy of Keller Williams MarketPlace (520) 548-2293
Call Now: 702-718-6001
Is this the listing for you? We can help make it yours.
702-718-6001
32 Verde Rosa Drive32 Verde Rosa Drive32 Verde Rosa Drive32 Verde Rosa Drive
Save
Ask
Tour
Hide
Share

Mortgage Calculator

Monthly Payment (Est.)

$2,327
Calculator powered by Showcase IDX, a Constellation1 Company. Copyright ©2026 Information is deemed reliable but not guaranteed.

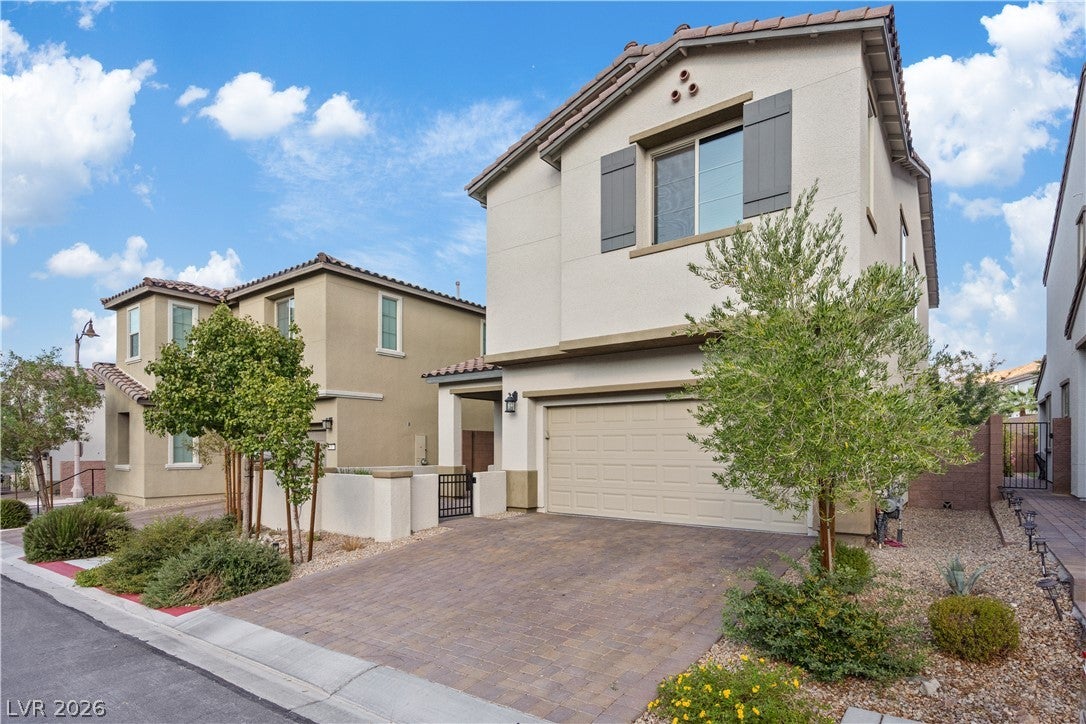
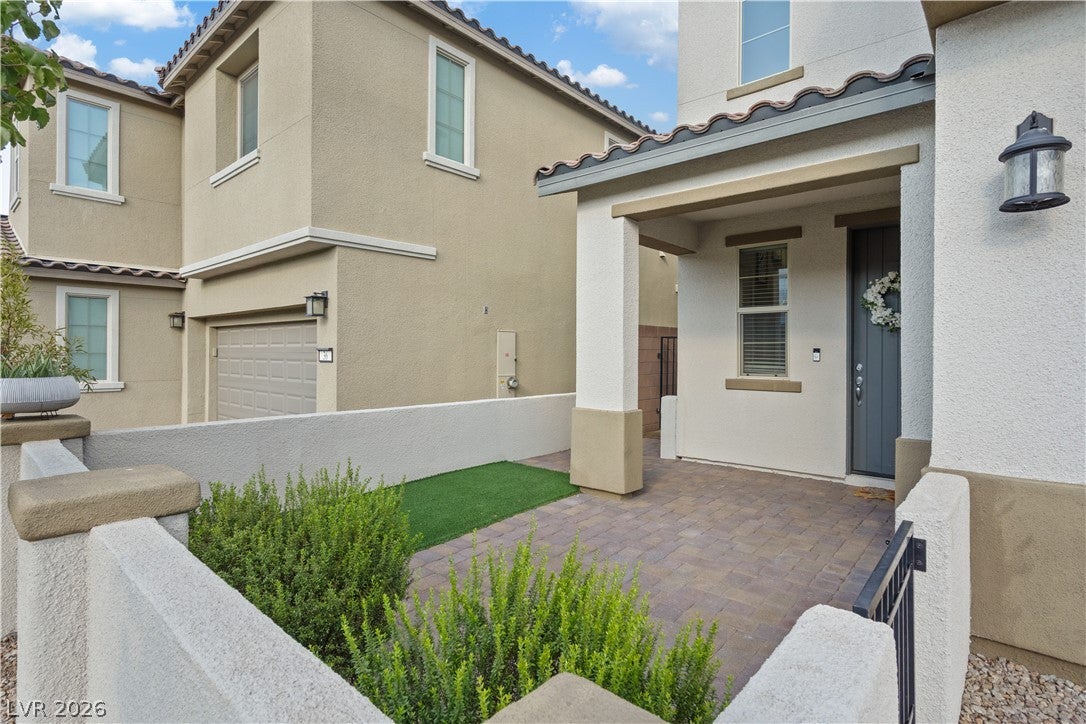
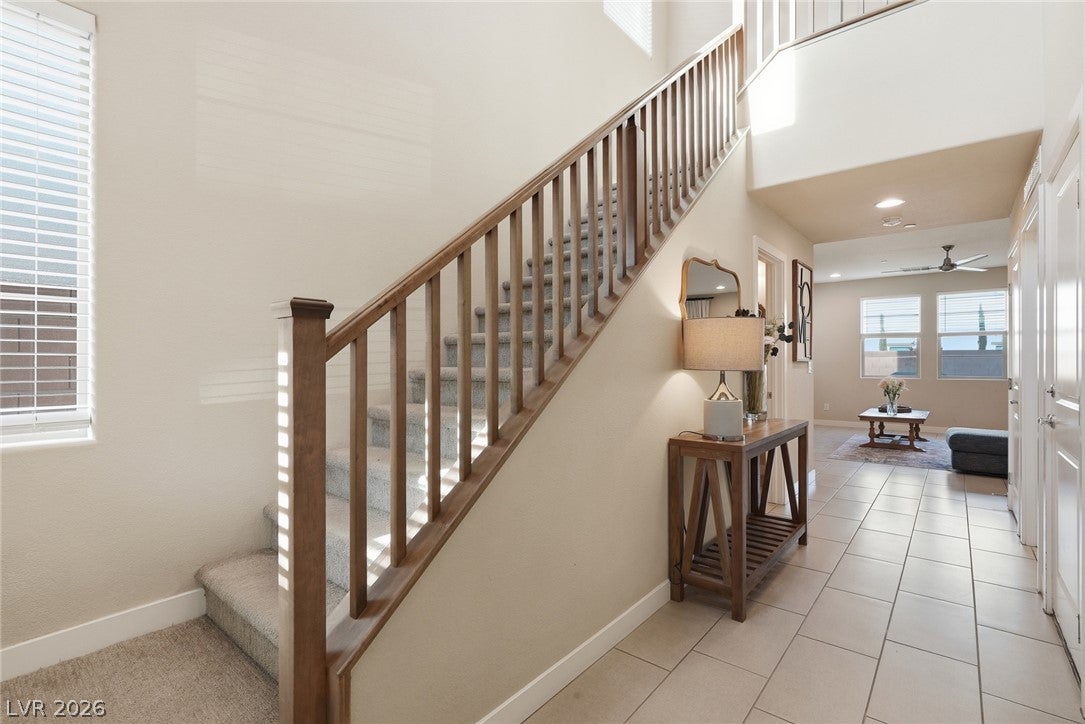
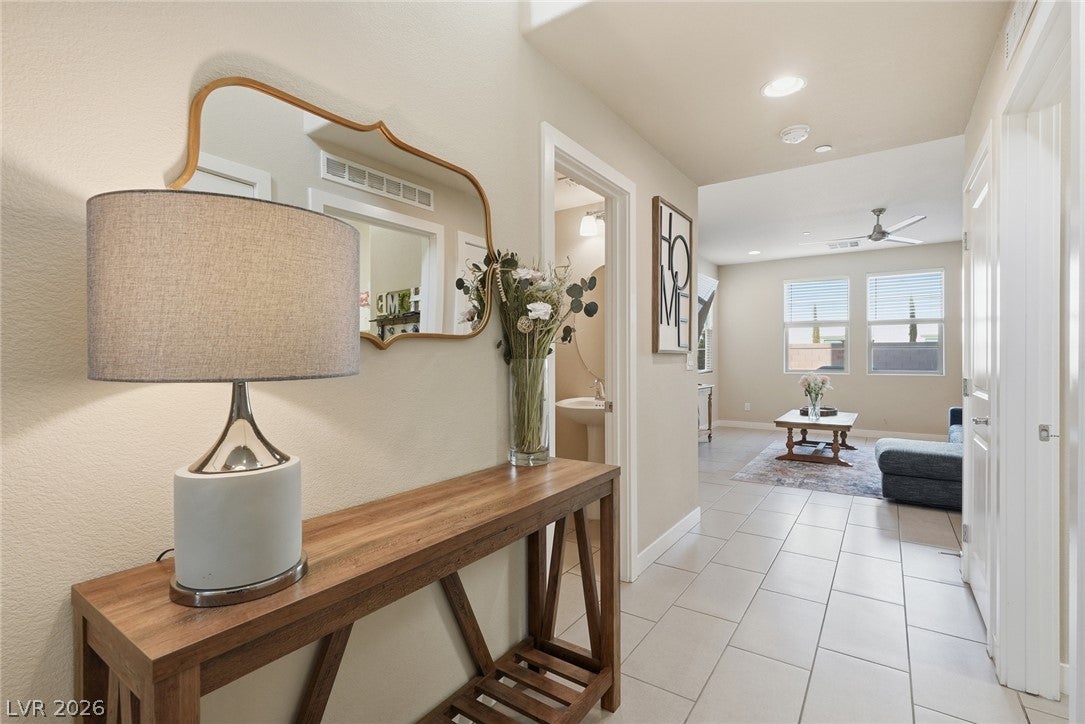
Step into the Lake Las Vegas lifestyle, where thoughtful design, beautiful surroundings, and effortless indoor-outdoor living come together. A welcoming private courtyard creates an inviting entrance and sets the tone for the stylish interiors beyond. Inside, the open main living areas offer a comfortable flow for both everyday living and entertaining, while the kitchen features modern upgrades, sleek cabinetry, generous counter space, and a spacious island that naturally becomes the heart of the home. Upstairs has been recently refreshed with brand-new luxury vinyl plank flooring and fresh interior paint, creating a clean, updated feel throughout. An airy loft provides valuable flexible space for a home office, media room, fitness area, or additional lounge. The spacious primary suite offers a relaxing retreat with a spa-inspired bath, dual vanities, and a generous walk-in closet, while the additional bedrooms provide versatility for guests, work, or hobbies. Outside, the beautifully landscaped backyard creates a peaceful extension of the living space with room to relax, entertain, or enjoy evenings under the desert sky. Located within the distinctive Lake Las Vegas community, this home places you near the Village, waterfront dining, recreation, golf, trails, and the resort-inspired surroundings that make the area so unique. With thoughtful upgrades, refreshed interiors, inviting outdoor spaces, and a setting designed for both relaxation and connection, 32 Verde Rosa offers an exceptional opportunity to enjoy one of Henderson’s most distinctive communities. Schedule your private showing today.

Save
Ask
Tour
Hide
Share
Listing Snapshot
Price 
$510,000
Days On Site 
36 Days
Bedrooms 
3
Inside Area (SqFt) 
2,080 sqft
Total Baths 
3
Full Baths 
2
Partial Baths 
1
Lot Size 
0.09 Acres
Year Built 
2021
MLS® Number 
2808439
Status 
Active
Property Tax 
$4,623
HOA/Condo/Coop Fees 
$248 monthly
Sq Ft Source 
N/A
Friends & Family
Recent Activity
2 days agoPrice changed to $510,000
2 days agoListing updated with changes from the MLS®
a month agoStatus changed to Active
a month agoListing first seen on site
General Features
Acres 
0.09
Attached Garage 
Yes
Direction Faces 
West
Garage 
Yes
Garage Spaces 
2
Green Energy Efficient 
Windows
Parking 
AttachedGarageInside EntrancePrivate
Property Sub Type 
Single Family Residence
Security 
Gated Community
Sewer 
Public Sewer
SqFt Total 
2080
Style 
TwoStory
Utilities 
Underground Utilities
Water Source 
Public
Zoning 
Single Family
Interior Features
Appliances 
DryerDishwasherDisposalGas RangeMicrowaveRefrigeratorWasher
Cooling 
Ceiling Fan(s)Central AirElectric
Flooring 
CarpetCeramic TileTileVinyl
Furnished 
Unfurnished
Heating 
Natural GasCentral
Interior 
Ceiling Fan(s)Smart Thermostat
Laundry Features 
Gas Dryer HookupMain LevelLaundry Room
Window Features 
Window CoveringsBlindsDouble Pane WindowsWindow Treatments
Bedroom 2 
Dimensions - 11x12Description - Ceiling Fan,Ceiling Light,Closet,Upstairs
Bedroom 3 
Dimensions - 15x12Description - Ceiling Fan,Ceiling Light,Closet,Upstairs
Dining Room 
Dimensions - 12x8Description - Breakfast Nook/Eating Area,Family Room/Dining Combo,Kitchen/Dining Room Combo
Family Room 
Dimensions - 17x17Description - Ceiling Fan,Downstairs
Kitchen 
Dimensions - 13x13Description - Breakfast Bar/Counter,Island,Lighting Recessed,Quartz Countertops,Stainless Steel Appliances,Tile Flooring,Walk-in Pantry
Loft 
Dimensions - 17x10Description - Ceiling Fan
PrimaryBathroom 
Dimensions - 13x11Description - Double Sink,Separate Shower,Separate Tub
PrimaryBedroom 
Dimensions - 16x15Description - Ceiling Fan,Ceiling Light,Upstairs,Walk-In Closet(s)
Save
Ask
Tour
Hide
Share
Exterior Features
Construction Details 
FrameStucco
Exterior 
CourtyardPrivate Yard
Fencing 
BlockBack Yard
Lot Features 
Landscaped
Patio And Porch 
PatioPorchCovered
Pool Features 
Community
Roof 
Tile
Windows/Doors 
Window CoveringsBlindsDouble Pane WindowsWindow Treatments
Community Features
Association Amenities 
ClubhouseFitness CenterGolf CourseParkPoolSpa/Hot Tub
Association Fee 
$179.0
Association Fee Frequency 
Monthly
Additional Association Fee 
$69.0
Additional Association Fee Frequency 
Monthly
Community Features 
PoolGated
Horse Property 
None
Financing Terms Available 
CashConventionalFHAVA Loan
Roads 
Paved
Schools
School District
Unknown
Elementary School
Josh, Stevens,Josh, Stevens
Middle School
Brown B. Mahlon
High School
Basic Academy
Listing courtesy of Keller Williams MarketPlace (520) 548-2293

logo

Listing information is provided by Participants of the Greater Las Vegas Association of Realtors. IDX information is provided exclusively for personal, non-commercial use, and may not be used for any purpose other than to identify prospective properties consumers may be interested in purchasing. Information is deemed reliable but not guaranteed. Copyright 2026, Greater Las Vegas Association of Realtors.
Last checked: 2026-09-20 12:12 PM UTC

Neighborhood & Commute
Source: Walkscore
Disclosure: Community information and market data powered by Constellation Data Labs. Information is deemed reliable but not guaranteed.
Save
Ask
Tour
Hide
Share
Scroll to Top