Las Vegas Home Search

Find Your Perfect Home
Save
Ask
Tour
Hide
Share
$438,500
58 Days On Site

10034 Canyon Dunes Avenue
Las Vegas, NV 89147

For Sale|Single Family Residence|Active
3
Beds
2
Total Baths
2
Full Baths
1,654
SqFt
$265
/SqFt
2001
Built
Subdivision:
Conquistador Tompkins
County:
Clark
Listing courtesy of Keyterra Realty (818) 929-4742
Call Now: 702-718-6001
Is this the listing for you? We can help make it yours.
702-718-6001
10034 Canyon Dunes Avenue10034 Canyon Dunes Avenue10034 Canyon Dunes Avenue10034 Canyon Dunes Avenue
Save
Ask
Tour
Hide
Share

Mortgage Calculator

Monthly Payment (Est.)

Enter an interest rate to see your estimated monthly payment.
Calculator powered by Showcase IDX, a Constellation1 Company. Copyright ©2026 Information is deemed reliable but not guaranteed.

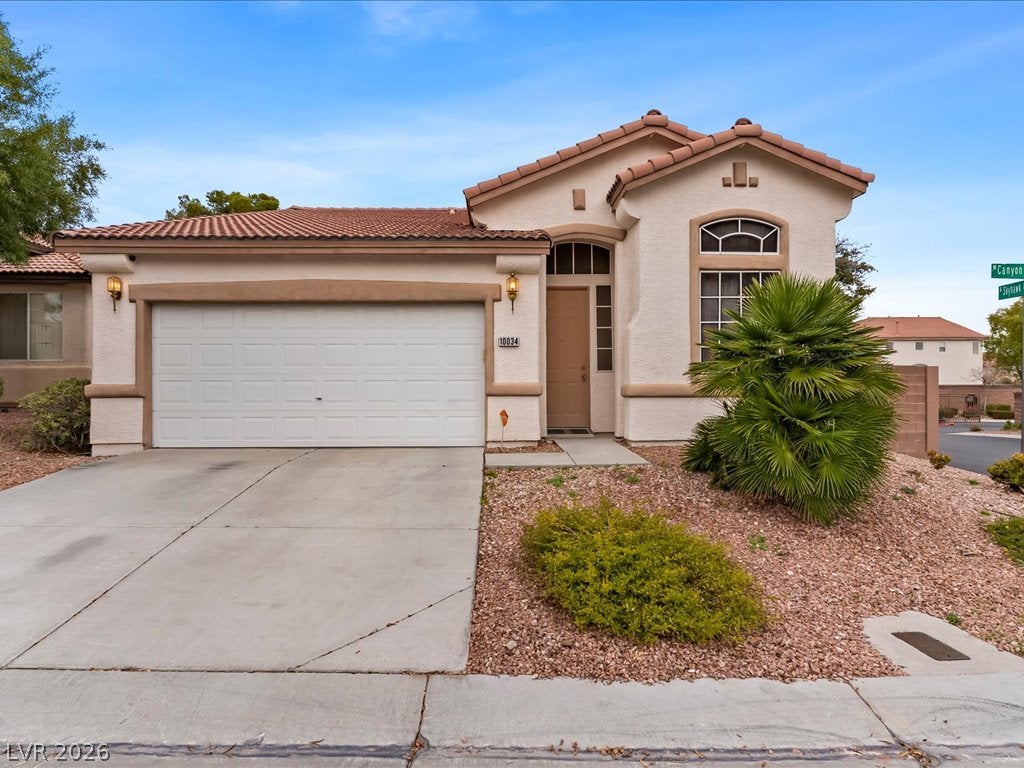
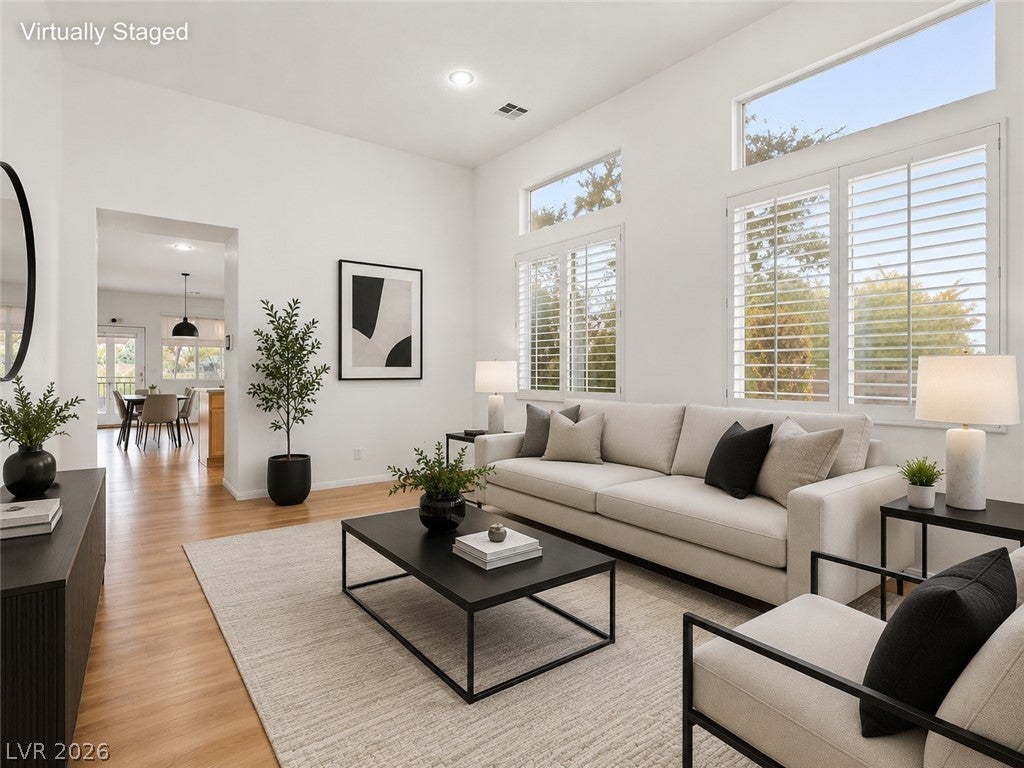
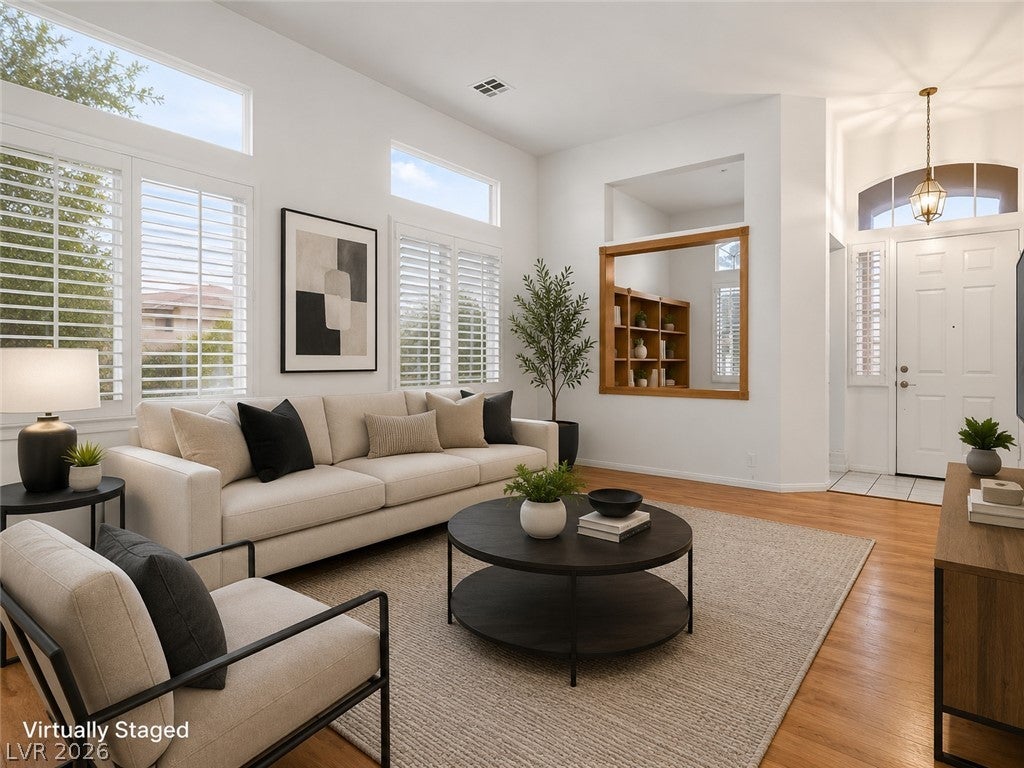
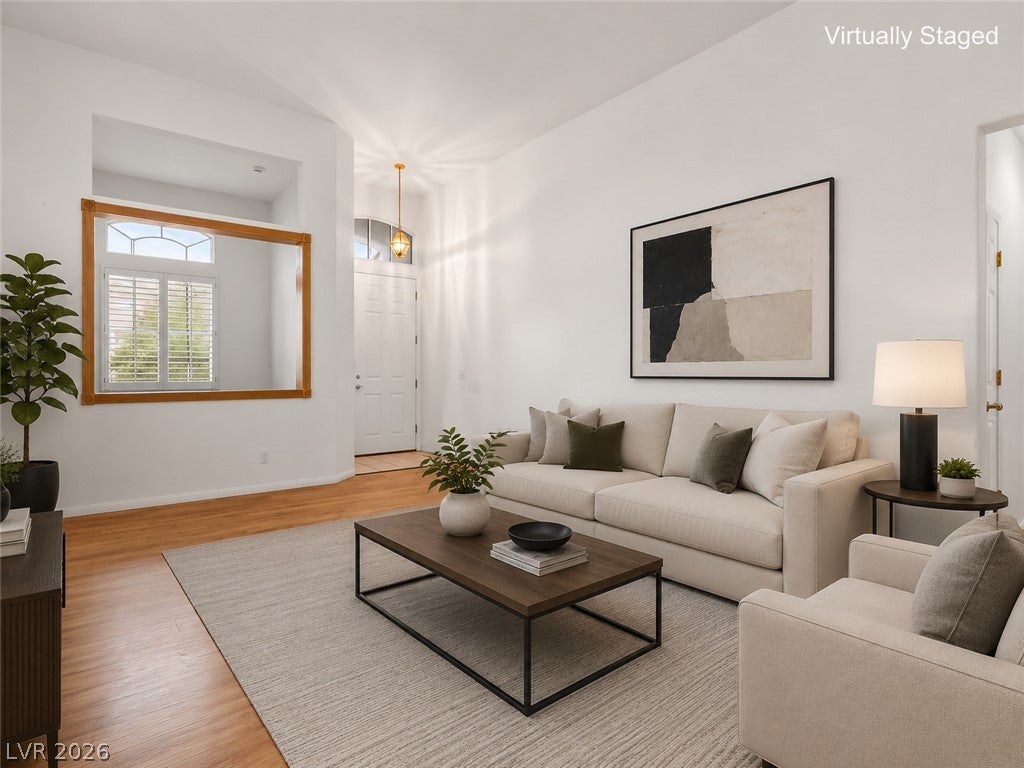
MAJOR PRICE REDUCTION! OPPORTUNITY TO OWN THIS HOME! Welcome to 10034 Canyon Dunes Avenue, a well-maintained, SINGLE-STORY, 3-bedroom, 2-bath home offering 1,654 SF of living space on an expansive 8,712 SF lot. Designed for comfort and accessibility, this thoughtfully laid-out residence features high ceilings and spacious living areas filled with natural light and an easy, functional flow throughout. The kitchen offers ample cabinetry and counter space, opening seamlessly to the dining and living areas—ideal for both everyday living and entertaining. The primary suite includes an ADA-accessible bathroom with a roll-in shower, providing enhanced comfort and convenience. An ADA-accessible ramp adds ease of entry and supports flexible living needs. Two additional bedrooms are generously sized and versatile for guests, home office, or family use. The large private backyard offers endless potential for outdoor entertaining, gardening, or future enhancements. A RARE OPPORTUNITY to own an ADA-friendly home on a LARGE CORNER LOT—don’t miss it.

Save
Ask
Tour
Hide
Share
Listing Snapshot
Price 
$438,500
Days On Site 
58 Days
Bedrooms 
3
Inside Area (SqFt) 
1,654 sqft
Total Baths 
2
Full Baths 
2
Partial Baths 
N/A
Lot Size 
0.2 Acres
Year Built 
2001
MLS® Number 
2808446
Status 
Active
Property Tax 
$1,929
HOA/Condo/Coop Fees 
$111 monthly
Sq Ft Source 
N/A
Friends & Family
Recent Activity
a week agoPrice changed to $438,500
a week agoListing updated with changes from the MLS®
2 months agoListing first seen on site
General Features
Acres 
0.2
Attached Garage 
Yes
Direction Faces 
North
Disclosures 
Covenants Restrictions Disclosure
Garage 
Yes
Garage Spaces 
2
Green Energy Efficient 
DoorsWindows
Parking 
AttachedGaragePrivate
Property Sub Type 
Single Family Residence
Security 
Security System Owned
Sewer 
Public Sewer
SqFt Total 
1654
Style 
OneStory
Utilities 
Electricity Available
Water Source 
Shared Well
Zoning 
Single Family
Interior Features
Appliances 
DryerGas CooktopDisposalRefrigeratorWasher
Cooling 
Ceiling Fan(s)Central AirElectric
Flooring 
HardwoodTile
Furnished 
Unfurnished
Heating 
Natural GasCentral
Interior 
Ceiling Fan(s)Master Downstairs
Laundry Features 
Electric Dryer HookupGas Dryer HookupMain Level
Window Features 
Window CoveringsBlindsInsulated Windows
Bedroom 2 
Dimensions - 10x11Description - Closet
Bedroom 3 
Dimensions - 10x11Description - Closet
Den 
Dimensions - 9x10Description - Other
Kitchen 
Dimensions - 28x13Description - Island
Living Room 
Dimensions - 14x20Description - Entry Foyer
PrimaryBedroom 
Dimensions - 13x15Description - Closet
Save
Ask
Tour
Hide
Share
Exterior Features
Exterior 
Private Yard
Fencing 
FencedBack Yard
Lot Features 
Landscaped
Other Structures 
Shed(s)
Patio And Porch 
PatioCovered
Roof 
Tile
Windows/Doors 
Window CoveringsBlindsInsulated Windows
Community Features
Association Fee 
$111.0
Association Fee Frequency 
Monthly
Horse Property 
None
Financing Terms Available 
CashConventionalFHAVA Loan
Schools
School District
Unknown
Elementary School
Abston, Sandra B,Abston, Sandra B
Middle School
Fertitta Frank & Victoria
High School
Durango
Listing courtesy of Keyterra Realty (818) 929-4742

logo

Listing information is provided by Participants of the Greater Las Vegas Association of Realtors. IDX information is provided exclusively for personal, non-commercial use, and may not be used for any purpose other than to identify prospective properties consumers may be interested in purchasing. Information is deemed reliable but not guaranteed. Copyright 2026, Greater Las Vegas Association of Realtors.
Last checked: 2026-10-10 11:47 AM UTC

Neighborhood & Commute
Source: Walkscore
Disclosure: Community information and market data powered by Constellation Data Labs. Information is deemed reliable but not guaranteed.
Save
Ask
Tour
Hide
Share
Scroll to Top