Las Vegas Home Search

Find Your Perfect Home
Save
Ask
Tour
Hide
Share
$230,000
31 Days On Site

3260 N Heritage Way
Las Vegas, NV 89121

For Sale|Townhouse|Active
3
Beds
2
Total Baths
2
Full Baths
2,040
SqFt
$113
/SqFt
1971
Built
Subdivision:
Heritage Square
County:
Clark
Listing courtesy of Realty ONE Group, Inc (702) 526-8289
Call Now: 702-718-6001
Is this the listing for you? We can help make it yours.
702-718-6001
3260 N Heritage Way3260 N Heritage Way3260 N Heritage Way3260 N Heritage Way
Save
Ask
Tour
Hide
Share

Mortgage Calculator

Monthly Payment (Est.)

$1,049
Calculator powered by Showcase IDX, a Constellation1 Company. Copyright ©2026 Information is deemed reliable but not guaranteed.

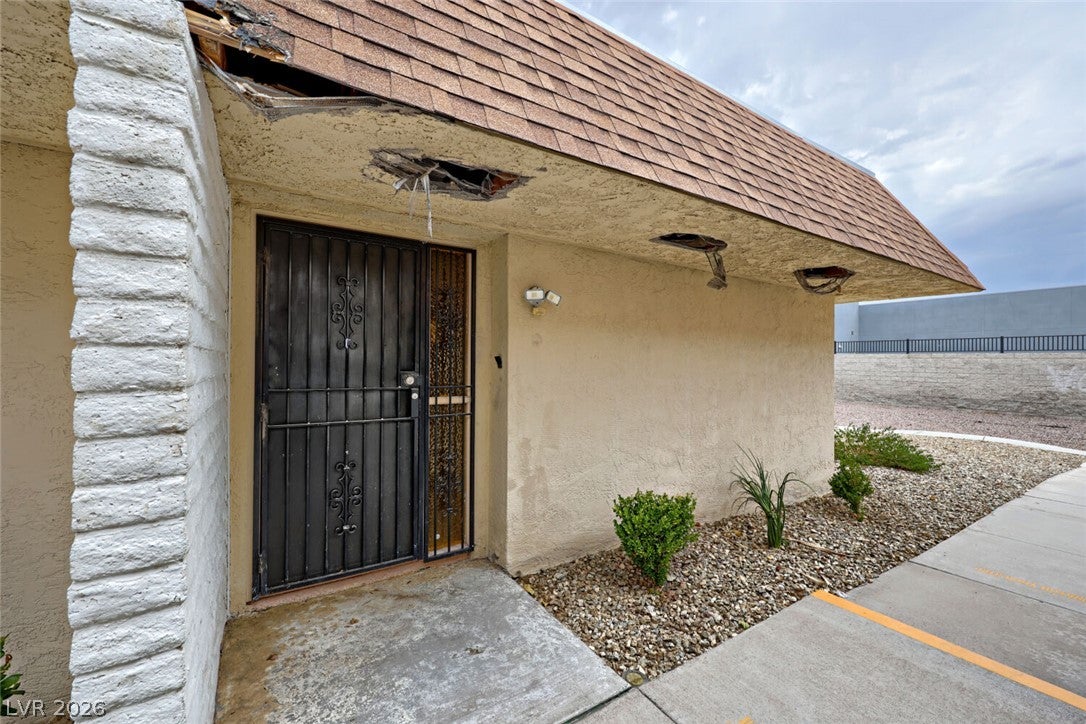
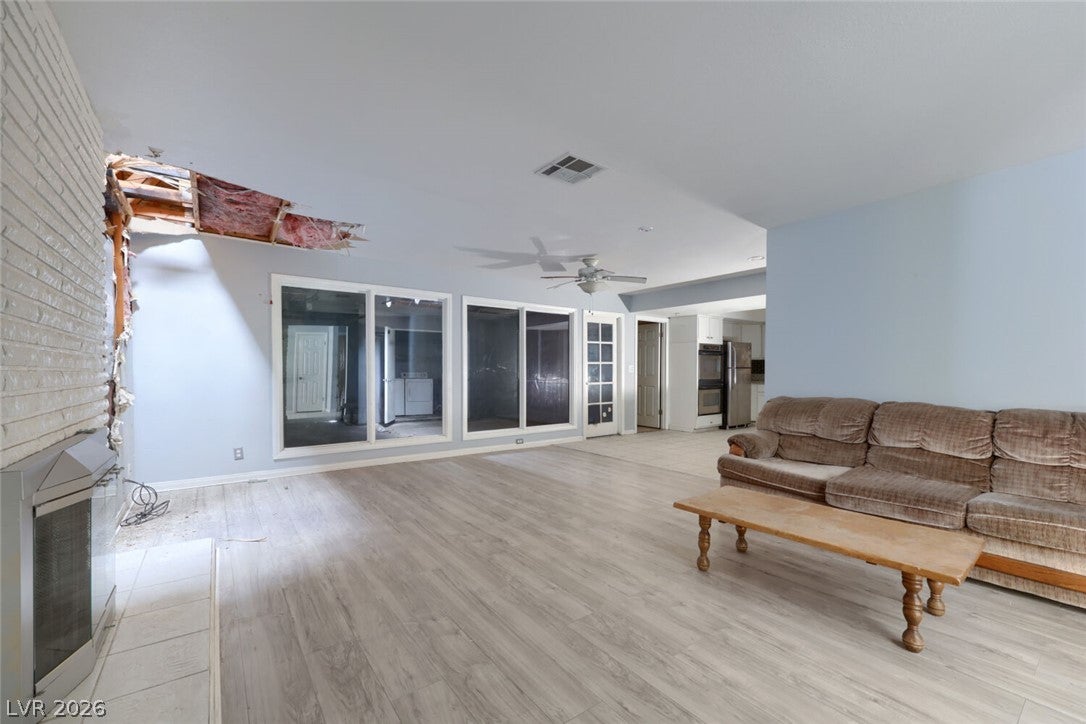
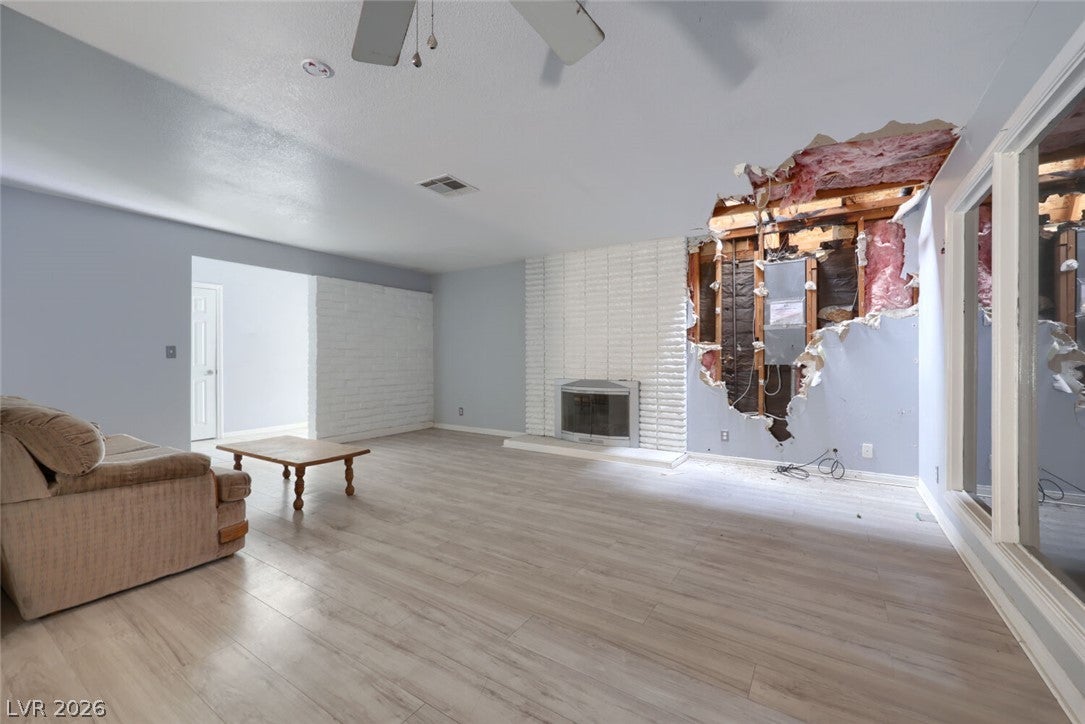
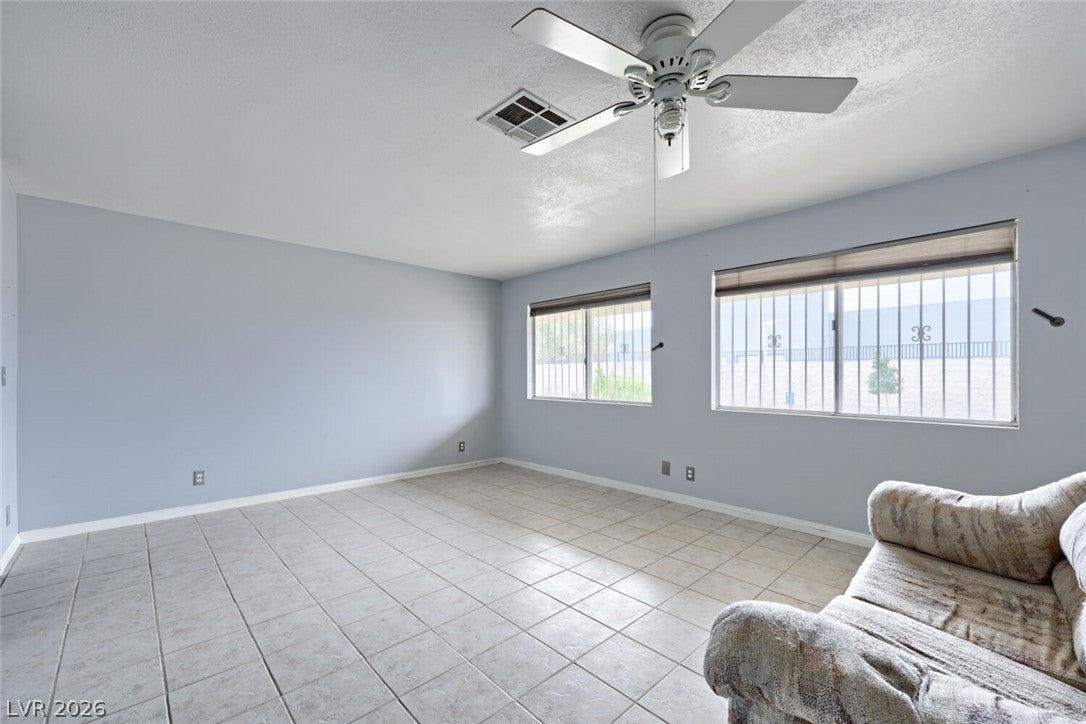
**CASH INVESTOR OPPORTUNITY – FIRE-DAMAGED PROPERTY** Excellent opportunity for an investor, contractor, or experienced renovator! This property is being offered **CASH ONLY** due to fire damage and is priced with renovation in mind. The home features a spacious floor plan with 3 bedrooms, generous living areas, an open kitchen with granite countertops, white cabinetry and stainless steel appliances, plus existing tile and plank flooring throughout much of the home. Fire damage is primarily visible in portions of the living area, walls and ceiling, and the property will require repairs and rehabilitation. Much of the home's existing layout and interior remains intact, offering a great starting point for a renovation, flip, rental, or future resale. **Property is being sold AS-IS, WHERE-IS. Seller will make no repairs. CASH OFFERS ONLY.** Buyer and buyer's agent to perform all due diligence and independently verify property condition, repair requirements, permits, utilities, measurements and all other information. Great opportunity to bring this property back to life and add value!

Save
Ask
Tour
Hide
Share
Listing Snapshot
Price 
$230,000
Days On Site 
31 Days
Bedrooms 
3
Inside Area (SqFt) 
2,040 sqft
Total Baths 
2
Full Baths 
2
Partial Baths 
N/A
Lot Size 
0.08 Acres
Year Built 
1971
MLS® Number 
2808473
Status 
Active
Property Tax 
$787
HOA/Condo/Coop Fees 
$355 monthly
Sq Ft Source 
N/A
Friends & Family
Recent Activity
3 days agoStatus changed to Active
3 days agoListing updated with changes from the MLS®
a month agoListing first seen on site
General Features
Acres 
0.08
Attached Garage 
Yes
Direction Faces 
East
Disclosures 
Covenants Restrictions Disclosure
Garage 
Yes
Garage Spaces 
1
Parking 
AttachedGaragePrivate
Property Sub Type 
Townhouse
Sewer 
Public Sewer
SqFt Total 
2040
Style 
OneStory
Utilities 
Underground Utilities
Water Source 
Public
Zoning 
Single Family
Interior Features
Appliances 
DryerElectric CooktopDisposalMicrowaveRefrigeratorWasher
Cooling 
Ceiling Fan(s)Central AirElectric
Fireplace 
Yes
Fireplace Features 
GasLiving Room
Fireplaces 
1
Flooring 
LaminateLinoleumTileVinyl
Furnished 
Furnished
Heating 
Natural GasCentralElectric
Interior 
Ceiling Fan(s)Master Downstairs
Laundry Features 
Electric Dryer HookupGas Dryer HookupIn GarageMain Level
Window Features 
Window CoveringsBlinds
Bedroom 2 
Dimensions - 12x12Description - Ceiling Fan,Ceiling Light,Closet
Bedroom 3 
Dimensions - 14x12Description - Built In Shelves,Closet
Kitchen 
Dimensions - 12x14Description - Granite Countertops,Stainless Steel Appliances
PrimaryBedroom 
Dimensions - 14x17Description - Ceiling Fan,Ceiling Light,Closet
Save
Ask
Tour
Hide
Share
Exterior Features
Exterior 
None
Fencing 
None
Roof 
Flat
Windows/Doors 
Window CoveringsBlinds
Community Features
Association Fee 
$355.0
Association Fee Frequency 
Monthly
Horse Property 
None
Financing Terms Available 
Cash
Schools
School District
Unknown
Elementary School
Beckley, Will,Beckley, Will
Middle School
Knudson K. O.
High School
Valley
Listing courtesy of Realty ONE Group, Inc (702) 526-8289

logo

Listing information is provided by Participants of the Greater Las Vegas Association of Realtors. IDX information is provided exclusively for personal, non-commercial use, and may not be used for any purpose other than to identify prospective properties consumers may be interested in purchasing. Information is deemed reliable but not guaranteed. Copyright 2026, Greater Las Vegas Association of Realtors.
Last checked: 2026-09-20 08:50 PM UTC

Neighborhood & Commute
Source: Walkscore
Disclosure: Community information and market data powered by Constellation Data Labs. Information is deemed reliable but not guaranteed.
Save
Ask
Tour
Hide
Share
Scroll to Top