Las Vegas Home Search

Find Your Perfect Home
Save
Ask
Tour
Hide
Share
$569,000
91 Days On Site

1701 Estrella Street
Las Vegas, NV 89117

For Sale|Single Family Residence|Active
4
Beds
3
Total Baths
3
Full Baths
2,131
SqFt
$267
/SqFt
1996
Built
Subdivision:
Estrella
County:
Clark
Listing courtesy of BHHS Nevada Properties (702) 280-0717
Call Now: 702-718-6001
Is this the listing for you? We can help make it yours.
702-718-6001
Upcoming Open Houses
Sat, Nov 21, 1:00 PM - 4:00 PM
1701 Estrella Street1701 Estrella Street1701 Estrella Street1701 Estrella Street
Save
Ask
Tour
Hide
Share

Mortgage Calculator

Monthly Payment (Est.)

Enter an interest rate to see your estimated monthly payment.
Calculator powered by Showcase IDX, a Constellation1 Company. Copyright ©2026 Information is deemed reliable but not guaranteed.

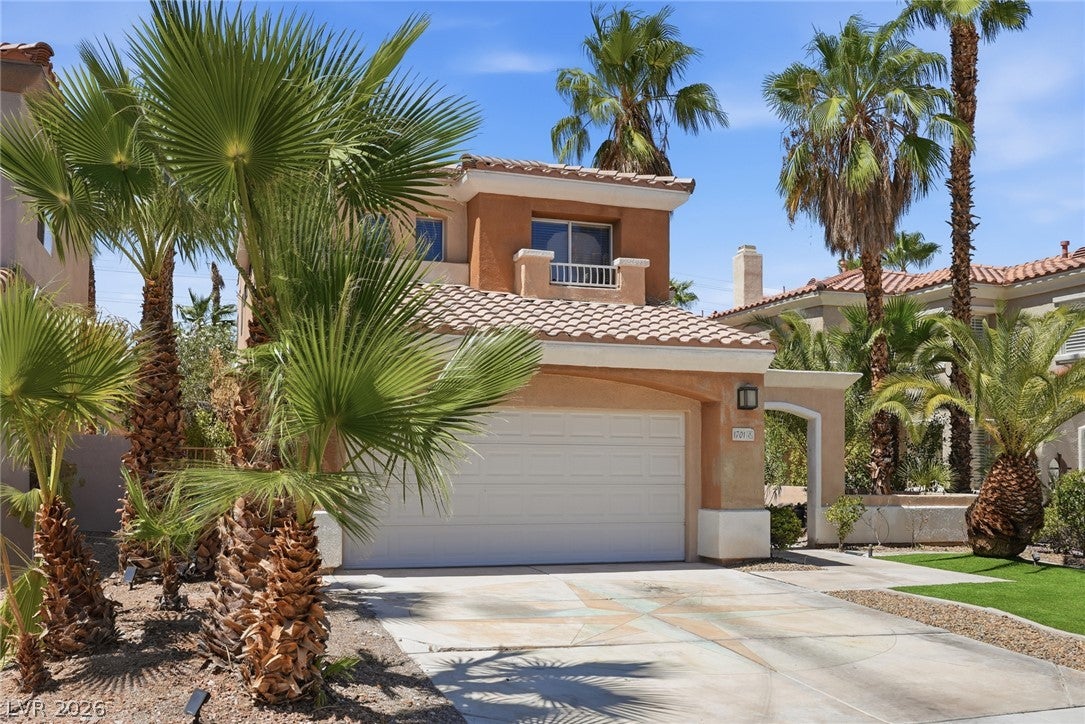
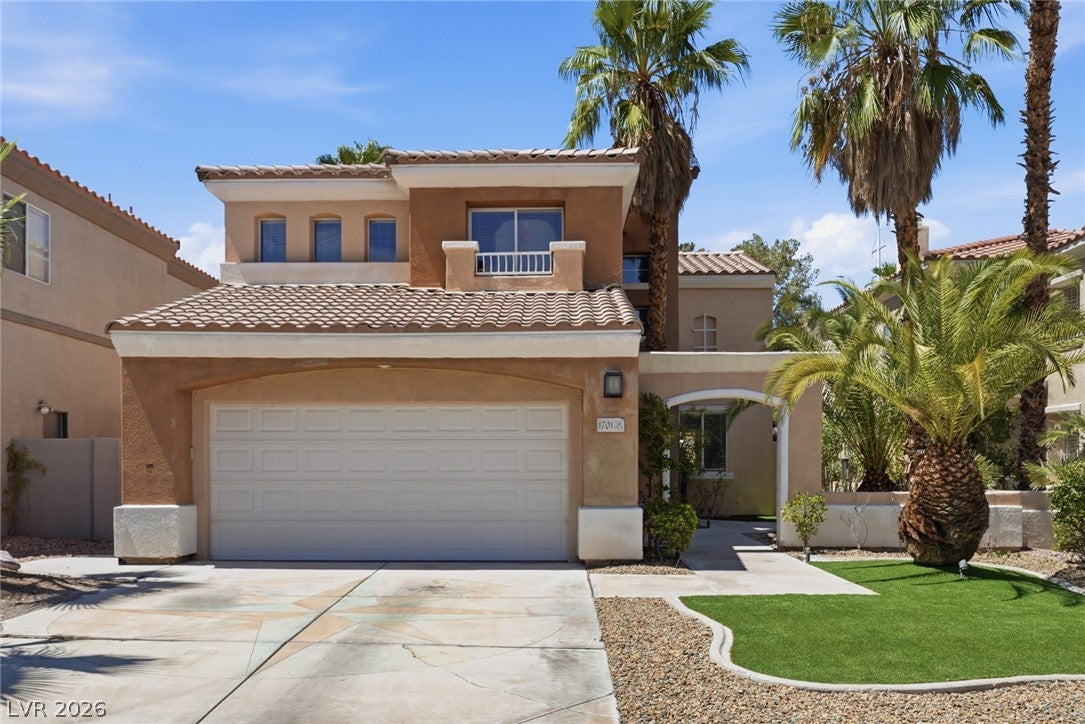
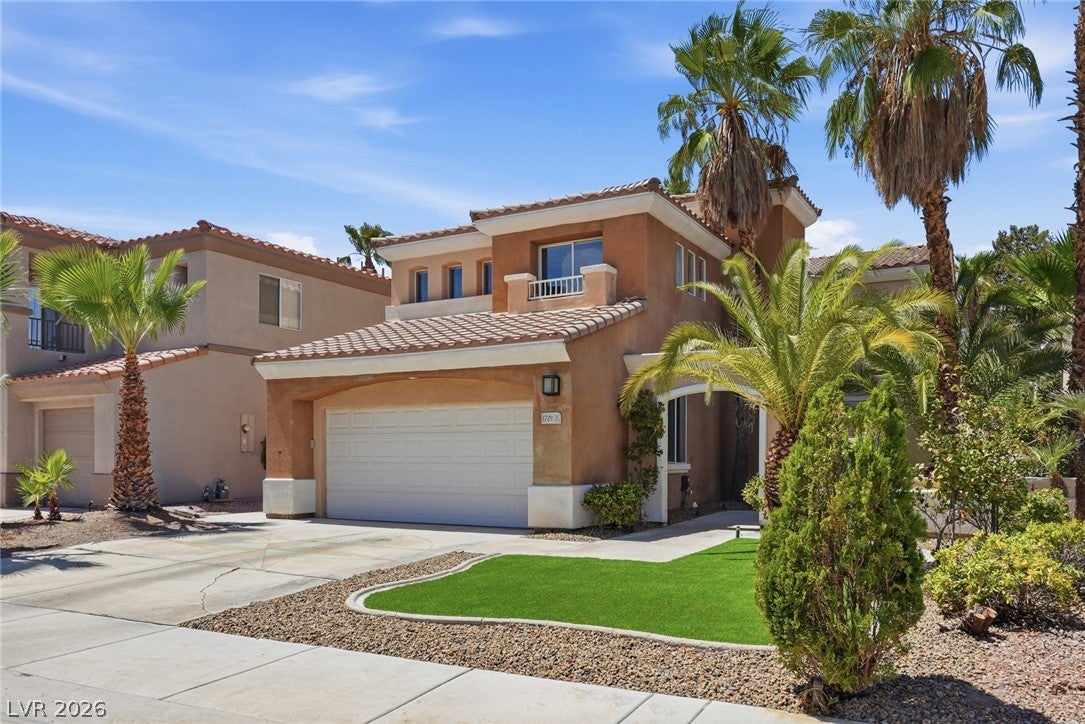
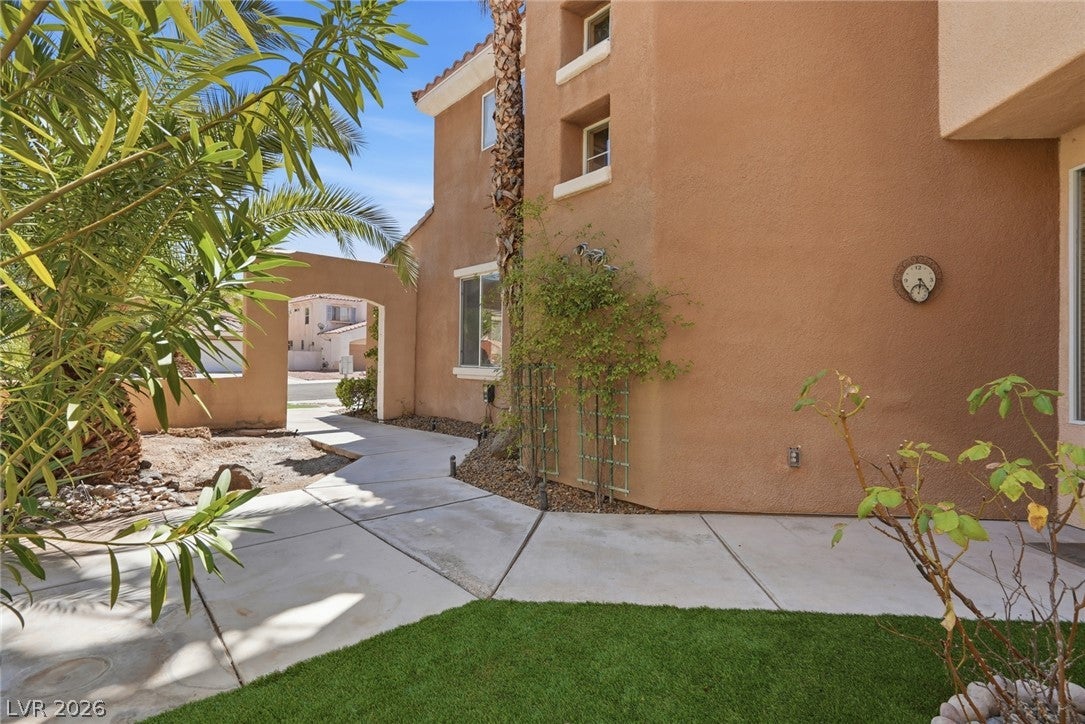
NO HOA! TRANSFERABLE HOME WARRANTY! Welcome to 1701 Estrella Street, offering 4 bedrooms, 3 bathrooms, approximately 2,131 square feet of living space, and a versatile two-story floor plan designed for comfortable living and entertaining. Interior features include tile and laminate flooring, barn wood plank wall accents, quartz countertops, multiple living areas, and an upstairs loft offering additional flex space. Enjoy surround sound in the primary bedroom, living room, and backyard, creating an enhanced entertainment experience both indoors and outdoors. Step outside to your own private backyard retreat featuring a heated pool and spa with beach entry, waterfall, and basketball hoop. The outdoor entertainment area also includes a built-in bar, covered patio, and exterior gas hookup with the potential to add a future outdoor kitchen. An attached 2-car garage with multiple storage cabinets and low-maintenance desert landscaping add convenience and functionality. Added peace of mind comes with a home warranty that transfers to the buyer! With NO HOA, this property offers flexibility without monthly HOA fees. Conveniently located in the desirable 89117 area of Las Vegas, near shopping, dining, recreation, and major roadways. This home combines comfort, entertainment, and outdoor living in one exceptional package! Buyer and buyer's agent to verify all measurements, dimensions, schools, home warranty coverage and transfer terms, and property features.

Save
Ask
Tour
Hide
Share
Listing Snapshot
Price 
$569,000
Days On Site 
91 Days
Bedrooms 
4
Inside Area (SqFt) 
2,131 sqft
Total Baths 
3
Full Baths 
3
Partial Baths 
N/A
Lot Size 
0.15 Acres
Year Built 
1996
MLS Number 
2808499
Status 
Active
Property Tax 
$3,831
HOA/Condo/Coop Fees 
N/A
Sq Ft Source 
N/A
Friends & Family
Recent Activity
6 days agoPrice changed to $569,000
6 days agoListing updated with changes from the MLS
3 months agoListing first seen on site
General Features
Acres 
0.15
Attached Garage 
Yes
Direction Faces 
East
Garage 
Yes
Garage Spaces 
2
Green Energy Efficient 
Windows
Parking 
AttachedGaragePrivateStorage
Property Sub Type 
Single Family Residence
Security 
Security System Owned
Sewer 
Public Sewer
SqFt Total 
2131
Style 
TwoStory
Utilities 
Underground Utilities
Water Source 
Public
Zoning 
Single Family
Interior Features
Appliances 
Built-In Gas OvenDryerDishwasherDisposalGas Water HeaterRefrigeratorWater HeaterWasher
Cooling 
Ceiling Fan(s)Central AirElectric
Fireplace 
Yes
Fireplace Features 
GasLiving Room
Fireplaces 
1
Flooring 
TileVinyl
Furnished 
Unfurnished
Heating 
Natural GasCentral
Interior 
Ceiling Fan(s)
Laundry Features 
Gas Dryer HookupMain Level
Spa 
Yes
Window Features 
Window CoveringsBlindsDouble Pane Windows
Bedroom 2 
Dimensions - 10x11Description - Ceiling Fan,Ceiling Light,Closet,Upstairs
Bedroom 3 
Dimensions - 10x11Description - Ceiling Fan,Ceiling Light,Closet,Upstairs
Bedroom 4 
Dimensions - 10x11Description - Downstairs
Kitchen 
Description - Breakfast Bar/Counter,Quartz Countertops,Stainless Steel Appliances,Tile Flooring
Loft 
Description - Other
PrimaryBathroom 
Description - Double Sink,Separate Shower,Separate Tub
PrimaryBedroom 
Dimensions - 16x14Description - Ceiling Fan,Ceiling Light,Upstairs,Walk-In Closet(s)
Save
Ask
Tour
Hide
Share
Exterior Features
Exterior 
CourtyardAwning(s)
Fencing 
BlockBack Yard
Lot Features 
Landscaped
Patio And Porch 
PatioCovered
Pool Features 
HeatedWaterfall
Private Pool 
Yes
Roof 
Tile
Spa 
Yes
Windows/Doors 
Window CoveringsBlindsDouble Pane Windows
Community Features
Association Amenities 
None
Horse Property 
None
Financing Terms Available 
CashConventionalFHAVA Loan
Schools
School District
Unknown
Elementary School
Derfelt, Herbert A.,Derfelt, Herbert A.
Middle School
Johnson Walter
High School
Bonanza
Listing courtesy of BHHS Nevada Properties (702) 280-0717

logo

Listing information is provided by Participants of the Greater Las Vegas Association of Realtors. IDX information is provided exclusively for personal, non-commercial use, and may not be used for any purpose other than to identify prospective properties consumers may be interested in purchasing. Information is deemed reliable but not guaranteed. Copyright 2026, Greater Las Vegas Association of Realtors.
Last checked: 2026-11-19 11:05 PM UTC

Neighborhood & Commute
Source: Walkscore
Disclosure: Community information and market data powered by Constellation Data Labs. Information is deemed reliable but not guaranteed.
Save
Ask
Tour
Hide
Share
Scroll to Top