
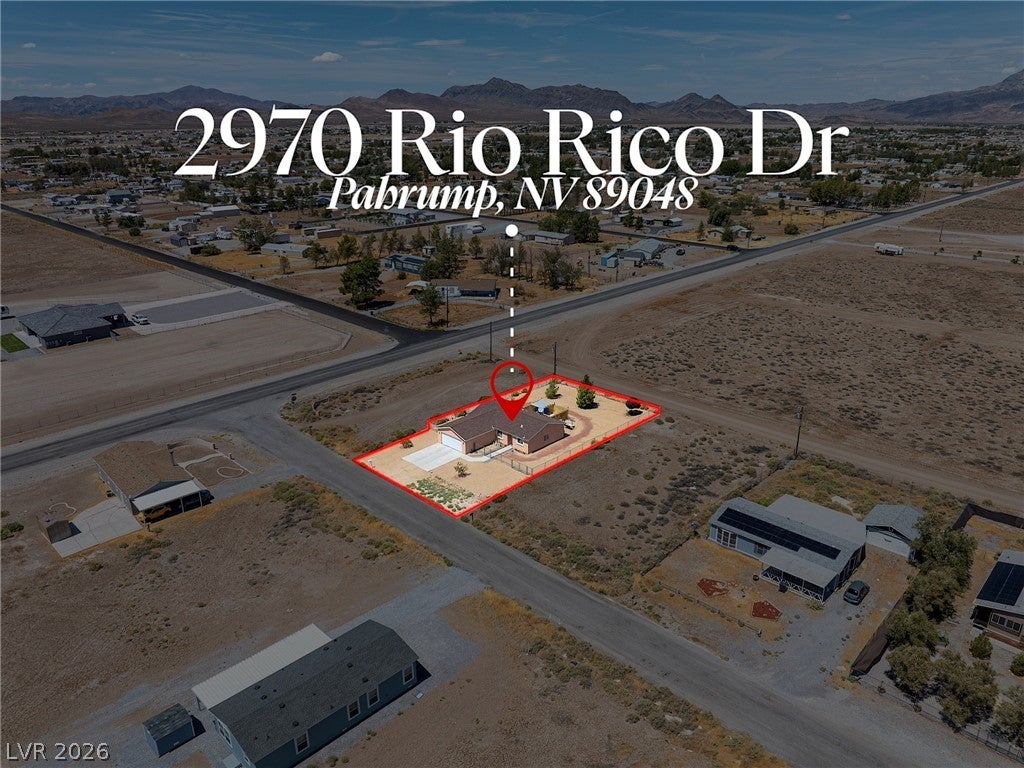
2970 Rio Rico DrivePahrump, NV 89048
Mortgage Calculator
Monthly Payment (Est.)
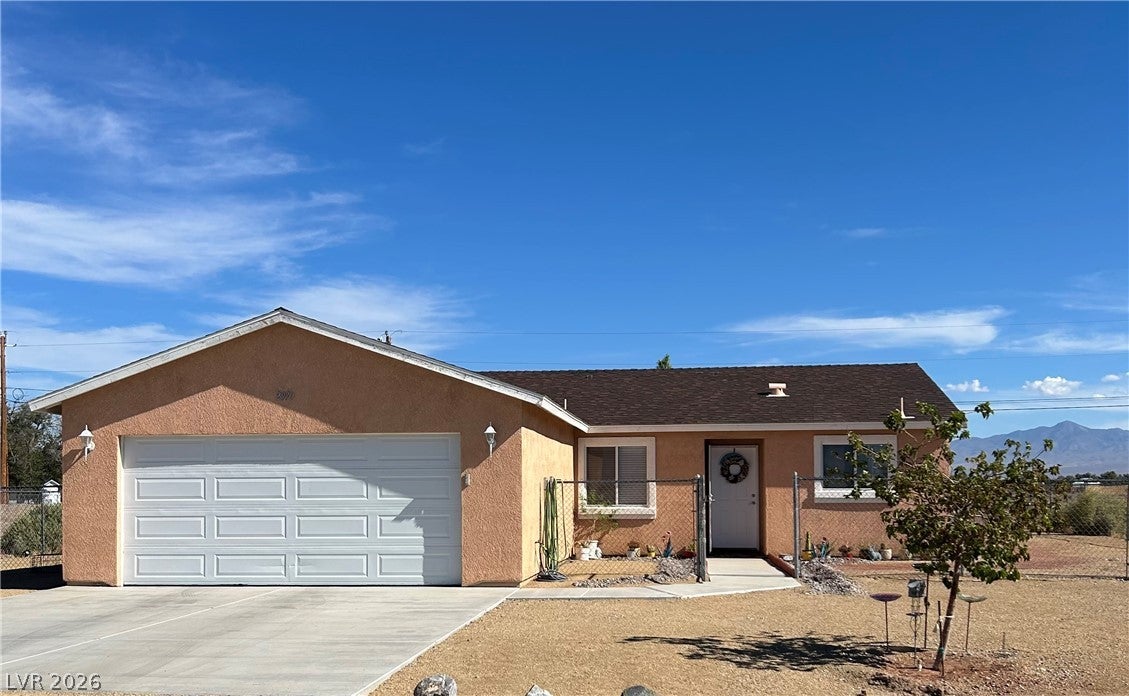
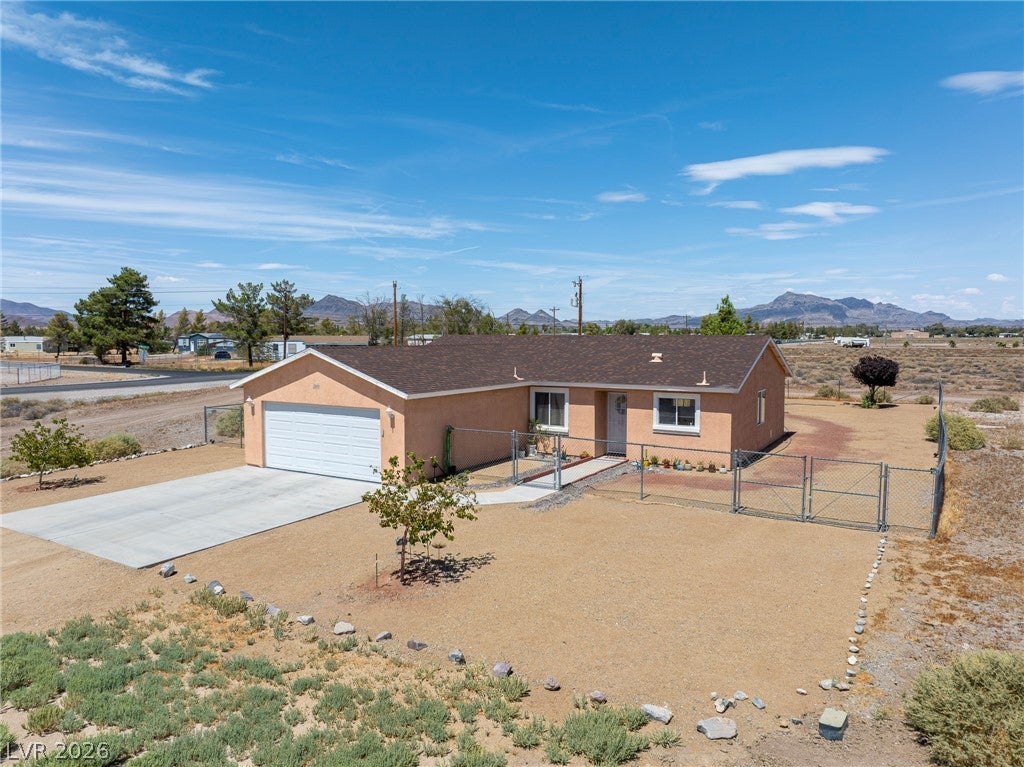
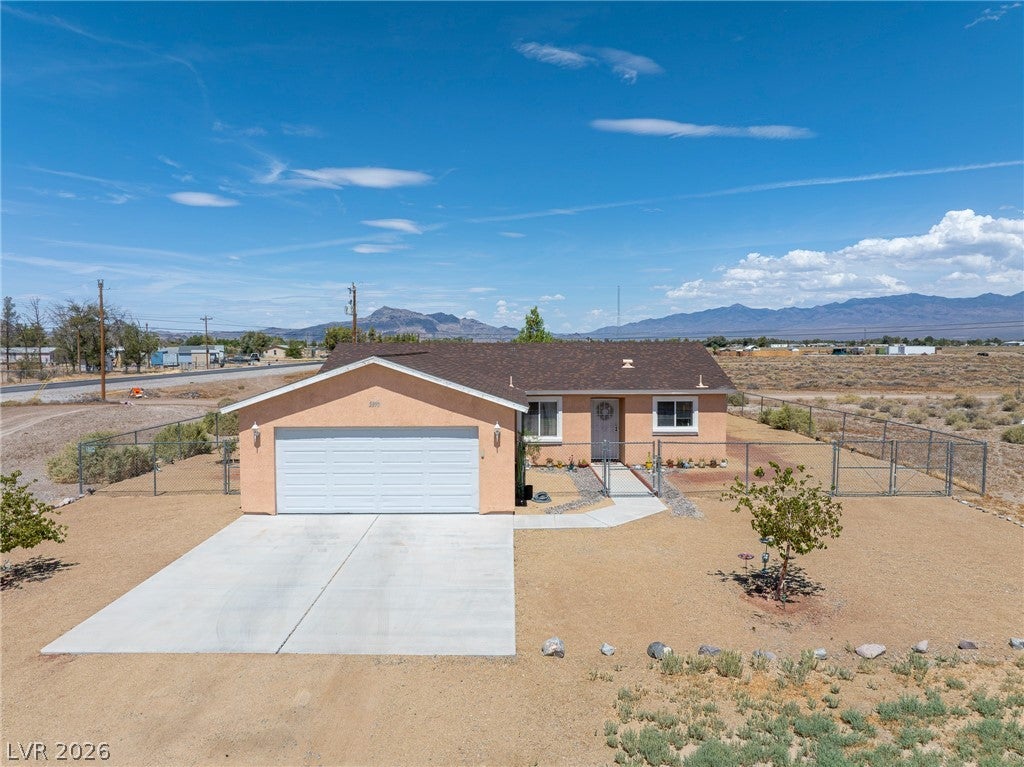
Enter an interest rate to see your estimated monthly payment.Experience refined desert living in this impeccably maintained 3-bedroom, 2-bathroom residence, offering the perfect blend of comfort, style, and functionality. 2 car garage, this thoughtfully updated home welcomes you with modern lighting fixtures throughout, lending a warm, contemporary ambiance to every room. Inside, the stylishly remodeled bathrooms showcase quality craftsmanship and current design sensibilities, while the primary suite elevates everyday living with dual vanities, offering a touch of everyday luxury and effortless morning routines. Every space has been cared for with obvious pride of ownership, resulting in a home that feels both polished and genuinely turnkey. Step outside and discover meticulously landscaped grounds that set this property apart. Breathtaking views stretch beyond the yard, while lush mature trees and productive fruit trees create a lush, established feel rarely found in newer builds. The entire property is fully fenced, with gated backyard access providing both privacy and peace of mind. The covered patio is the true showpiece of the outdoor space equipped with cooling misters to keep you comfortable through the warmer months, it's an inviting retreat for morning coffee, evening entertaining, or simply unwinding after a long day. Consider it your own private desert oasis, designed for year round enjoyment. Adding to the home's practical appeal, community well and septic systems provide added convenience and long term value, a distinctive feature that sets this property apart from typical municipal service homes in the area. This is a rare opportunity to own a home of this caliber. Turnkey, pristine, and truly exceptional, it combines thoughtful updates, mature landscaping, and a serene outdoor living space into one polished package. Brand new AC! Homes offering this level of care and character don't come along often schedule your private showing today and experience it for yourself.
| 2 months ago | Status changed to Active | |
| 2 months ago | Listing updated with changes from the MLS® | |
| 2 months ago | Listing first seen on site |

Listing information is provided by Participants of the Greater Las Vegas Association of Realtors. IDX information is provided exclusively for personal, non-commercial use, and may not be used for any purpose other than to identify prospective properties consumers may be interested in purchasing. Information is deemed reliable but not guaranteed. Copyright 2026, Greater Las Vegas Association of Realtors.
Last checked: 2026-10-10 12:55 PM UTC