Las Vegas Home Search

Find Your Perfect Home
Save
Ask
Tour
Hide
Share
$499,995
58 Days On Site

7228 Palatial Avenue
Las Vegas, NV 89130

For Sale|Single Family Residence|Active Under Contract
5
Beds
6
Total Baths
5
Full Baths
1
Partial Bath
3,303
SqFt
$151
/SqFt
1996
Built
Subdivision:
Grand Entries-Phase 7
County:
Clark
Listing courtesy of Realty ONE Group, Inc (702) 551-3700
Call Now: 702-718-6001
Is this the listing for you? We can help make it yours.
702-718-6001
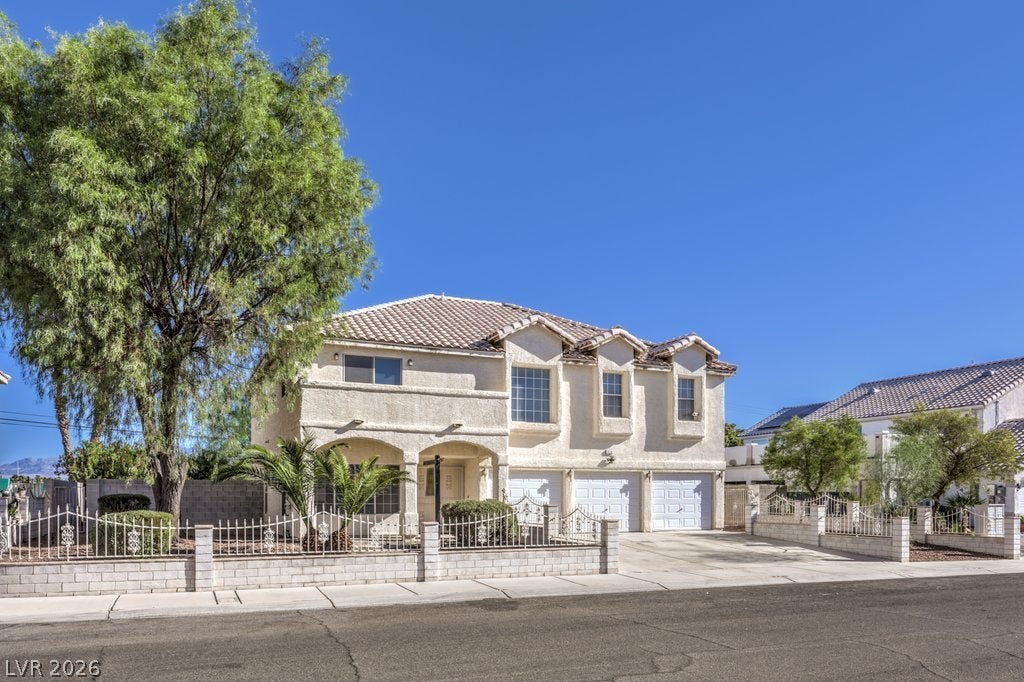
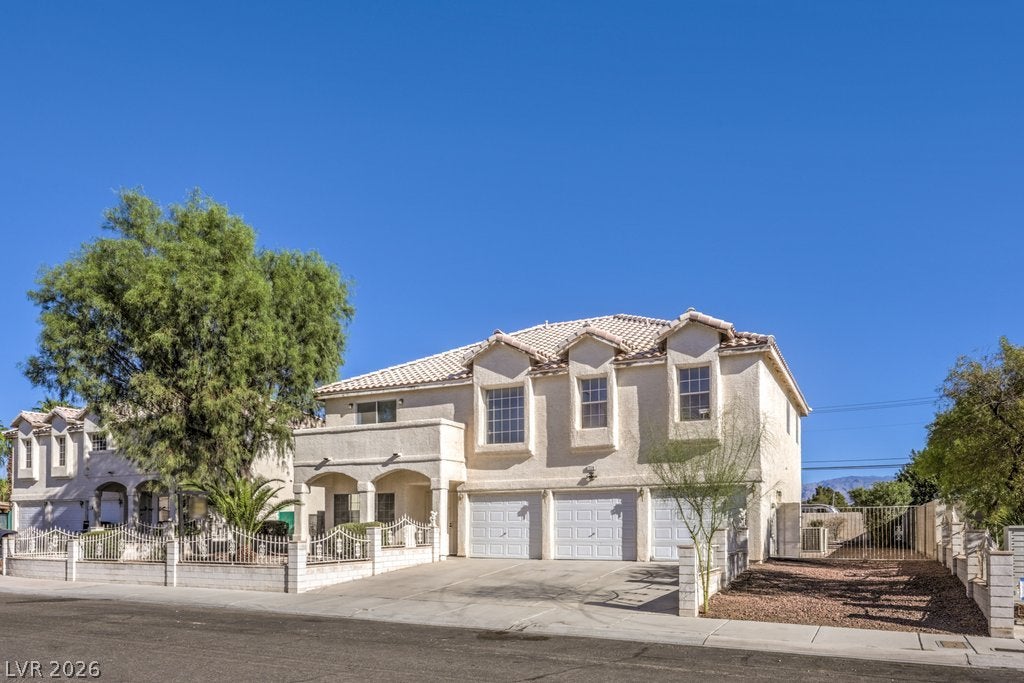
7228 Palatial Avenue7228 Palatial Avenue7228 Palatial Avenue7228 Palatial Avenue
Save
Ask
Tour
Hide
Share

Mortgage Calculator

Monthly Payment (Est.)

Enter an interest rate to see your estimated monthly payment.
Calculator powered by Showcase IDX, a Constellation1 Company. Copyright ©2026 Information is deemed reliable but not guaranteed.

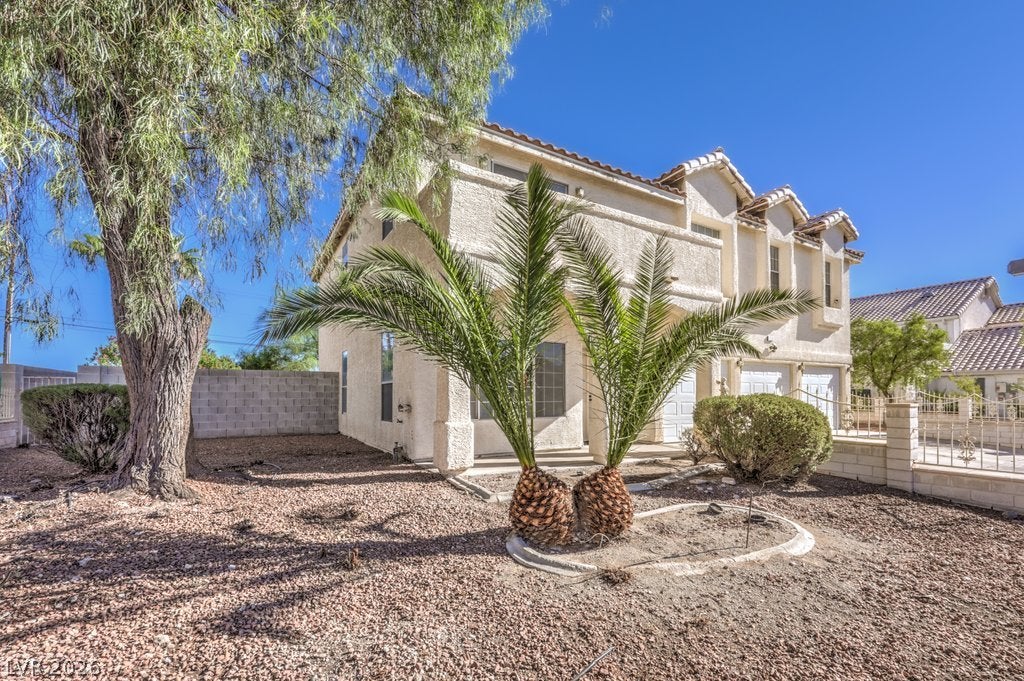
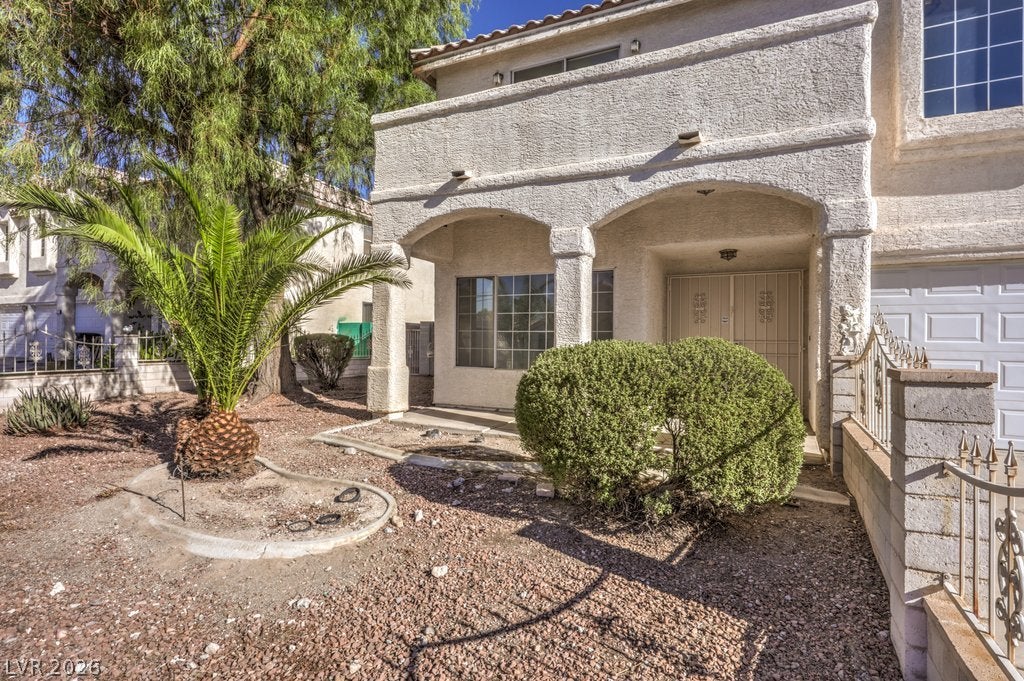
SHOWINGS WILL BEGIN WEDNESDAY, SEPTEMBER 9TH. BEST AND FINAL OFFERS, WITH PROOF OF FUNDS/ PRE-QUAL LETTER, DUE MONDAY, SEPTEMBER 14TH AT 12PM. A rare opportunity to bring your vision to life! This freshly painted 5 bedroom, 5 bath home offering 3,303 sq ft of living space on a 10,019 sq ft lot - all with no HOA, is ready to be transformed into something special with just some TLC. Located in the highly desirable Centennial Hills area, this home provides a 3 car garage, dedicated RV parking, and a spacious backyard ideal for creating your own tranquil retreat. This home would make a great primary residence and also has strong upgrade potential with upside for investors. The spacious backyard is a blank canvas, ideal for creating your own tranquil retreat! Property is sold AS-IS. Seller is a trustee with no direct knowledge of the property’s condition or history. Property must be viewed in person for offer consideration. This home is priced under market and the seller anticipates multiple over asking offers. If you’ve ever dreamed of creating a home that’s entirely your own, don’t miss this opportunity. THIS HOME QUALIFIES FOR NEVADA STATE BANK'S SPECIAL 3% DOWN, NO PMI LOAN.

Save
Ask
Tour
Hide
Share
Listing Snapshot
Price 
$499,995
Days On Site 
58 Days
Bedrooms 
5
Inside Area (SqFt) 
3,303 sqft
Total Baths 
6
Full Baths 
5
Partial Baths 
1
Lot Size 
0.23 Acres
Year Built 
1996
MLS® Number 
2808663
Status 
Active Under Contract
Property Tax 
$2,329
HOA/Condo/Coop Fees 
N/A
Sq Ft Source 
N/A
Friends & Family
Recent Activity
3 weeks agoStatus changed to Active Under Contract
3 weeks agoListing updated with changes from the MLS®
2 months agoListing first seen on site
General Features
Acres 
0.23
Attached Garage 
Yes
Direction Faces 
South
Garage 
Yes
Garage Spaces 
3
Parking 
AttachedGarageInside EntrancePrivate
Property Sub Type 
Single Family Residence
Sewer 
Public Sewer
SqFt Total 
3303
Style 
TwoStory
Utilities 
Underground Utilities
Water Source 
Public
Zoning 
Single Family
Interior Features
Appliances 
DishwasherDisposalGas RangeMicrowaveRefrigerator
Cooling 
Central AirElectric
Fireplace 
Yes
Fireplace Features 
Family RoomGas
Fireplaces 
1
Flooring 
CarpetTile
Furnished 
Unfurnished
Heating 
Natural GasCentral
Laundry Features 
Gas Dryer HookupMain LevelLaundry Room
Window Features 
Window CoveringsBlinds
Bedroom 2 
Dimensions - 16x11Description - Closet
Bedroom 3 
Dimensions - 13x11Description - Closet
Bedroom 4 
Dimensions - 12x11Description - Closet
Bedroom 5 
Dimensions - 12x11Description - Closet
Family Room 
Dimensions - 14x12Description - Separate Family Room
Kitchen 
Description - Breakfast Bar/Counter
Living Room 
Dimensions - 22x12Description - Entry Foyer
PrimaryBathroom 
Description - Double Sink,Separate Shower,Separate Tub
PrimaryBedroom 
Dimensions - 25x15Description - Upstairs,Walk-In Closet(s)
Save
Ask
Tour
Hide
Share
Exterior Features
Exterior 
Private Yard
Fencing 
BlockBack Yard
Lot Features 
Landscaped
Roof 
Tile
Windows/Doors 
Window CoveringsBlinds
Community Features
Association Amenities 
None
Horse Property 
None
Financing Terms Available 
CashConventionalFHAVA Loan
Schools
School District
Unknown
Elementary School
Neal, Joseph,Neal, Joseph
Middle School
Saville Anthony
High School
Shadow Ridge
Listing courtesy of Realty ONE Group, Inc (702) 551-3700

logo

Listing information is provided by Participants of the Greater Las Vegas Association of Realtors. IDX information is provided exclusively for personal, non-commercial use, and may not be used for any purpose other than to identify prospective properties consumers may be interested in purchasing. Information is deemed reliable but not guaranteed. Copyright 2026, Greater Las Vegas Association of Realtors.
Last checked: 2026-10-10 03:52 PM UTC

Neighborhood & Commute
Source: Walkscore
Disclosure: Community information and market data powered by Constellation Data Labs. Information is deemed reliable but not guaranteed.
Save
Ask
Tour
Hide
Share
Scroll to Top