Las Vegas Home Search

Find Your Perfect Home
Save
Ask
Tour
Hide
Share
$1,099,000
55 Days On Site

11416 Rancho Portena Avenue
Las Vegas, NV 89138

For Sale|Single Family Residence|Active
5
Beds
4
Total Baths
3
Full Baths
1
Partial Bath
3,280
SqFt
$335
/SqFt
2004
Built
Subdivision:
Estancia At The Vistas
County:
Clark
Listing courtesy of Prestige Realty & Property Mgt (702) 353-9292
Call Now: 702-718-6001
Is this the listing for you? We can help make it yours.
702-718-6001
Upcoming Open Houses
Sat, Oct 10, 10:00 AM - 1:00 PM
Sat, Oct 17, 11:00 AM - 3:00 PM
Sun, Oct 18, 11:00 AM - 3:00 PM
11416 Rancho Portena Avenue11416 Rancho Portena Avenue11416 Rancho Portena Avenue11416 Rancho Portena Avenue
Save
Ask
Tour
Hide
Share

Mortgage Calculator

Monthly Payment (Est.)

Enter an interest rate to see your estimated monthly payment.
Calculator powered by Showcase IDX, a Constellation1 Company. Copyright ©2026 Information is deemed reliable but not guaranteed.

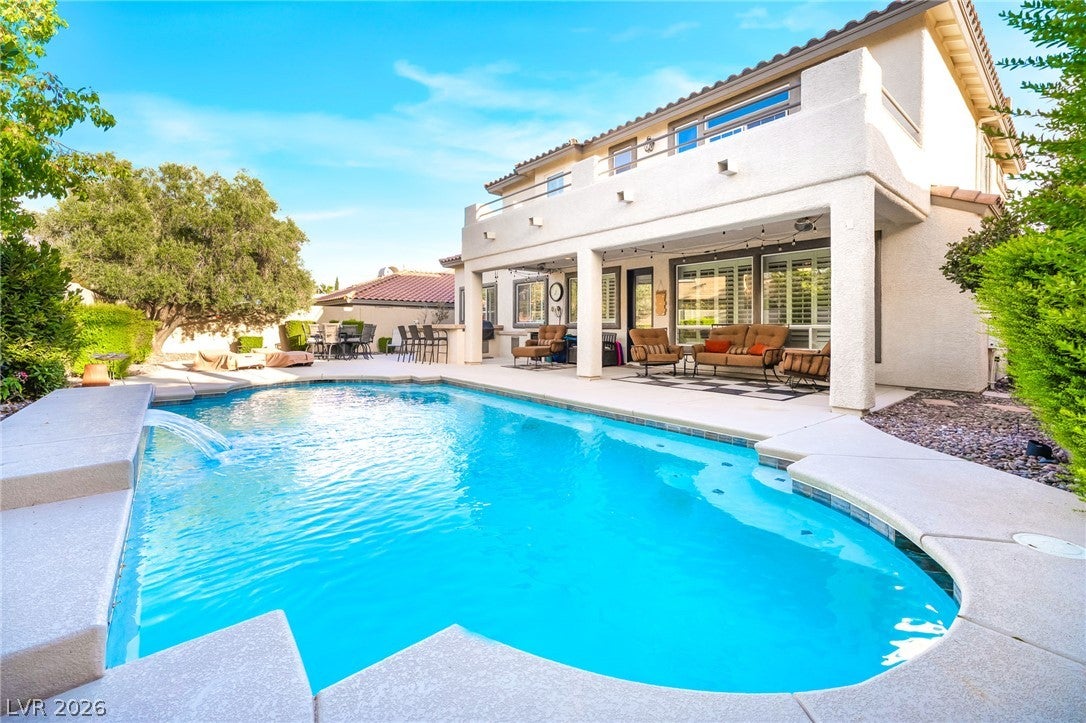
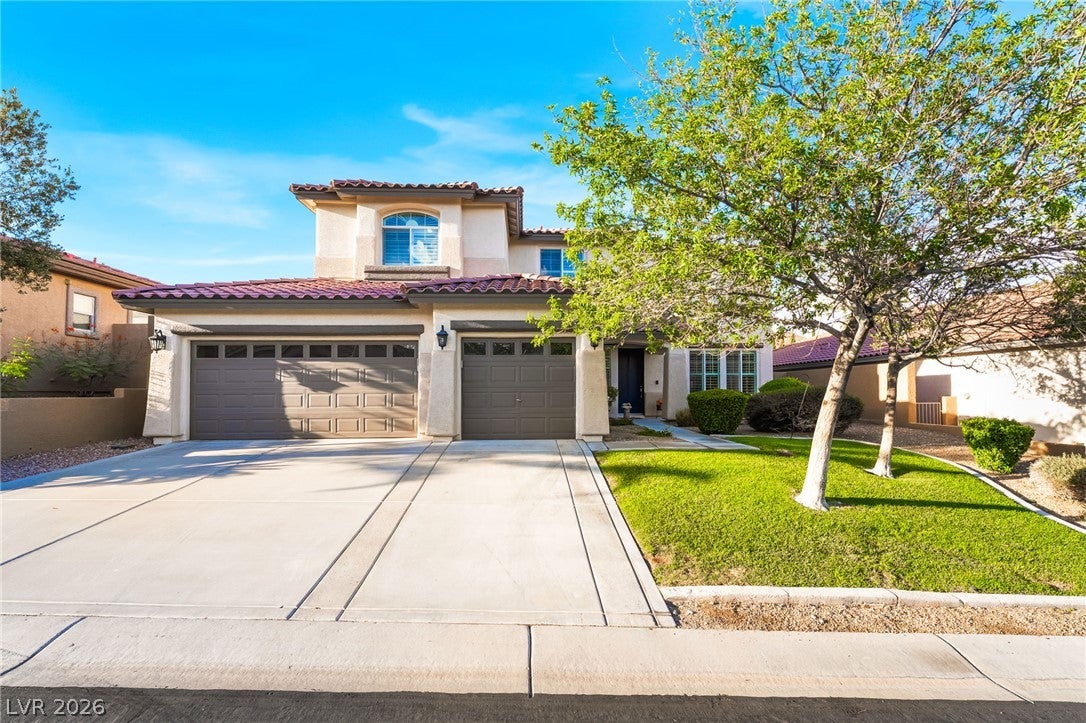
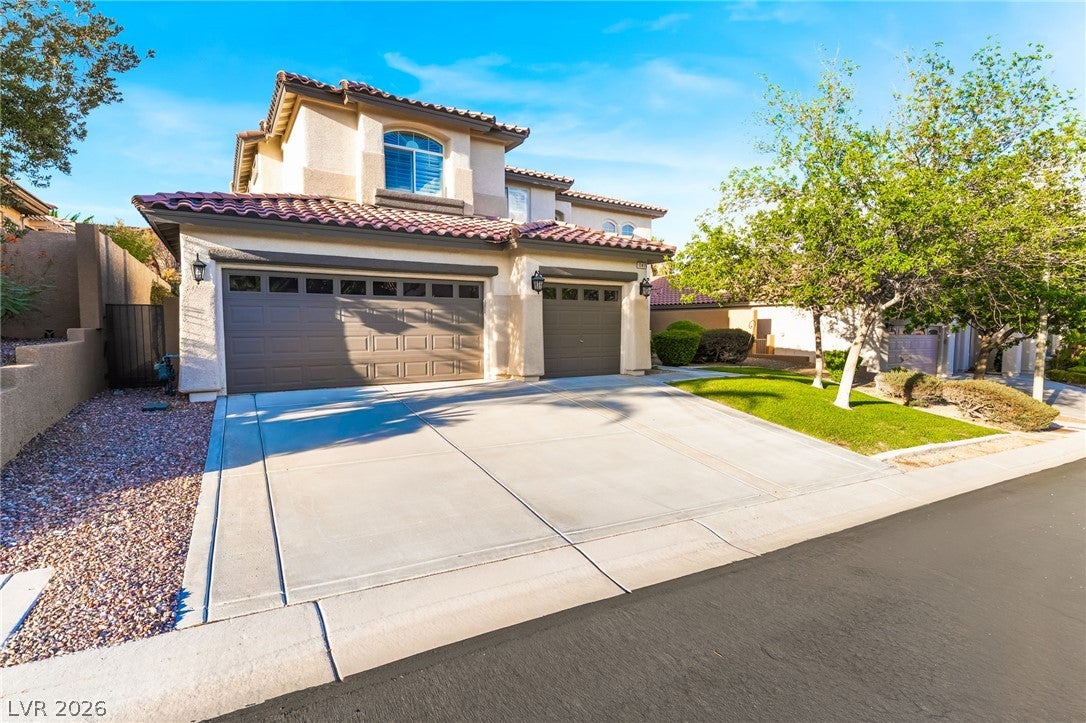
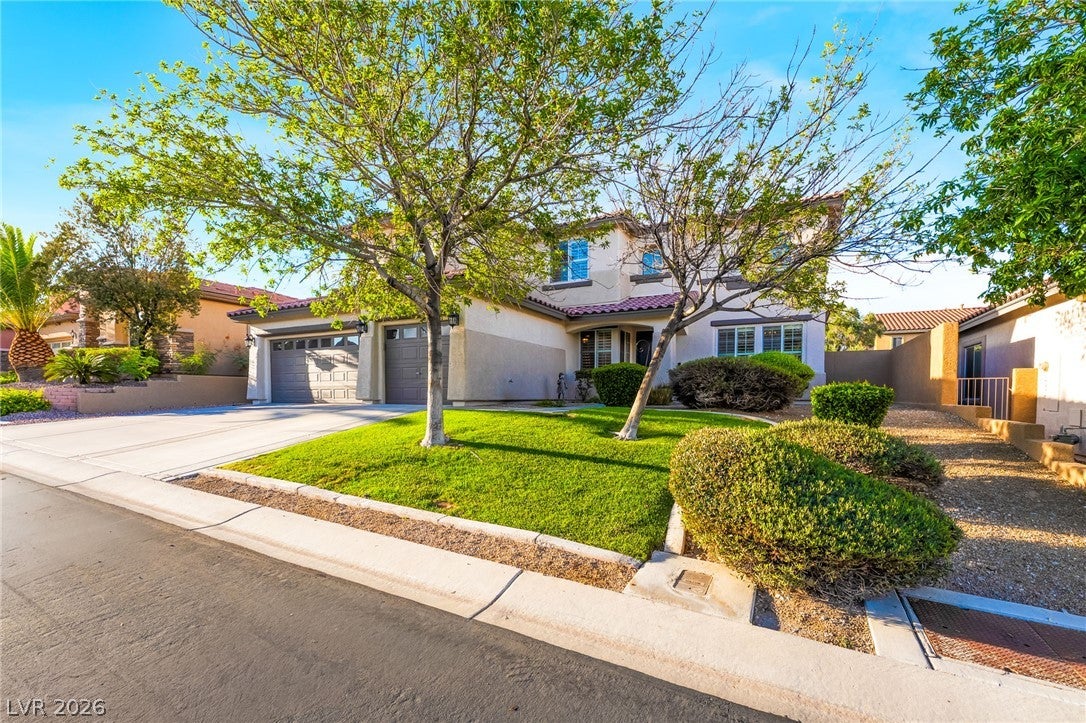
Discover unparalleled living in the heart of Summerlin, Gated community of Estancia At The Vistas, where every detail caters to a sophisticated lifestyle. This exceptional two-story residence, boasting actual 3,269 square feet of meticulously designed living space, offers a seamless blend of comfort and elegance. Sellers spared no expense in primary bathroom, New Woodbridge 72 inch Whirlpool Water Jetted Air Bubble Freestanding Heated Soaking Combination Bathtub, New custom porcelain shower enclosure with new glass door, New faucets, New counter top, & New tile flooring. The expansive layout features four generously sized bedrooms and three and a half bathrooms, providing ample space for both relaxation and entertaining. Step inside to find exquisite interior finishes, including blinds, shutters, and window coverings throughout, ensuring privacy and refined aesthetics. The gourmet kitchen is equipped with a microwave, ready for culinary creations. Outside, the property transforms into a private oasis with a sparkling pool, perfect for warm Las Vegas days. Enjoy the outdoor living experience with convenient backyard access, a built-in barbecue, and a covered patio, ideal for al fresco dining and gatherings. Situated on a substantial 0.18-acre lot, this home provides a serene escape while being perfectly positioned to enjoy the vibrant community of Summerlin. This is an extraordinary opportunity to embrace a lifestyle of luxury and convenience. Priced best per square foot in 89138!

Save
Ask
Tour
Hide
Share
Listing Snapshot
Price 
$1,099,000
Days On Site 
55 Days
Bedrooms 
5
Inside Area (SqFt) 
3,280 sqft
Total Baths 
4
Full Baths 
3
Partial Baths 
1
Lot Size 
0.18 Acres
Year Built 
2004
MLS® Number 
2808665
Status 
Active
Property Tax 
$5,854
HOA/Condo/Coop Fees 
$140 monthly
Sq Ft Source 
N/A
Friends & Family
Recent Activity
a week agoPrice changed to $1,099,000
a week agoListing updated with changes from the MLS®
2 months agoListing first seen on site
General Features
Acres 
0.18
Attached Garage 
Yes
Direction Faces 
South
Disclosures 
Covenants Restrictions Disclosure
Garage 
Yes
Garage Spaces 
3
Green Energy Efficient 
Windows
Parking 
AttachedGaragePrivate
Property Sub Type 
Single Family Residence
Sewer 
Public Sewer
SqFt Total 
3180
Style 
TwoStory
Utilities 
Underground Utilities
Water Source 
Public
Zoning 
Single Family
Interior Features
Appliances 
Built-In Gas OvenDryerDishwasherGas CooktopDisposalMicrowaveRefrigeratorWasher
Cooling 
Central AirElectric
Fireplace 
Yes
Fireplace Features 
GasGreat Room
Fireplaces 
1
Flooring 
CarpetTile
Furnished 
Unfurnished
Heating 
Natural GasCentral
Laundry Features 
Gas Dryer HookupMain LevelLaundry Room
Window Features 
Window CoveringsBlindsDouble Pane WindowsPlantation ShuttersWindow Treatments
Bedroom 2 
Dimensions - 11x10Description - Ceiling Fan,Ceiling Light,Upstairs
Bedroom 3 
Dimensions - 14x13Description - Ceiling Fan,Ceiling Light,Upstairs
Bedroom 4 
Dimensions - 12x11Description - Ceiling Fan,Ceiling Light,Upstairs
Bedroom 5 
Dimensions - 11x10Description - Ceiling Fan,Ceiling Light,Downstairs,With Bath
Den 
Dimensions - 14x11Description - Ceiling Fan,Double Doors
Dining Room 
Dimensions - 19x16Description - Formal Dining Room
Family Room 
Dimensions - 15x15Description - Ceiling Fan,Downstairs
Kitchen 
Dimensions - 23x16Description - Breakfast Bar/Counter,Breakfast Nook/Eating Area,Granite Countertops,Island,Lighting Recessed
Living Room 
Dimensions - 19x16Description - Entry Foyer,Formal,Front
PrimaryBathroom 
Description - Double Sink,Make Up Table,Separate Shower,Separate Tub
PrimaryBedroom 
Dimensions - 18x15Description - Ceiling Fan,Ceiling Light,Upstairs,Walk-In Closet(s)
Save
Ask
Tour
Hide
Share
Exterior Features
Exterior 
Built-in BarbecueBarbecuePrivate Yard
Fencing 
BlockBack Yard
Lot Features 
Sprinklers In Rear
Patio And Porch 
PatioCovered
Pool Features 
HeatedIn GroundPrivate
Private Pool 
Yes
Roof 
Tile
Windows/Doors 
Window CoveringsBlindsDouble Pane WindowsPlantation ShuttersWindow Treatments
Community Features
Association Amenities 
Dog ParkGatedJogging PathPark
Association Fee 
$69.0
Association Fee Frequency 
Monthly
Additional Association Fee 
$213.0
Additional Association Fee Frequency 
Quarterly
Horse Property 
None
Financing Terms Available 
CashConventional
Schools
School District
Unknown
Elementary School
Givens, Linda Rankin,Givens, Linda Rankin
Middle School
Rogich Sig
High School
Palo Verde
Listing courtesy of Prestige Realty & Property Mgt (702) 353-9292

logo

Listing information is provided by Participants of the Greater Las Vegas Association of Realtors. IDX information is provided exclusively for personal, non-commercial use, and may not be used for any purpose other than to identify prospective properties consumers may be interested in purchasing. Information is deemed reliable but not guaranteed. Copyright 2026, Greater Las Vegas Association of Realtors.
Last checked: 2026-10-10 04:34 PM UTC

Neighborhood & Commute
Source: Walkscore
Disclosure: Community information and market data powered by Constellation Data Labs. Information is deemed reliable but not guaranteed.
Save
Ask
Tour
Hide
Share
Scroll to Top