Las Vegas Home Search

Find Your Perfect Home
Save
Ask
Tour
Hide
Share
$1,679,000
58 Days On Site

8811 Italian Trotter Court
Las Vegas, NV 89113

For Sale|Single Family Residence|Active
5
Beds
5
Total Baths
4
Full Baths
1
Partial Bath
4,306
SqFt
$390
/SqFt
2021
Built
Subdivision:
Buffalo & Pebble
County:
Clark
Listing courtesy of Virtue Real Estate Group (702) 830-0895
Call Now: 702-718-6001
Is this the listing for you? We can help make it yours.
702-718-6001
8811 Italian Trotter Court8811 Italian Trotter Court8811 Italian Trotter Court8811 Italian Trotter Court
Save
Ask
Tour
Hide
Share

Mortgage Calculator

Monthly Payment (Est.)

Enter an interest rate to see your estimated monthly payment.
Calculator powered by Showcase IDX, a Constellation1 Company. Copyright ©2026 Information is deemed reliable but not guaranteed.

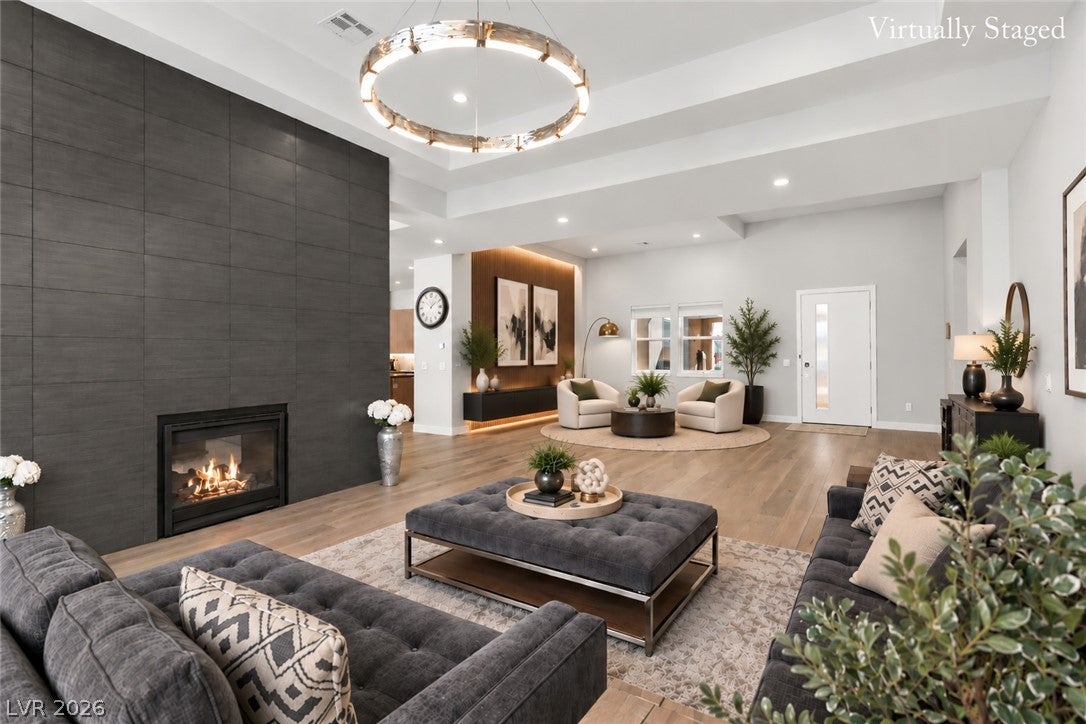
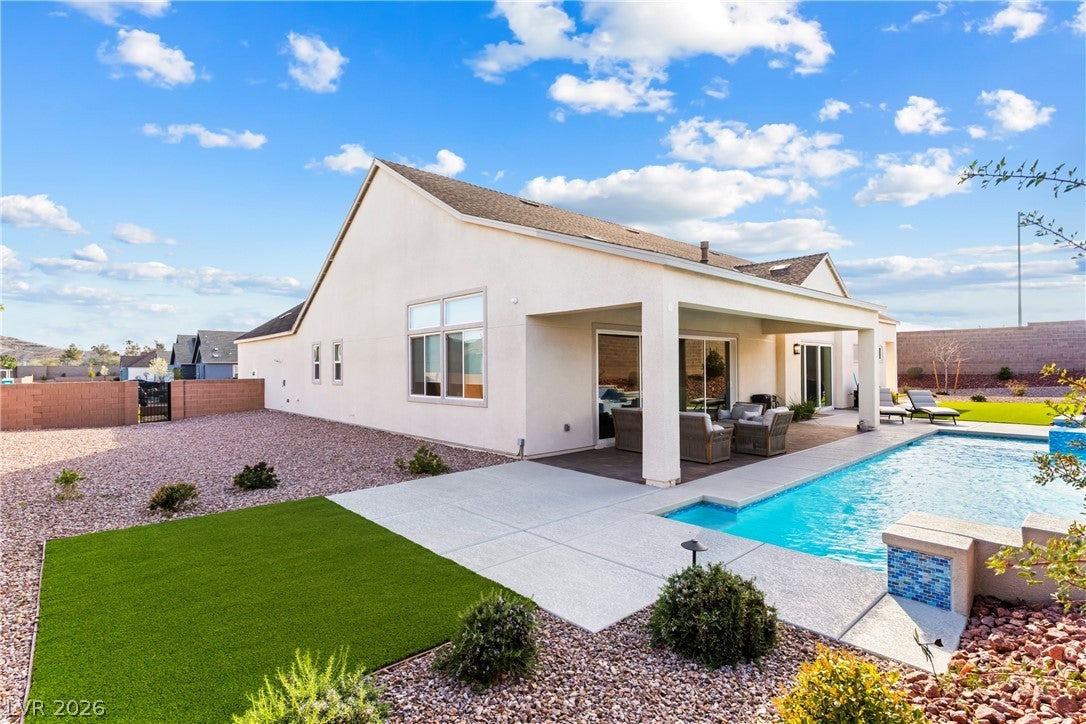
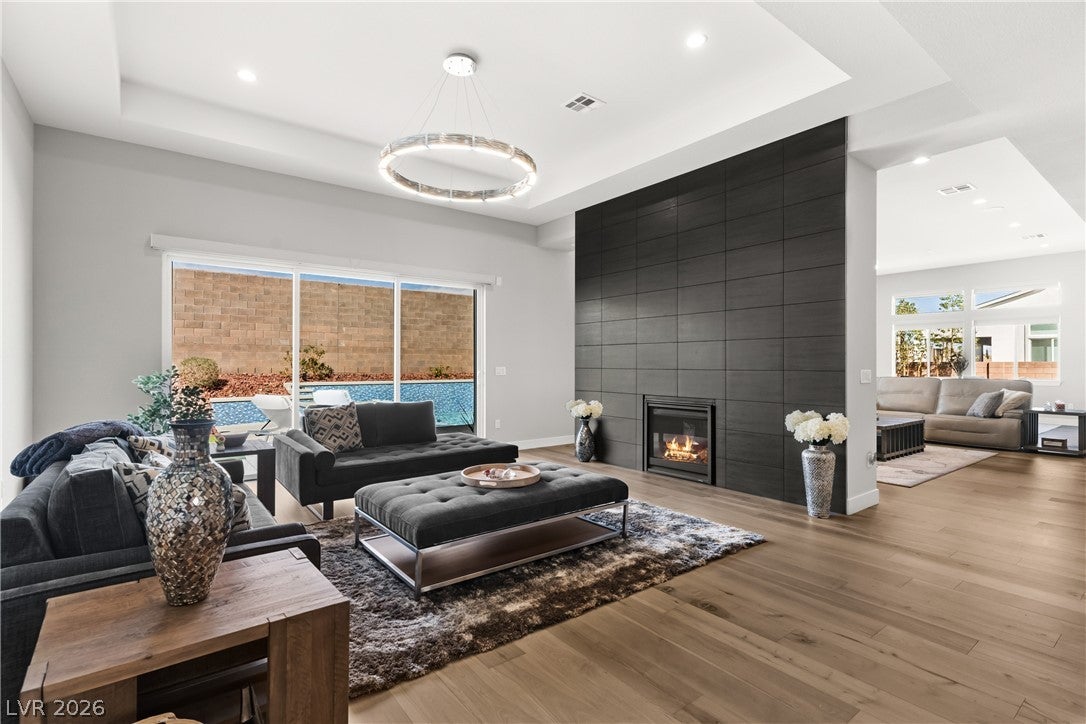
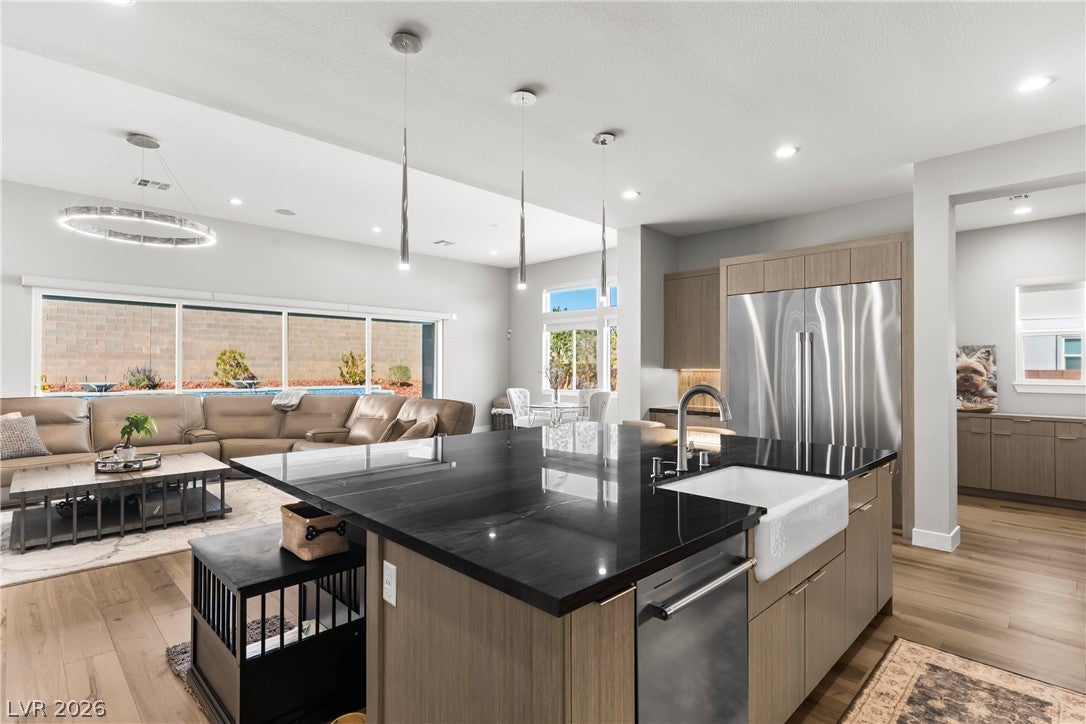
*LISTED BELOW APPRAISAL* RATE BUY DOWN OFFERED * PRIVATE .46-ACRE SINGLE-STORY ESTATE | POOL AND SPA | ROOM FOR R/V PARKING OR CASITA | TOLL BROTHERS BUILD If privacy, space, and luxury are at the top of your list, this is the one you need to see. Behind the gates of highly sought after 36 home boutique community of Cascina Ranch, this remarkable 4,306 sq. ft., 5 bedroom, 5 bathroom single-story estate sits on a unique .46 acre cul-de-sac lot with no rear neighbor and only one side neighbor, creating an exceptionally private setting. Inside, beautiful maple hardwood floors flow through expansive living spaces designed for both everyday comfort and impressive entertaining. The show stopping kitchen features an oversized quartzite island, custom soft closing cabinetry and luxurious quartzite countertops. A dramatic two-way fireplace with custom built-ins creates a striking focal point between the main living areas. The outdoor space is where this property truly separates itself. Dual stacking sliders, of 24' and 12', open directly to the private backyard oasis, where a sparkling pool and spa create a resort like setting. Multiple outdoor entertaining areas and a covered patio make it ideal for everything from poolside afternoons to large gatherings. The space doesn't stop at the backyard! Two additional side yards provide remarkable flexibility, with ample room for a future pickleball curt, RV parking, Casita, recreational equipment, or other outdoor amenities. This is the kind of lot that gives you room to actually enjoy your property rather than simply look at it. Additional highlights include a fully owned alarm system, surround sound in great room, motorized window coverings, Ferguson lighting fixtures, ceiling fans in all bedrooms, Energy Star appliances, pot depth drawers and a 3-car garage with EV charging.For buyers looking for a true estate-sized lot, resort-style living, and flexible outdoor space, opportunities like this are increasingly difficult to find!

Save
Ask
Tour
Hide
Share
Listing Snapshot
Price 
$1,679,000
Days On Site 
58 Days
Bedrooms 
5
Inside Area (SqFt) 
4,306 sqft
Total Baths 
5
Full Baths 
4
Partial Baths 
1
Lot Size 
0.46 Acres
Year Built 
2021
MLS® Number 
2808695
Status 
Active
Property Tax 
$13,604
HOA/Condo/Coop Fees 
$165 monthly
Sq Ft Source 
N/A
Friends & Family
Recent Activity
3 weeks agoPrice changed to $1,679,000
3 weeks agoListing updated with changes from the MLS®
2 months agoListing first seen on site
General Features
Acres 
0.46
Attached Garage 
Yes
Direction Faces 
South
Disclosures 
Covenants Restrictions Disclosure
Garage 
Yes
Garage Spaces 
3
Green Energy Efficient 
WindowsHVAC
Parking 
AttachedElectric Vehicle Charging Station(s)GarageInside EntrancePrivate
Property Sub Type 
Single Family Residence
Security 
Security System OwnedGated Community
Sewer 
Public Sewer
SqFt Total 
4306
Style 
OneStory
Utilities 
Underground Utilities
Water Source 
Public
Zoning 
Single Family
Interior Features
Appliances 
Built-In Electric OvenDouble OvenDryerDishwasherENERGY STAR Qualified AppliancesGas CooktopDisposalMicrowaveRefrigeratorTankless Water HeaterWasherWater Heater
Cooling 
Ceiling Fan(s)Central AirElectric
Fireplace 
Yes
Fireplace Features 
GasGlass DoorsGreat RoomLiving Room
Fireplaces 
1
Flooring 
HardwoodTile
Furnished 
Partially
Heating 
Natural Gas
Interior 
Ceiling Fan(s)Smart ThermostatMaster Downstairs
Laundry Features 
Gas Dryer HookupMain LevelLaundry RoomSink
Spa 
Yes
Window Features 
Window CoveringsBlindsLow Emissivity WindowsWindow Treatments
Bedroom 2 
Dimensions - 14x13Description - Ceiling Fan,Ceiling Light,Closet,TV/ Cable,Walk-In Closet(s),With Bath
Bedroom 3 
Dimensions - 14x12Description - Ceiling Fan,Ceiling Light,Custom Closet,Walk-In Closet(s),With Bath
Bedroom 4 
Dimensions - 12x12Description - Ceiling Fan,Ceiling Light,Closet,Downstairs,TV/ Cable,With Bath
Bedroom 5 
Dimensions - 11x11Description - Ceiling Fan,Ceiling Light,Closet,TV/ Cable,With Bath
Den 
Dimensions - 15x12Description - Ceiling Light,Downstairs
Dining Room 
Dimensions - 18x17Description - Family Room/Dining Combo
Great Room 
Dimensions - 33x17Description - Built-in Bookcases,Downstairs,Surround Sound
Kitchen 
Dimensions - 23x16Description - Breakfast Bar/Counter,Hardwood Flooring,Island,Lighting Recessed,Quartz Countertops,Stainless Steel Appliances,Walk-in Pantry
PrimaryBathroom 
Dimensions - 15x11Description - Double Sink,Make Up Table,Separate Shower,Separate Tub
PrimaryBedroom 
Dimensions - 19x16Description - Bedroom With Bath Downstairs,Ceiling Fan,Ceiling Light,Custom Closet,Pbr Separate From Other,Walk-In Closet(s)
Save
Ask
Tour
Hide
Share
Exterior Features
Exterior 
BarbecueCourtyardPrivate Yard
Fencing 
BlockBack Yard
Lot Features 
Corner LotCul-De-SacLandscaped
Patio And Porch 
PatioCovered
Pool Features 
HeatedIn GroundPrivateWaterfall
Private Pool 
Yes
Roof 
CompositionShingle
Spa 
Yes
Spa Features 
In Ground
View 
Mountain(s)
Waterview 
Mountain(s)
Windows/Doors 
Window CoveringsBlindsLow Emissivity WindowsWindow Treatments
Community Features
Association Amenities 
Gated
Association Fee 
$165.0
Association Fee Frequency 
Monthly
Community Features 
Gated
Horse Property 
None
Financing Terms Available 
CashConventionalVA Loan
Schools
School District
Unknown
Elementary School
Steele, Judith D.,Steele, Judith D.
Middle School
Canarelli Lawrence & Heidi
High School
Sierra Vista High
Listing courtesy of Virtue Real Estate Group (702) 830-0895

logo

Listing information is provided by Participants of the Greater Las Vegas Association of Realtors. IDX information is provided exclusively for personal, non-commercial use, and may not be used for any purpose other than to identify prospective properties consumers may be interested in purchasing. Information is deemed reliable but not guaranteed. Copyright 2026, Greater Las Vegas Association of Realtors.
Last checked: 2026-10-10 05:25 PM UTC

Neighborhood & Commute
Source: Walkscore
Disclosure: Community information and market data powered by Constellation Data Labs. Information is deemed reliable but not guaranteed.
Save
Ask
Tour
Hide
Share
Scroll to Top