Las Vegas Home Search

Find Your Perfect Home
Save
Ask
Tour
Hide
Share
$369,990
57 Days On Site

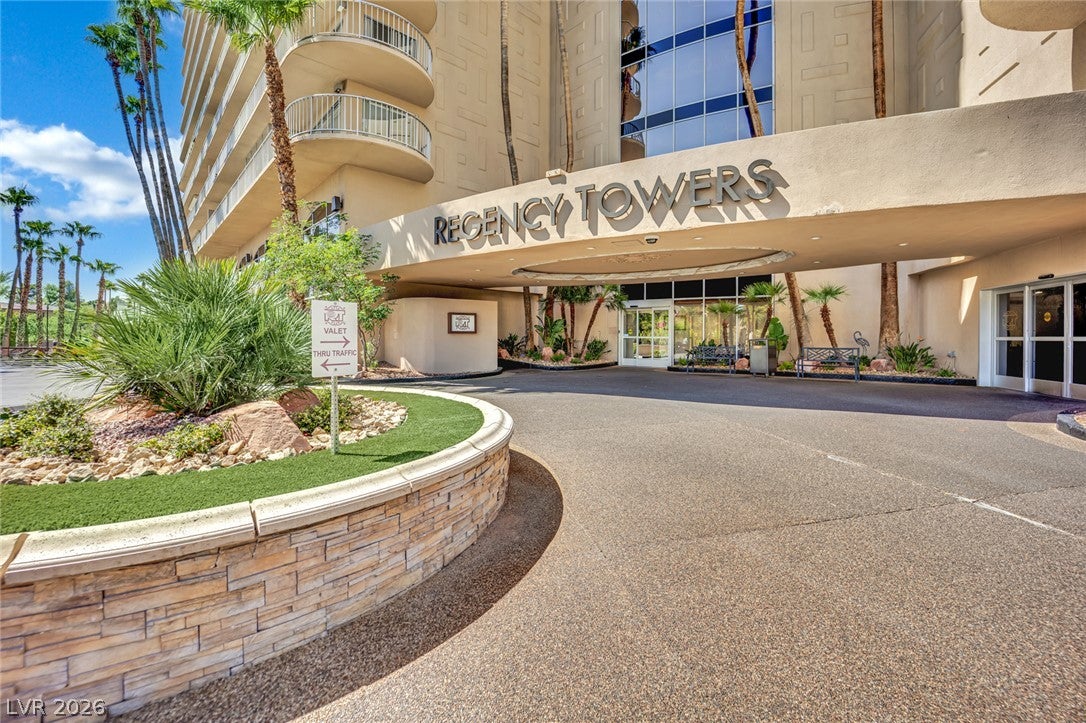
REGENCY TOWERS
3111 Bel Air Drive 18F
Las Vegas, NV 89109

Residential|Pending
2
Beds
3
Total Baths
2
Full Baths
1
Partial Bath
1,856
SqFt
$199
/SqFt
1974
Built
Subdivision:
Regency Towers Amd
County:
Clark
Listing courtesy of JMG Real Estate (702) 338-8188
Call Now: 702-718-6001
Is this the listing for you? We can help make it yours.
702-718-6001
3111 Bel Air Drive 18F3111 Bel Air Drive 18F3111 Bel Air Drive 18F3111 Bel Air Drive 18F
Save
Ask
Tour
Hide
Share

Mortgage Calculator

Monthly Payment (Est.)

Enter an interest rate to see your estimated monthly payment.
Calculator powered by Showcase IDX, a Constellation1 Company. Copyright ©2026 Information is deemed reliable but not guaranteed.

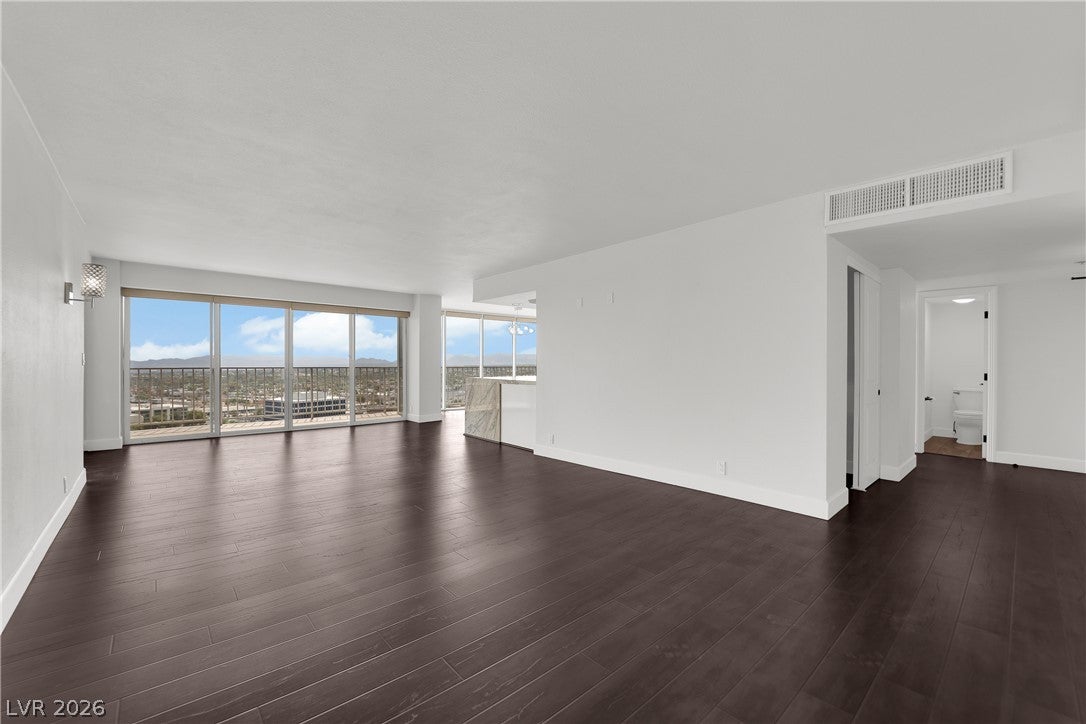
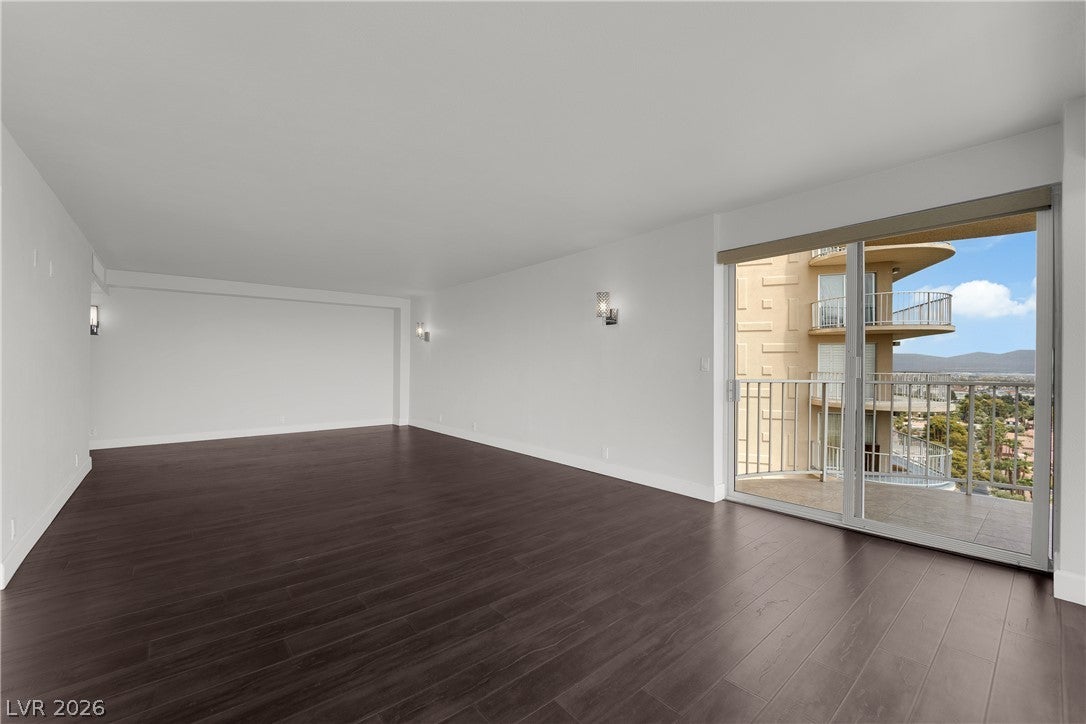
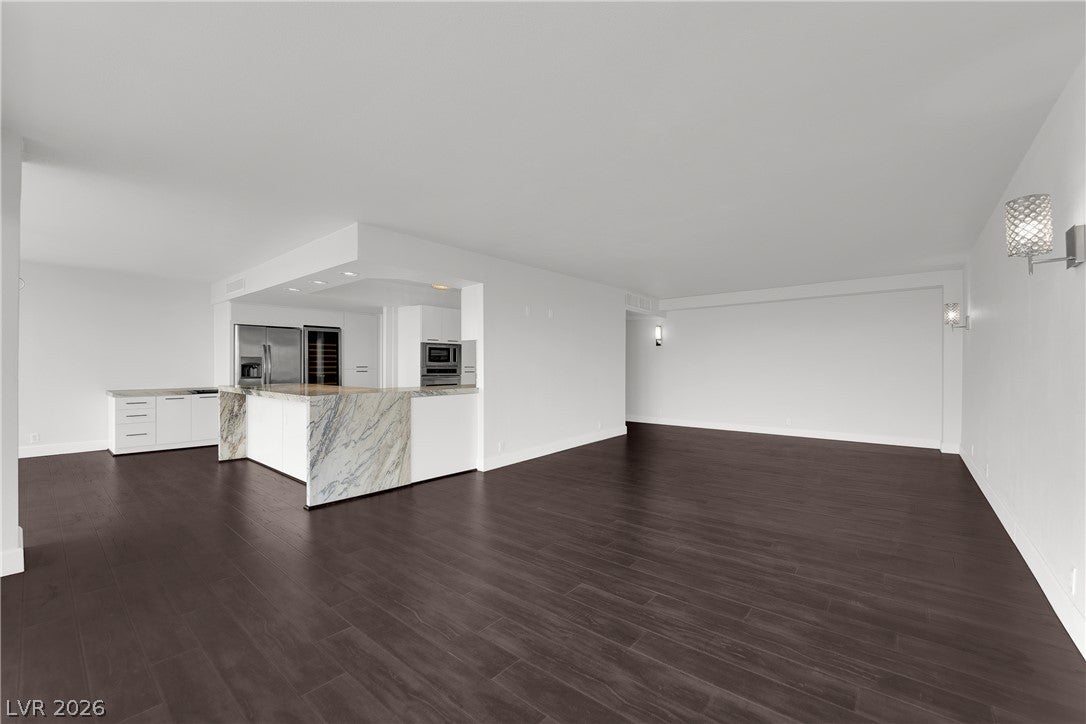
Welcome to this stunning 2-bedroom, 2.5-bathroom condo in the prestigious Regency Tower, located within the coveted Las Vegas Country Club. Enjoy the peace of mind that comes with 24-hour guard-gated security, along with valet parking and concierge service. This beautifully renovated residence features hardwood flooring throughout and a spacious wrap-around terrace offering breathtaking views of the city, mountains, and golf course.The gourmet kitchen boasts a cozy nook, wine refrigerator, stainless steel appliances, and elegant quartz countertops, perfect for entertaining. The expansive primary suite includes a custom closet for ample storage, while the second bedroom also features its own private bath. Additional highlights include a newer AC unit, furnace, tankless water heater, water softener, and electric shades throughout. Indulge in the luxury amenities, including a fitness room, outdoor pool, spa, and BBQ area.

Save
Ask
Tour
Hide
Share
Listing Snapshot
Price 
$369,990
Days On Site 
57 Days
Bedrooms 
2
Inside Area (SqFt) 
1,856 sqft
Total Baths 
3
Full Baths 
2
Partial Baths 
1
Lot Size 
N/A
Year Built 
1974
MLS® Number 
2808757
Status 
Pending
Property Tax 
$2,159
HOA/Condo/Coop Fees 
$1,389 monthly
Sq Ft Source 
N/A
Friends & Family
Recent Activity
a week agoStatus changed to Pending
a week agoListing updated with changes from the MLS®
4 weeks agoPrice changed to $369,990
2 months agoListing first seen on site
General Features
Disclosures 
Principal Is Real Estate Licensed, Covenants Restrictions Disclosure
Parking 
AssignedCoveredElectric Vehicle Charging Station(s)Guest
Parking Spaces 
1
Pets 
Number LimitSize LimitYes
Security 
Closed Circuit Camera(s)Gated Community24 Hour Security
SqFt Total 
1856
Style 
HighRise
Utilities 
Electricity Available
Interior Features
Appliances 
Built-In Electric OvenDryerDishwasherElectric CooktopDisposalMicrowaveRefrigeratorStainless Steel Appliance(s)Water SoftenerTankless Water HeaterWine RefrigeratorWasherWater Heater
Cooling 
Electric
Furnished 
Unfurnished
Heating 
CentralElectric
Interior 
Smart Thermostat
Laundry Features 
Electric Dryer HookupLaundry Closet
Window Features 
Window CoveringsWindow Treatments
Bedroom 2 
Dimensions - 15x13Description - Closet,With Bath
Kitchen 
Description - Breakfast Bar/Counter,Breakfast Nook/Eating Area,Hardwood Flooring,Quartz Countertops,Stainless Steel Appliances
Living Room 
Dimensions - 30x18Description - Front
PrimaryBathroom 
Description - Double Sink,Shower Only
PrimaryBedroom 
Dimensions - 24x18Description - Balcony,Custom Closet,Walk-In Closet(s)
Save
Ask
Tour
Hide
Share
Exterior Features
Patio And Porch 
Terrace
Pool Features 
Community
View 
CityGolf CourseMountain(s)
Waterview 
CityGolf CourseMountain(s)
Windows/Doors 
Window CoveringsWindow Treatments
Community Features
Association Amenities 
ClubhouseFitness CenterGolf CourseGatedBarbecuePoolSpa/Hot TubTennis Court(s)ConciergeElevator(s)Security
Association Fee 
$98.0
Association Fee Frequency 
Monthly
Additional Association Fee 
$1291.0
Additional Association Fee Frequency 
Monthly
Community Features 
PoolGated
Financing Terms Available 
CashConventional
Schools
School District
Unknown
Elementary School
Park, John S.,Park, John S.
Middle School
Martin Roy
High School
Valley
Listing courtesy of JMG Real Estate (702) 338-8188

logo

Listing information is provided by Participants of the Greater Las Vegas Association of Realtors. IDX information is provided exclusively for personal, non-commercial use, and may not be used for any purpose other than to identify prospective properties consumers may be interested in purchasing. Information is deemed reliable but not guaranteed. Copyright 2026, Greater Las Vegas Association of Realtors.
Last checked: 2026-10-10 03:06 PM UTC

Neighborhood & Commute
Source: Walkscore
Disclosure: Community information and market data powered by Constellation Data Labs. Information is deemed reliable but not guaranteed.
Save
Ask
Tour
Hide
Share
Scroll to Top