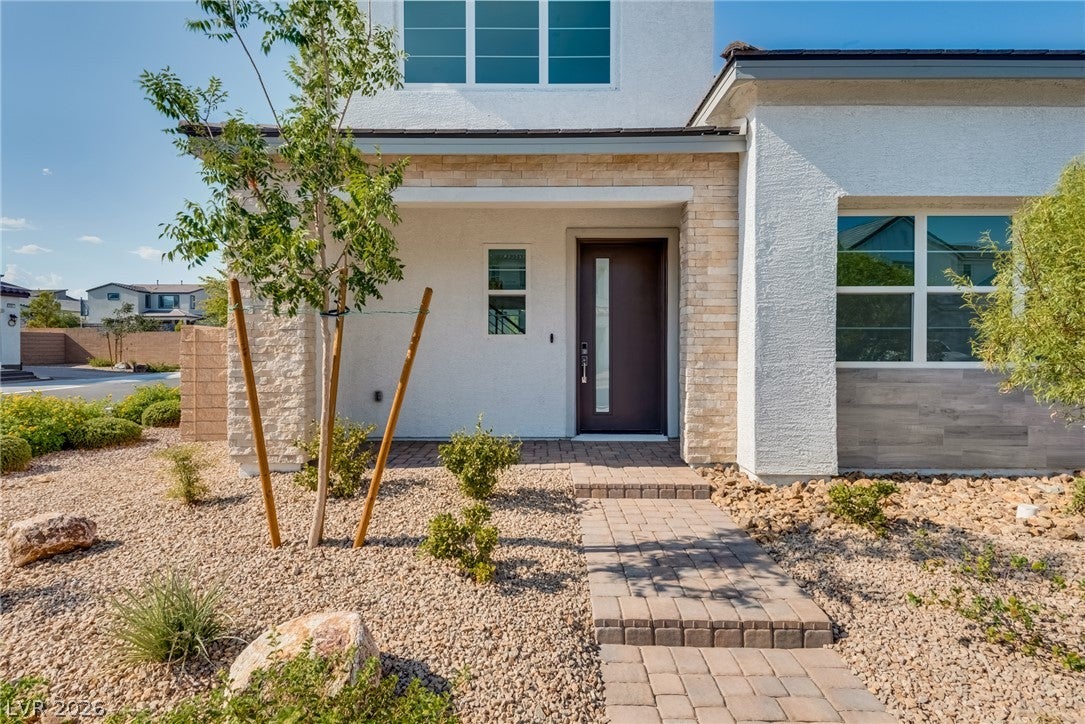
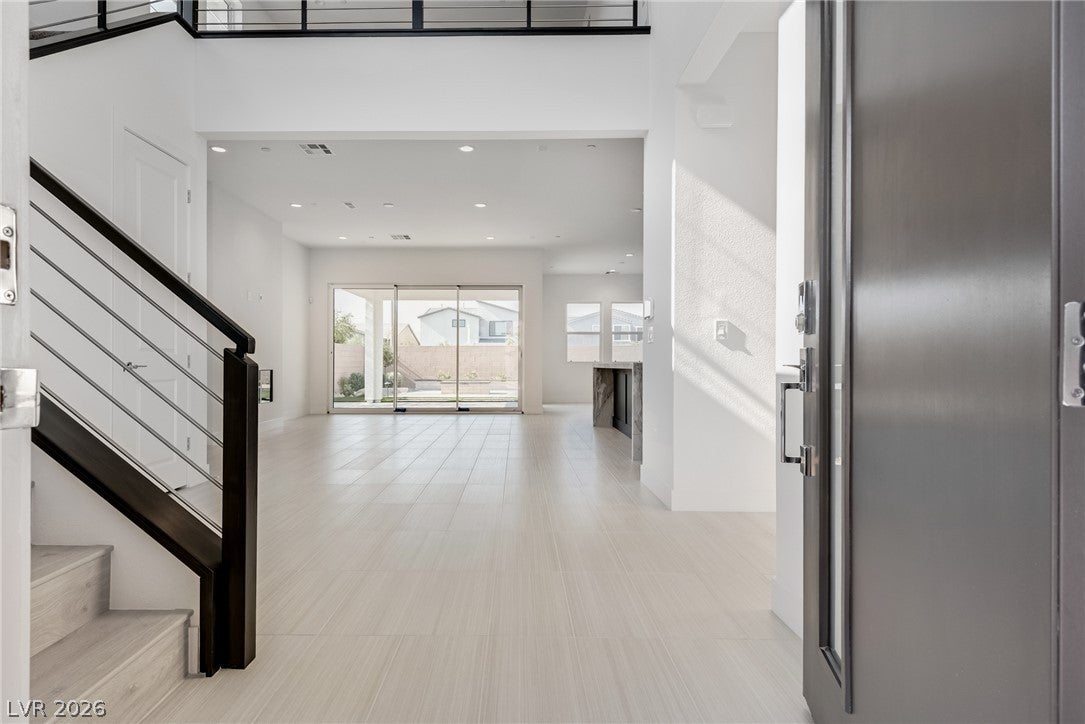
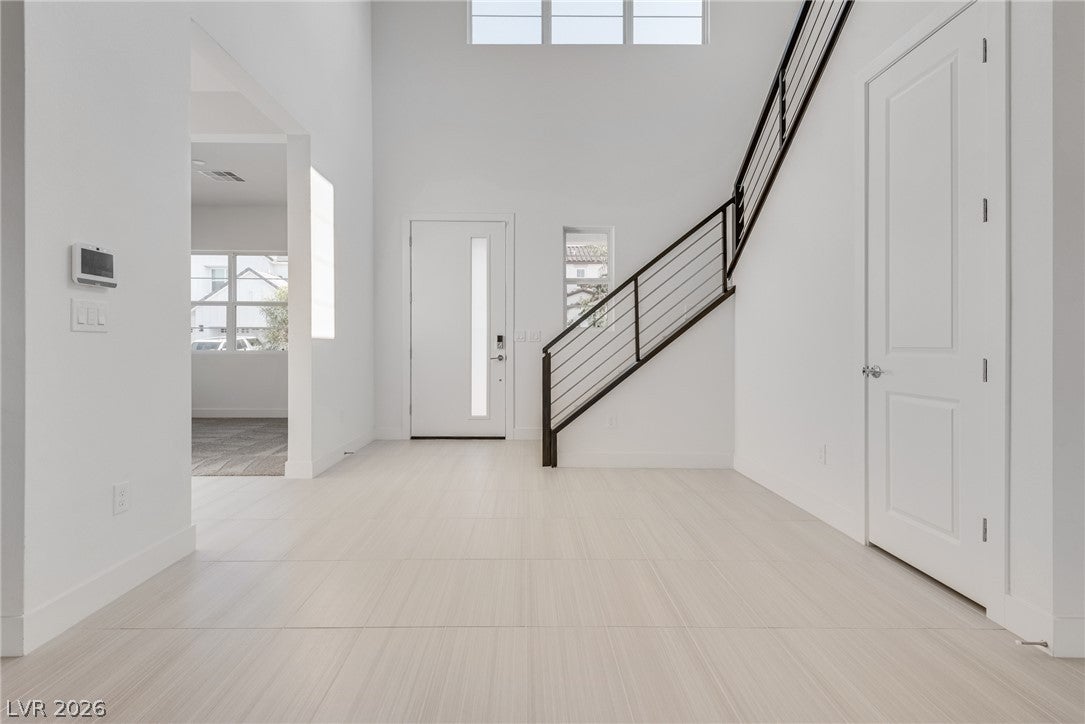
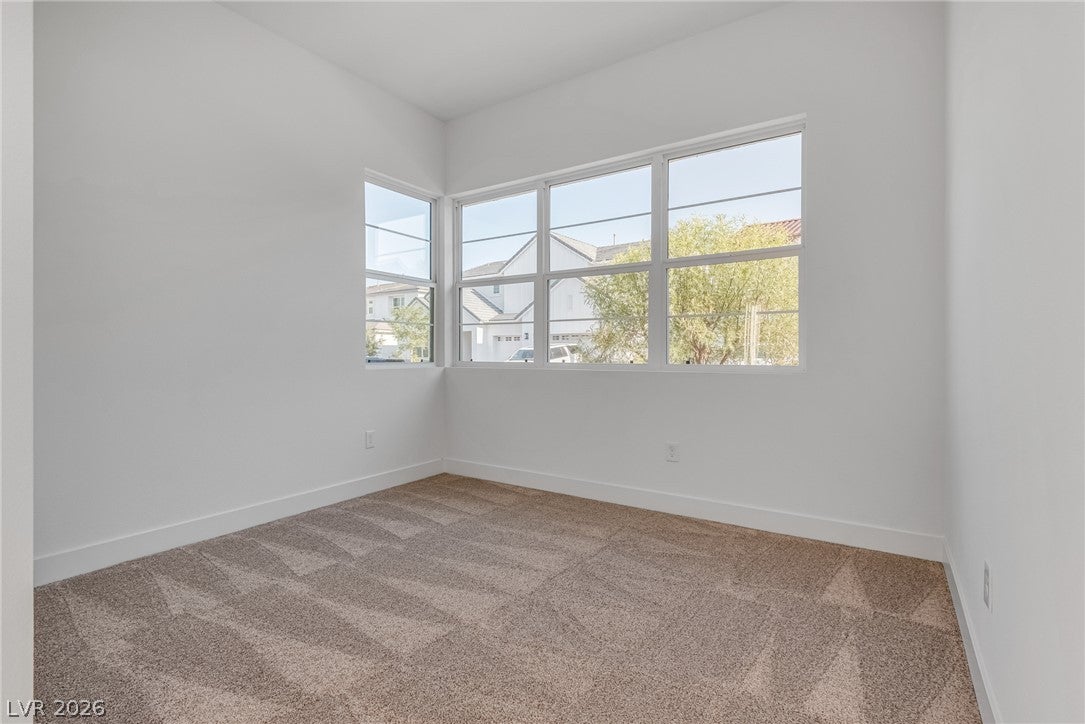
Beautiful Toll Brothers home on a premium corner lot with no rear neighbor. The open downstairs layout features a dramatic 20' foyer, powder room with LED-ready electrical for vanity mirror, den, modern stair railings, great room with gas fireplace, stacked glass sliding doors & a chef’s kitchen with custom cabinetry, stainless steel appliances, waterfall quartz island, full backsplash & walk-in pantry. A flexible downstairs suite with custom cabinetry, quartz counters, sink, wine fridge, custom walk-in closet and a stylish bathroom. Upstairs includes a spacious loft, two guest bedrooms, marble-surround hallway bath, laundry room with sink & custom cabinets. A large primary suite with custom-organized walk-in closet & spa-like bathroom with deluxe shower, double sinks and LED-ready electrical for vanity mirrors. The fully landscaped backyard offers a covered patio, gas stub for outdoor kitchen, gas fire pit with seating, synthetic grass, shrubs and trees. This home has too many upgrades to mention & it is a must see!!!
Save
Ask
Tour
Hide
Share
Listing Snapshot
Price
$999,000
Days On Site
36 Days
Bedrooms
4
Inside Area (SqFt)
3,093 sqft
Total Baths
4
Full Baths
1
Partial Baths
3
Lot Size
0.14 Acres
Year Built
2024
MLS® Number
2808940
Status
Active
Property Tax
$1,982
HOA/Condo/Coop Fees
$158.33 monthly
Sq Ft Source
N/A
Friends & Family
React
Comment
Invite
No Comments Yet
Did you know? You can invite friends and family to your search. They can join your search, rate and discuss listings with you.
Recent Activity
a month ago
Listing first seen on site
a month ago
Listing updated with changes from the MLS®
General Features
Acres
0.14
Attached Garage
Yes
Direction Faces
South
Disclosures
Covenants Restrictions Disclosure
Garage
Yes
Garage Spaces
2
Green Energy Efficient
Windows
Parking
AttachedGarageGarage Door OpenerInside EntrancePrivate
Property Sub Type
Single Family Residence
Security
PrewiredFire Sprinkler SystemGated Community
Sewer
Public Sewer
SqFt Total
3093
Style
TwoStory
Utilities
Underground Utilities
Water Source
Public
Zoning
Single Family
Interior Features
Appliances
Built-In Gas OvenDryerDishwasherENERGY STAR Qualified AppliancesGas CooktopDisposalMicrowaveRefrigeratorWine RefrigeratorWasherWater Softener
Basketball CourtClubhouseDog ParkFitness CenterGatedJogging PathPlaygroundParkPoolRecreation RoomSpa/Hot Tub
Association Fee
$65.0
Association Fee Frequency
Monthly
Additional Association Fee
$280.0
Additional Association Fee Frequency
Quarterly
Community Features
PoolGated
Horse Property
None
Financing Terms Available
CashConventionalVA Loan
Schools
School District
Unknown
Elementary School
Divich, Kenneth,Divich, Kenneth
Middle School
Escobedo Edmundo
High School
Arbor View
Listing courtesy of Coldwell Banker Premier (702) 785-3531
Listing information is provided by Participants of the Greater Las Vegas Association of Realtors. IDX information is provided exclusively for personal, non-commercial use, and may not be used for any purpose other than to identify prospective properties consumers may be interested in purchasing. Information is deemed reliable but not guaranteed. Copyright 2026, Greater Las Vegas Association of Realtors.
Last checked: 2026-09-20 12:42 PM UTC
Neighborhood & Commute
Source: Walkscore
Disclosure: Community information and market data powered by Constellation Data Labs. Information is deemed reliable but not guaranteed.


Did you know? You can invite friends and family to your search. They can join your search, rate and discuss listings with you.