Las Vegas Home Search

Find Your Perfect Home
Save
Ask
Tour
Hide
Share
$474,900
27 Days On Site

424 Mountain Top Court
Henderson, NV 89002

For Sale|Single Family Residence|Active
3
Beds
2
Total Baths
2
Full Baths
1,725
SqFt
$275
/SqFt
1994
Built
Subdivision:
Casa De Sierra
County:
Clark
Listing courtesy of ERA Brokers Consolidated (702) 241-7748
Call Now: 702-718-6001
Is this the listing for you? We can help make it yours.
702-718-6001
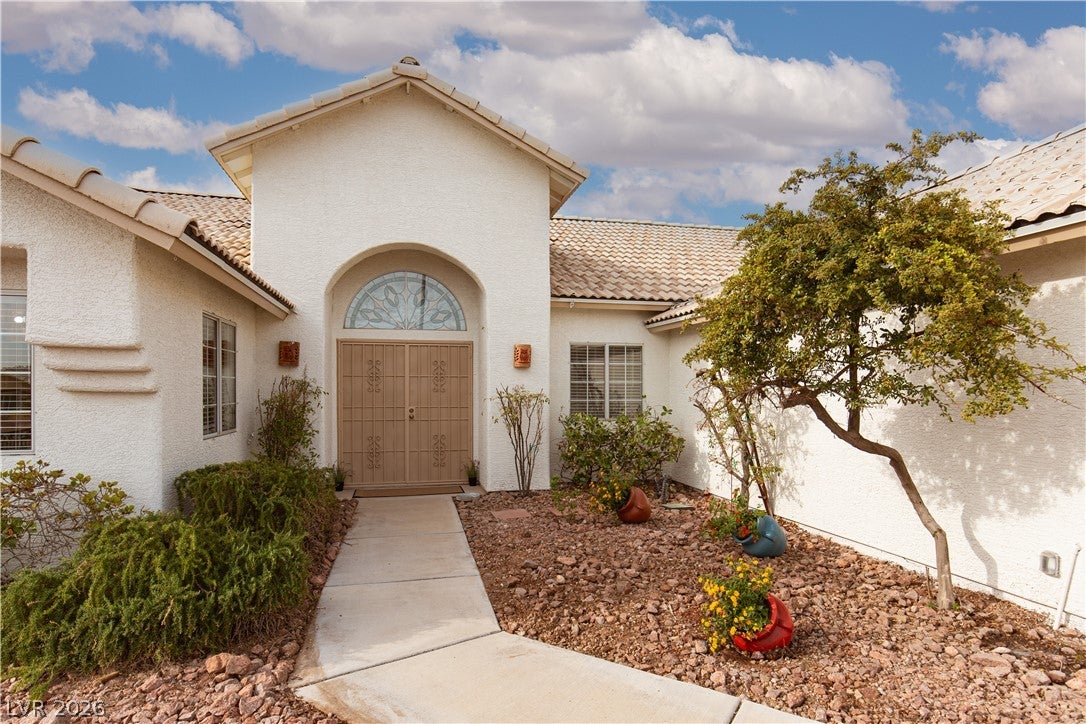
424 Mountain Top Court424 Mountain Top Court424 Mountain Top Court424 Mountain Top Court
Save
Ask
Tour
Hide
Share

Mortgage Calculator

Monthly Payment (Est.)

$2,167
Calculator powered by Showcase IDX, a Constellation1 Company. Copyright ©2026 Information is deemed reliable but not guaranteed.

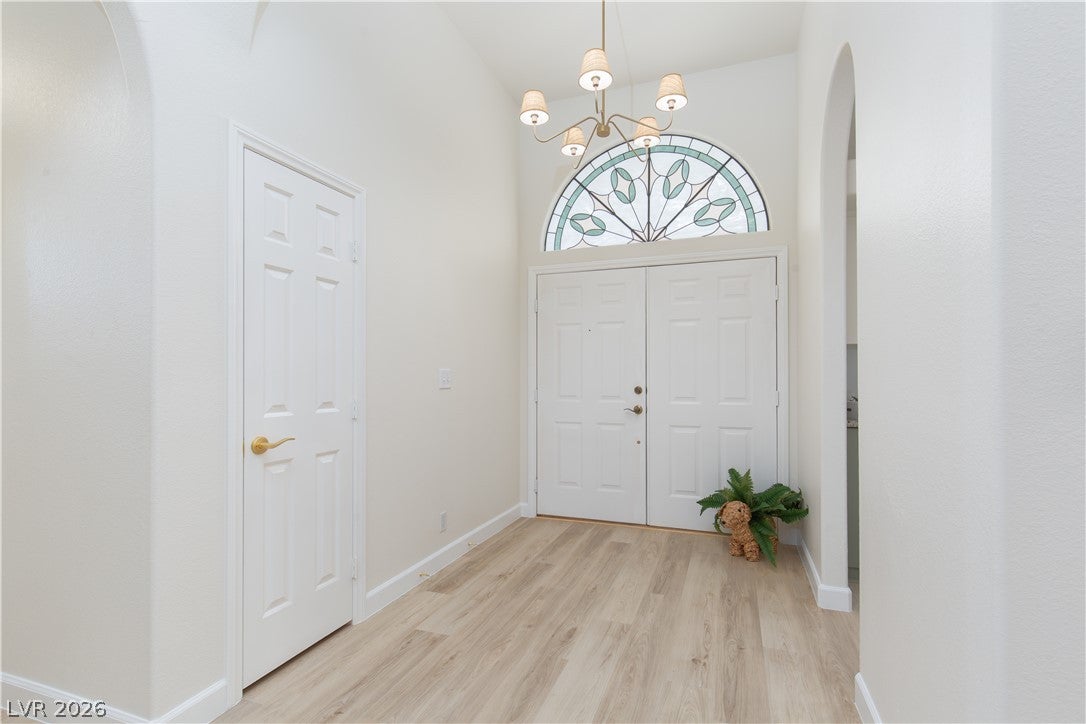
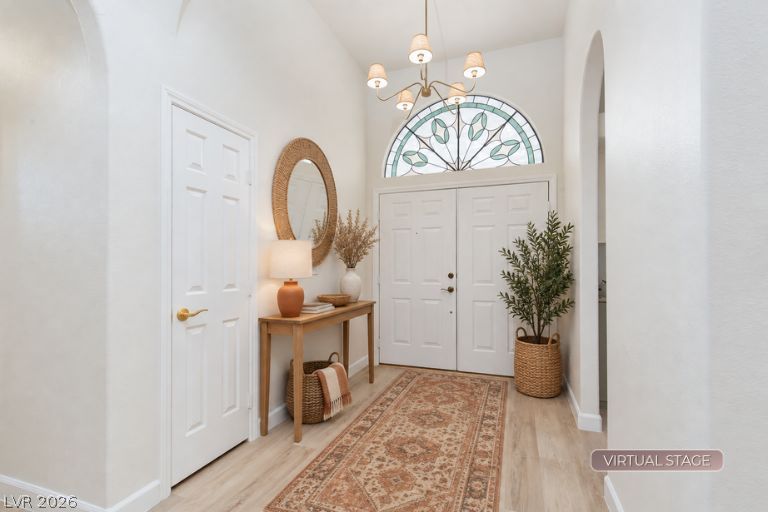
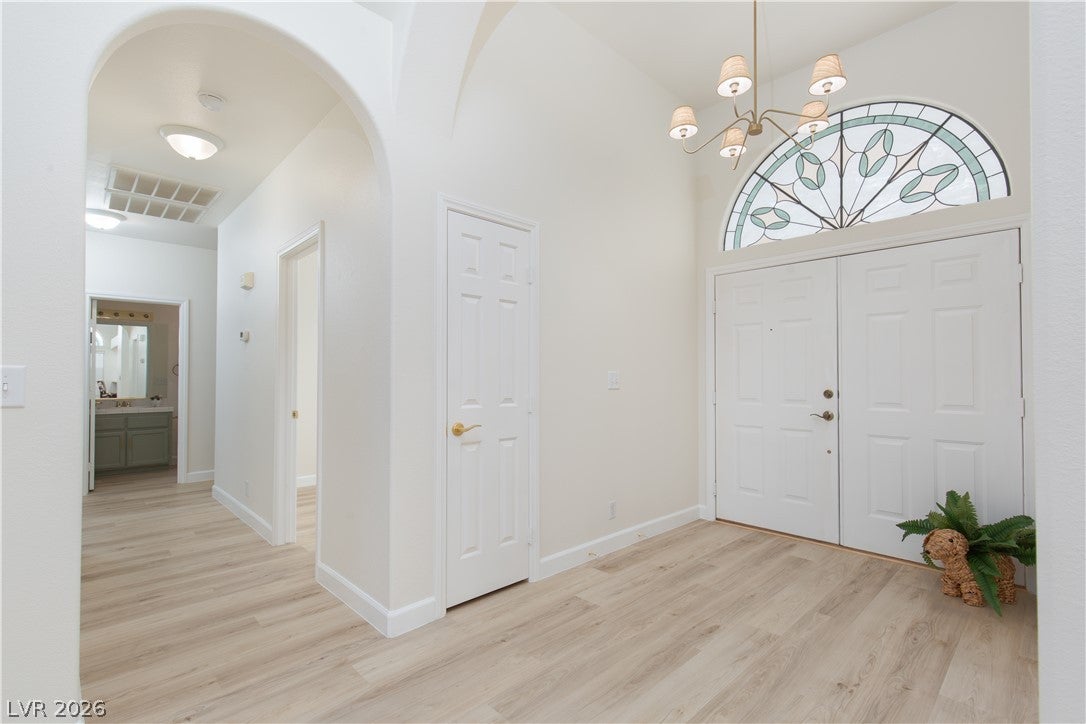
NEW NEW NEW! New roof underlayment with 10 year warranty, New Mohawk LVP, New Water Heater, New Garage Door, New Interior and Exterior paint and new HVAC unit to name a few! Step inside to a bright, beautifully cohesive home featuring fresh Swiss Coffee walls and brand-new premium Mohawk LVP flooring throughout. The stunning two-tone kitchen offers a designer-inspired palette with Swiss Coffee satin upper cabinets and sophisticated Evergreen Fog lower cabinets. Brand new crisp white appliances include a matching over-the-range microwave, plus a rare dual-fuel setup ready for either electric or gas cooking. Granite countertops and a convenient breakfast bar open to the great room, where vaulted ceilings create an inviting sense of space. The laundry room features a utility sink. The custom color palette flows throughout the home, including both bathrooms, creating a seamless, updated feel. This 3-bedroom, 2-full-bath home also offers a spacious 2-car garage and a brand-new roof with a 10-year warranty. The interior and exterior of the home have both been freshly painted. The exceptional cul-de-sac location and no HOA make this home even more desirable! Beautifully updated and move-in ready!

Save
Ask
Tour
Hide
Share
Listing Snapshot
Price 
$474,900
Days On Site 
27 Days
Bedrooms 
3
Inside Area (SqFt) 
1,725 sqft
Total Baths 
2
Full Baths 
2
Partial Baths 
N/A
Lot Size 
0.14 Acres
Year Built 
1994
MLS® Number 
2808944
Status 
Active
Property Tax 
$1,439
HOA/Condo/Coop Fees 
N/A
Sq Ft Source 
N/A
Friends & Family
Recent Activity
a week agoStatus changed to Active
a week agoListing updated with changes from the MLS®
4 weeks agoListing first seen on site
General Features
Acres 
0.14
Attached Garage 
Yes
Direction Faces 
North
Garage 
Yes
Garage Spaces 
2
Green Energy Efficient 
Windows
Parking 
AttachedGarageGarage Door OpenerInside EntranceOpen
Property Sub Type 
Single Family Residence
Sewer 
Public Sewer
Special Circumstances 
Probate Listing
SqFt Total 
1725
Style 
OneStory
Utilities 
Underground Utilities
Water Source 
Public
Zoning 
Single Family
Interior Features
Appliances 
Built-In Electric OvenDishwasherDisposalMicrowaveRefrigerator
Cooling 
Ceiling Fan(s)Central AirElectric
Fireplace 
Yes
Fireplace Features 
GasLiving Room
Fireplaces 
1
Flooring 
Vinyl
Furnished 
Unfurnished
Heating 
Natural GasCentral
Interior 
Ceiling Fan(s)Master Downstairs
Laundry Features 
Gas Dryer HookupLaundry Room
Window Features 
Window CoveringsBlindsDouble Pane Windows
Bedroom 2 
Dimensions - 11x11Description - Ceiling Light,Mirrored Door
Bedroom 3 
Dimensions - 10x10Description - Ceiling Light,Mirrored Door
Great Room 
Dimensions - 21x19Description - Vaulted Ceiling
Kitchen 
Description - Breakfast Bar/Counter,Breakfast Nook/Eating Area,Granite Countertops,Lighting Recessed,Luxury Vinyl Plank,Vaulted Ceiling,Vented Outside
PrimaryBathroom 
Description - Double Sink,Dual Flush Toilet,Separate Shower,Separate Tub
PrimaryBedroom 
Dimensions - 18x13Description - Ceiling Fan,Ceiling Light,Walk-In Closet(s)
Save
Ask
Tour
Hide
Share
Exterior Features
Exterior 
Private Yard
Fencing 
BlockBack Yard
Lot Features 
Landscaped
Patio And Porch 
PatioCovered
Roof 
Tile
Windows/Doors 
Window CoveringsBlindsDouble Pane Windows
Community Features
Association Amenities 
None
Horse Property 
None
Financing Terms Available 
CashConventionalFHAVA Loan
Schools
School District
Unknown
Elementary School
Galloway, Fay,Galloway, Fay
Middle School
Mannion Jack & Terry
High School
Foothill
Listing courtesy of ERA Brokers Consolidated (702) 241-7748

logo

Listing information is provided by Participants of the Greater Las Vegas Association of Realtors. IDX information is provided exclusively for personal, non-commercial use, and may not be used for any purpose other than to identify prospective properties consumers may be interested in purchasing. Information is deemed reliable but not guaranteed. Copyright 2026, Greater Las Vegas Association of Realtors.
Last checked: 2026-09-20 07:05 PM UTC

Neighborhood & Commute
Source: Walkscore
Disclosure: Community information and market data powered by Constellation Data Labs. Information is deemed reliable but not guaranteed.
Save
Ask
Tour
Hide
Share
Scroll to Top