Las Vegas Home Search

Find Your Perfect Home
Save
Ask
Tour
Hide
Share
$670,000
57 Days On Site

8225 Weeping Springs Avenue
Las Vegas, NV 89131

For Sale|Single Family Residence|Active
5
Beds
3
Total Baths
2
Full Baths
1
Partial Bath
2,911
SqFt
$230
/SqFt
2001
Built
Subdivision:
Tule Spgs Ranch North
County:
Clark
Listing courtesy of Realty ONE Group, Inc (702) 205-9442
Call Now: 702-718-6001
Is this the listing for you? We can help make it yours.
702-718-6001
8225 Weeping Springs Avenue8225 Weeping Springs Avenue8225 Weeping Springs Avenue8225 Weeping Springs Avenue
Save
Ask
Tour
Hide
Share

Mortgage Calculator

Monthly Payment (Est.)

Enter an interest rate to see your estimated monthly payment.
Calculator powered by Showcase IDX, a Constellation1 Company. Copyright ©2026 Information is deemed reliable but not guaranteed.

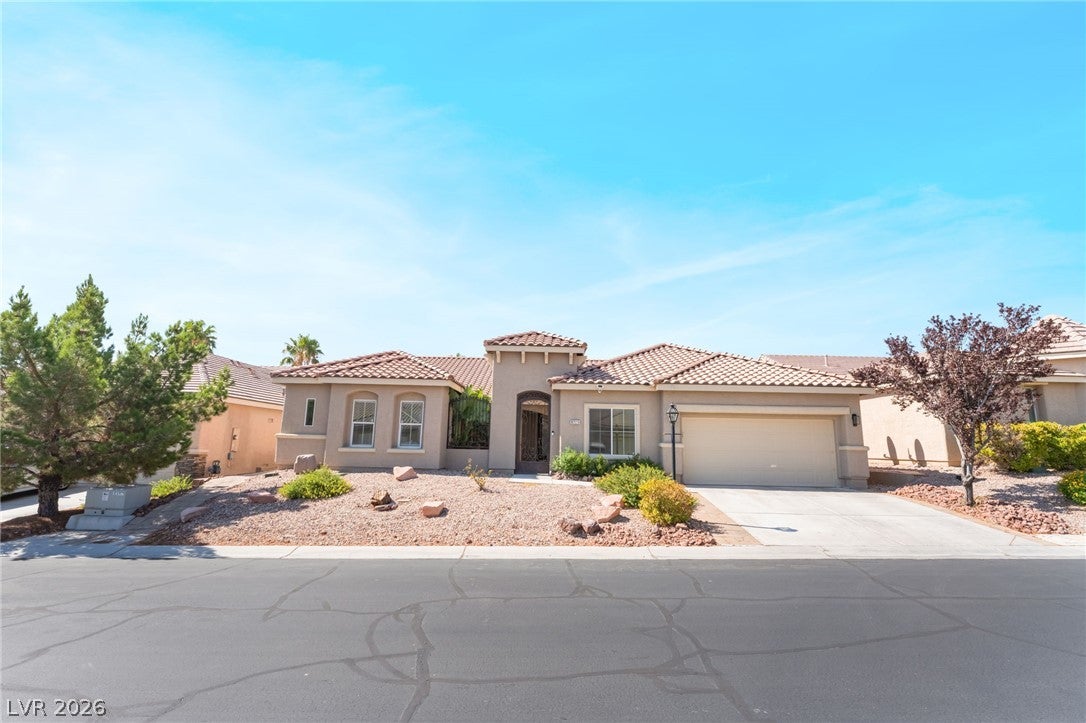
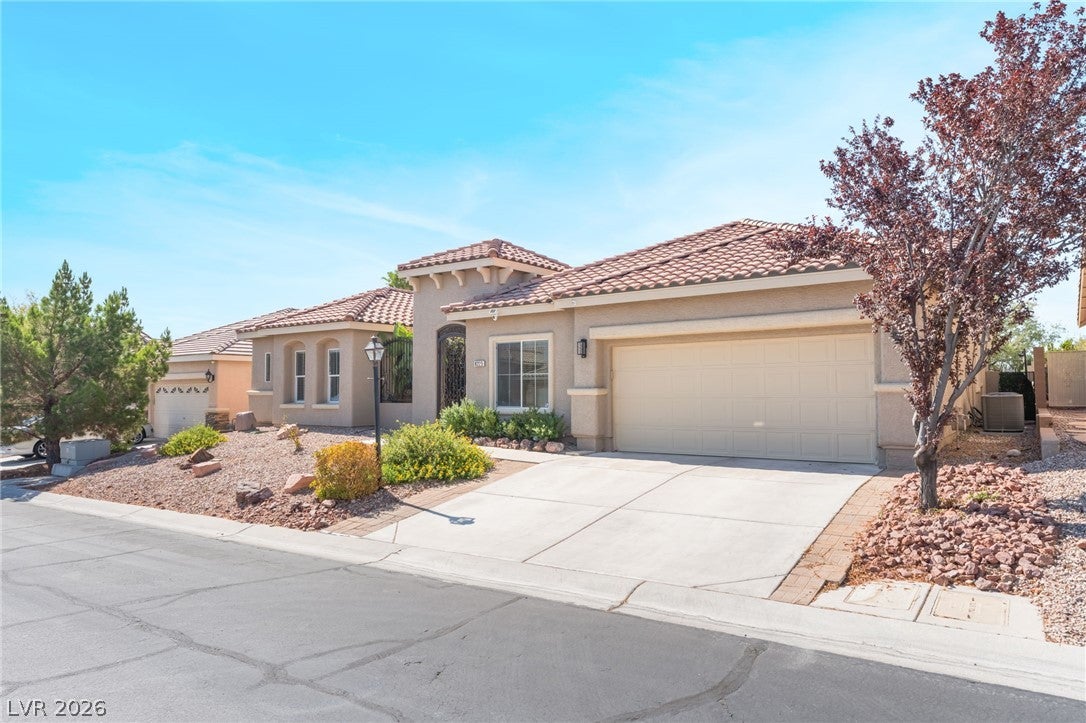
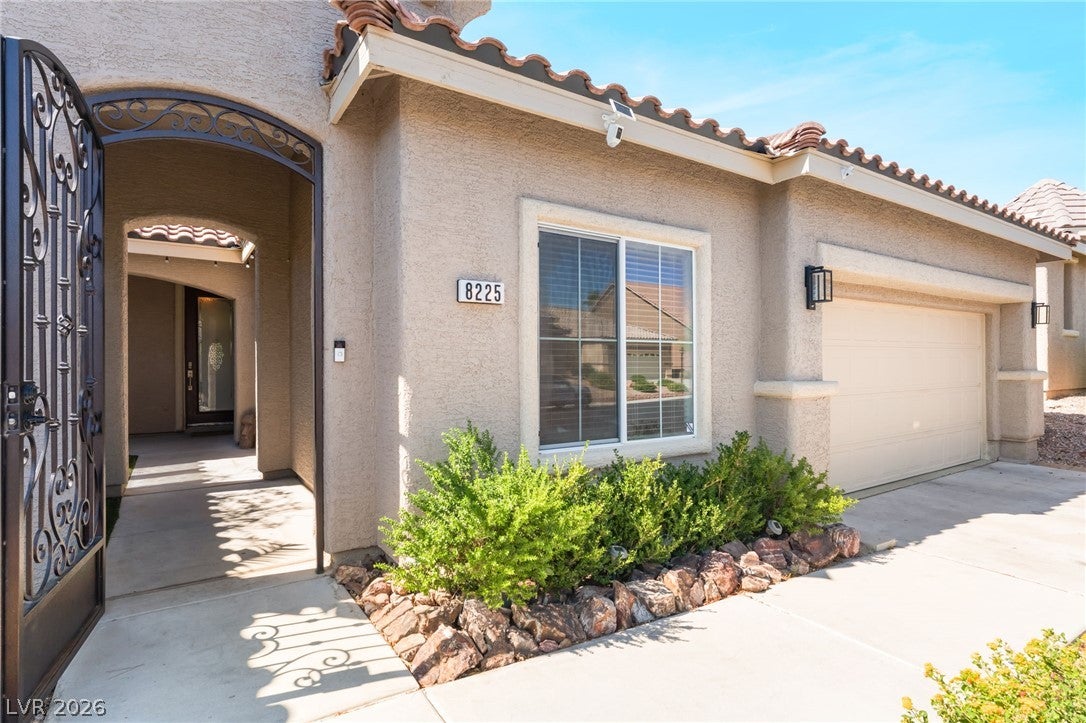
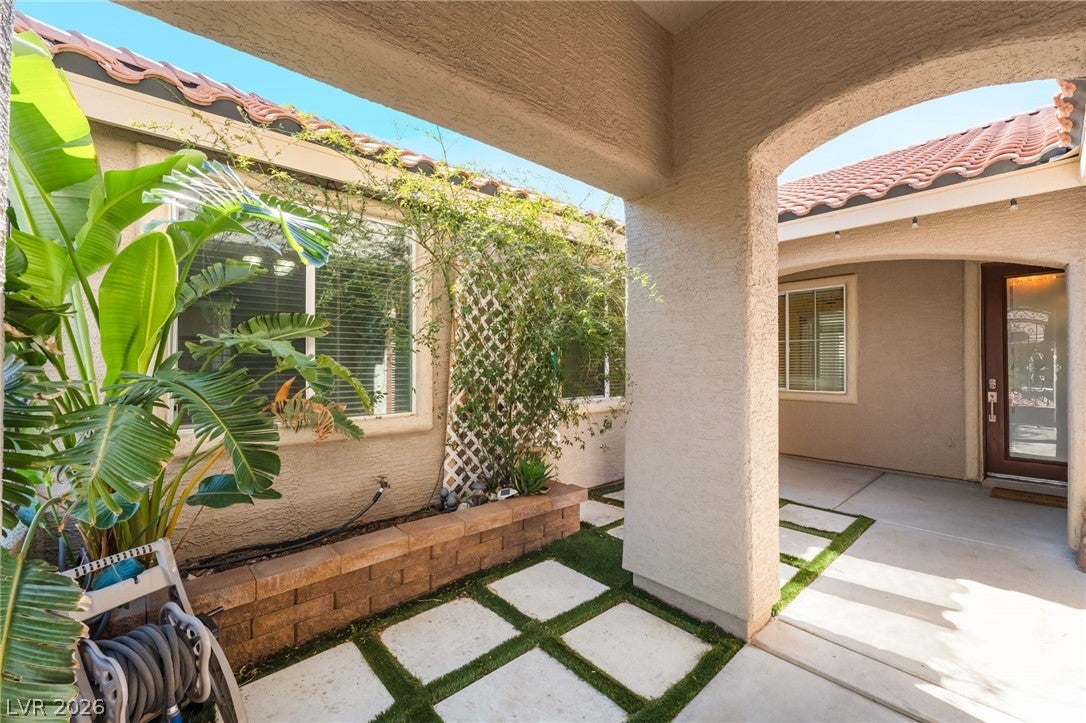
Welcome home to this beautifully maintained 5-bedroom, 2.5-bath single-story gem in the sought-after Tule Springs area, just minutes from Floyd Lamb Park's scenic trails and open desert views. With 2,911 square feet of thoughtfully designed living space, this home blends comfort, style, and everyday functionality. Step through the private, gated courtyard entry, complete with a tiled fountain and lush greenery, into a bright, open-concept great room featuring soaring vaulted ceilings, oversized tile flooring throughout, and a striking wood-slat accent wall anchored by a cozy fireplace. Elegant lighting fixtures and abundant natural light give the space a warm, upscale feel. The gourmet kitchen is a true showstopper: a Thermador stainless steel refrigerator, professional gas range with double ovens, custom herringbone marble backsplash, farmhouse apron sink, and a generous dark wood island with quartz countertops, perfect for entertaining or everyday family life. Out back, the entertainer's dream continues with a sprawling stamped-concrete patio that wraps the full length of the home, shaded by a long wood pergola strung with bistro lights. A built-in BBQ station with a mini fridge makes outdoor cooking effortless, while a low-maintenance turf lawn and slender cypress trees line the fully walled yard for a private, resort-style feel. Whether you're hosting a weekend cookout or unwinding under the stars, this backyard delivers. Outside at the front, the low-maintenance desert landscaping, mature shade trees, and paver-lined driveway create fantastic curb appeal, while the tucked-away courtyard patio offers a private outdoor escape right off the front entry. With its flexible 5-bedroom layout, this home is ideal for growing families, multigenerational living, or a home office setup all within close reach of parks, trails, and everyday conveniences in Las Vegas. Don't miss this rare opportunity! Schedule your private showing today!

Save
Ask
Tour
Hide
Share
Listing Snapshot
Price 
$670,000
Days On Site 
57 Days
Bedrooms 
5
Inside Area (SqFt) 
2,911 sqft
Total Baths 
3
Full Baths 
2
Partial Baths 
1
Lot Size 
0.18 Acres
Year Built 
2001
MLS® Number 
2808959
Status 
Active
Property Tax 
$3,275
HOA/Condo/Coop Fees 
$85 monthly
Sq Ft Source 
N/A
Friends & Family
Recent Activity
a week agoPrice changed to $670,000
a week agoListing updated with changes from the MLS®
2 months agoListing first seen on site
General Features
Acres 
0.18
Attached Garage 
Yes
Direction Faces 
North
Disclosures 
Principal Is Real Estate Licensed, Covenants Restrictions Disclosure
Garage 
Yes
Garage Spaces 
2
Green Energy Efficient 
Windows
Parking 
AttachedGaragePrivate
Property Sub Type 
Single Family Residence
Security 
Gated Community
Sewer 
Public Sewer
SqFt Total 
2911
Style 
OneStory
Utilities 
Underground Utilities
Water Source 
Public
Zoning 
Single Family
Interior Features
Appliances 
Built-In Electric OvenDouble OvenDryerDishwasherDisposalRefrigeratorWater Softener OwnedWater PurifierWasher
Cooling 
Ceiling Fan(s)Central AirElectric
Fireplace 
Yes
Fireplace Features 
GasGreat Room
Fireplaces 
1
Flooring 
CarpetTile
Furnished 
Unfurnished
Heating 
Natural GasCentralElectric
Interior 
Ceiling Fan(s)Master Downstairs
Laundry Features 
Gas Dryer HookupLaundry Room
Window Features 
Window CoveringsBlindsDouble Pane Windows
Bedroom 2 
Dimensions - 12x12Description - Ceiling Fan,Ceiling Light,Walk-In Closet(s)
Bedroom 3 
Dimensions - 11x12Description - Ceiling Fan,Ceiling Light,Walk-In Closet(s)
Bedroom 4 
Dimensions - 11x12Description - Ceiling Fan,Ceiling Light,Walk-In Closet(s)
Bedroom 5 
Dimensions - 10x21Description - Ceiling Fan,Ceiling Light
Kitchen 
Description - Island,Quartz Countertops,Stainless Steel Appliances
PrimaryBathroom 
Dimensions - 12x11Description - Double Sink,Separate Shower,Separate Tub
PrimaryBedroom 
Dimensions - 19x14Description - Ceiling Fan,Ceiling Light,Walk-In Closet(s)
Save
Ask
Tour
Hide
Share
Exterior Features
Exterior 
Built-in BarbecueBarbecueCourtyardPrivate Yard
Fencing 
FencedBlockBack Yard
Lot Features 
Landscaped
Patio And Porch 
PatioCovered
Roof 
Tile
Windows/Doors 
Window CoveringsBlindsDouble Pane Windows
Community Features
Association Amenities 
GatedPark
Association Fee 
$85.0
Association Fee Frequency 
Monthly
Community Features 
Gated
Horse Property 
None
Financing Terms Available 
CashConventionalFHAVA Loan
Schools
School District
Unknown
Elementary School
O' Roarke, Thomas,O' Roarke, Thomas
Middle School
Cadwallader Ralph
High School
Arbor View
Listing courtesy of Realty ONE Group, Inc (702) 205-9442

logo

Listing information is provided by Participants of the Greater Las Vegas Association of Realtors. IDX information is provided exclusively for personal, non-commercial use, and may not be used for any purpose other than to identify prospective properties consumers may be interested in purchasing. Information is deemed reliable but not guaranteed. Copyright 2026, Greater Las Vegas Association of Realtors.
Last checked: 2026-10-10 01:32 PM UTC

Neighborhood & Commute
Source: Walkscore
Disclosure: Community information and market data powered by Constellation Data Labs. Information is deemed reliable but not guaranteed.
Save
Ask
Tour
Hide
Share
Scroll to Top