Las Vegas Home Search

Find Your Perfect Home
Save
Ask
Tour
Hide
Share
$519,900
57 Days On Site

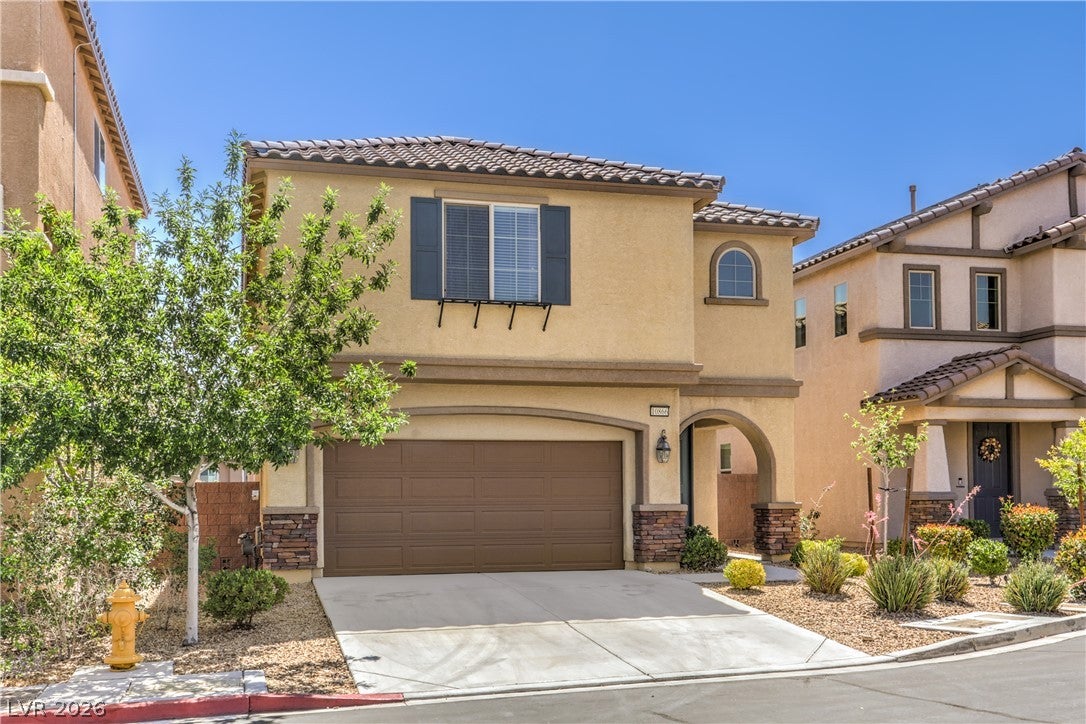
10866 Buzzards Bay Court
Las Vegas, NV 89179

For Sale|Single Family Residence|Active
4
Beds
3
Total Baths
1
Full Bath
2
Partial Baths
2,387
SqFt
$218
/SqFt
2017
Built
Subdivision:
Monterey Ranch Phase 4
County:
Clark
Listing courtesy of Prestige Realty & Property Mgt (702) 525-1231
Call Now: 702-718-6001
Is this the listing for you? We can help make it yours.
702-718-6001
10866 Buzzards Bay Court10866 Buzzards Bay Court10866 Buzzards Bay Court10866 Buzzards Bay Court
Save
Ask
Tour
Hide
Share

Mortgage Calculator

Monthly Payment (Est.)

Enter an interest rate to see your estimated monthly payment.
Calculator powered by Showcase IDX, a Constellation1 Company. Copyright ©2026 Information is deemed reliable but not guaranteed.

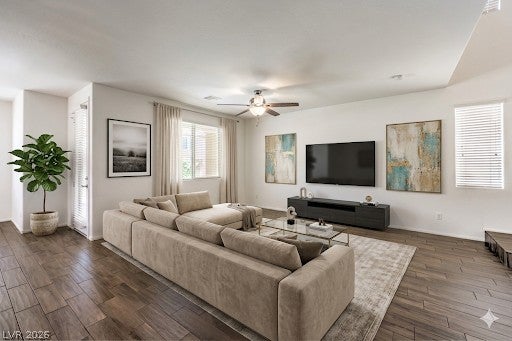
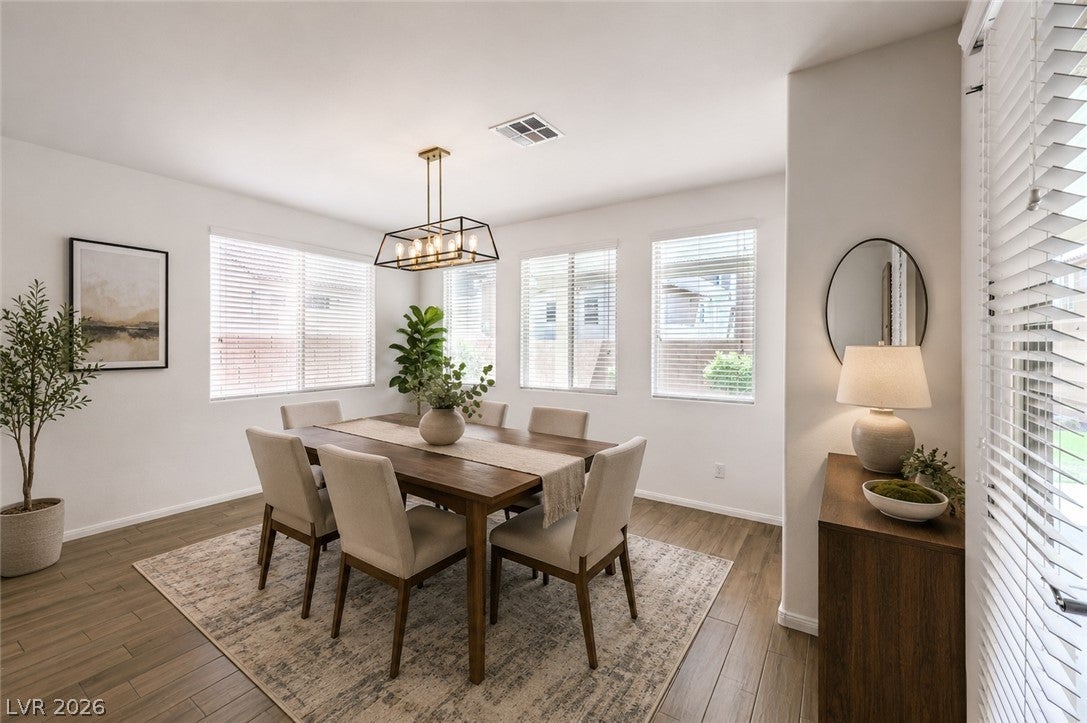
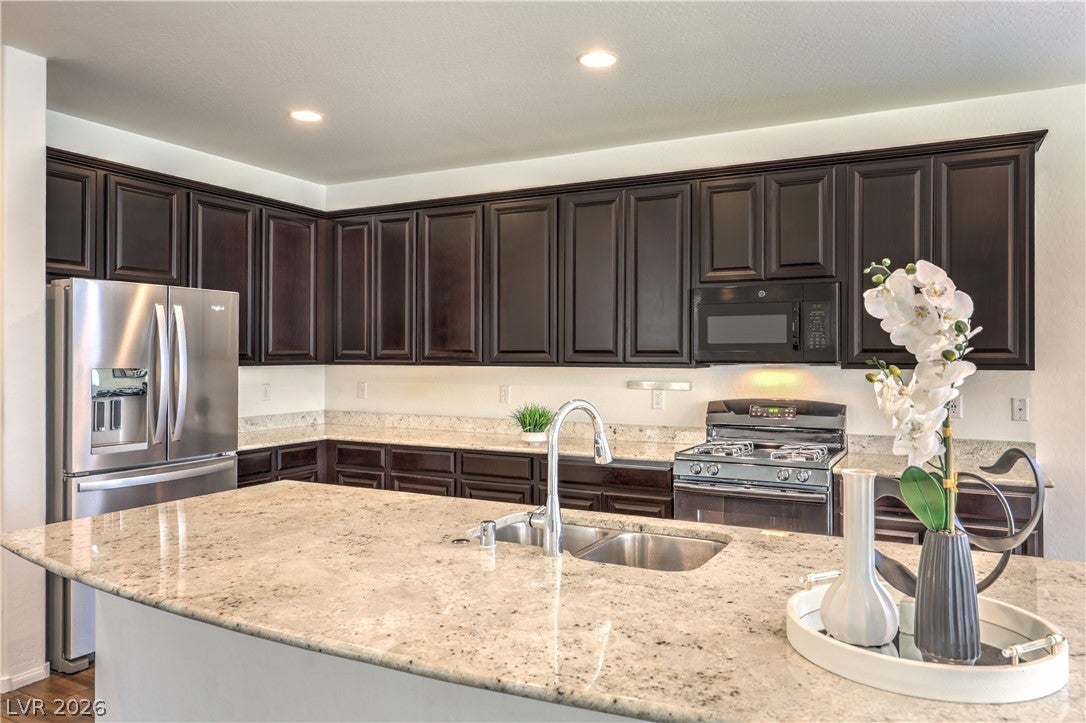
** Discover an exceptional living experience in this gated, beautifully remodeled two-story home, perfectly situated in the master-planned community of Mountain Edge. This residence offers a rare opportunity to enjoy a lifestyle of comfort and convenience, complete with community amenities like a sparkling pool, Splash pad, barbeque area, and a playground. Step inside to an open and modern floor plan, accentuated by soaring ceilings and extensive upgrades throughout. Fresh interior paint and modern tile flooring flow seamlessly, enhancing the home's bright and inviting atmosphere. The kitchen is a culinary delight, featuring sleek granite countertops, high-quality appliances including a microwave, and a large dining peninsula with a breakfast nook, offering abundant storage and a perfect setting for both casual meals and entertaining. The spacious primary bedroom provides a serene retreat, boasting two generous walk-in closets, Hers and His. The upgraded primary bathroom features double sinks and a new modern custom walk-in shower for a spa-like experience. Additional bedrooms also benefit from walk-in closets, while the hallway bathroom impresses with its modern aesthetic and two sinks and walking shower. The loft space offers endless possibilities, ideal for a playroom or entertaining area. The private backyard is an entertainer's dream, featuring a large covered patio and artificial turf for low-maintenance landscaping, providing an ideal setting for relaxation, a natural gas line for Barbeque connection to enjoy outdoor gatherings. Further enhancing comfort, a new A/C system was installed last year. This location places you just minutes from vibrant shopping centers, the iconic Las Vegas Strip, South Point Casino, Town Square, Parks hospitals, The Best 5 stars rated Schools for children, and major freeways, connecting you to everything Las Vegas has to offer.

Save
Ask
Tour
Hide
Share
Listing Snapshot
Price 
$519,900
Days On Site 
57 Days
Bedrooms 
4
Inside Area (SqFt) 
2,387 sqft
Total Baths 
3
Full Baths 
1
Partial Baths 
2
Lot Size 
0.09 Acres
Year Built 
2017
MLS® Number 
2808975
Status 
Active
Property Tax 
$4,470
HOA/Condo/Coop Fees 
$110 monthly
Sq Ft Source 
N/A
Friends & Family
Recent Activity
a month agoPrice changed to $519,900
a month agoListing updated with changes from the MLS®
2 months agoListing first seen on site
General Features
Acres 
0.09
Attached Garage 
Yes
Direction Faces 
West
Disclosures 
Covenants Restrictions Disclosure
Garage 
Yes
Garage Spaces 
2
Green Energy Efficient 
Windows
Parking 
AttachedGaragePrivateGuest
Property Sub Type 
Single Family Residence
Security 
Gated Community
Sewer 
Public Sewer
SqFt Total 
2387
Style 
TwoStory
Utilities 
Underground Utilities
Water Source 
Public
Zoning 
Single Family
Interior Features
Appliances 
DryerDisposalGas RangeMicrowaveRefrigeratorWasher
Cooling 
Ceiling Fan(s)Central AirElectric
Flooring 
CarpetTile
Furnished 
Unfurnished
Heating 
Natural GasCentral
Interior 
Ceiling Fan(s)
Laundry Features 
Electric Dryer HookupGas Dryer HookupUpper Level
Window Features 
Window CoveringsBlindsDouble Pane Windows
Bedroom 2 
Dimensions - 12x10Description - Ceiling Fan,Ceiling Light,Walk-In Closet(s)
Bedroom 3 
Dimensions - 11x11Description - Ceiling Fan,Ceiling Light,Walk-In Closet(s)
Bedroom 4 
Dimensions - 12x12Description - Ceiling Fan,Ceiling Light,Walk-In Closet(s)
Dining Room 
Dimensions - 14x13Description - Formal Dining Room
Kitchen 
Description - Concrete Flooring,Granite Countertops
Living Room 
Dimensions - 18x14Description - Formal,Front
PrimaryBathroom 
Description - Double Sink,Separate Shower
PrimaryBedroom 
Dimensions - 16x14Description - Ceiling Fan,Ceiling Light,Walk-In Closet(s)
Save
Ask
Tour
Hide
Share
Exterior Features
Exterior 
Private Yard
Fencing 
BlockFull
Lot Features 
Landscaped
Patio And Porch 
EnclosedPatio
Pool Features 
Community
Roof 
Tile
Windows/Doors 
Window CoveringsBlindsDouble Pane Windows
Community Features
Association Amenities 
Dog ParkGatedJogging PathBarbecueParkPoolSpa/Hot TubSecurity
Association Fee 
$65.0
Association Fee Frequency 
Monthly
Additional Association Fee 
$45.0
Additional Association Fee Frequency 
Monthly
Community Features 
PoolGated
Senior Community 
Yes
Horse Property 
None
Financing Terms Available 
CashConventionalFHAVA Loan
Schools
School District
Unknown
Elementary School
Jones Blackhurst, Janis,Jones Blackhurst, Janis
Middle School
Gunderson, Barry & June
High School
Desert Oasis
Listing courtesy of Prestige Realty & Property Mgt (702) 525-1231

logo

Listing information is provided by Participants of the Greater Las Vegas Association of Realtors. IDX information is provided exclusively for personal, non-commercial use, and may not be used for any purpose other than to identify prospective properties consumers may be interested in purchasing. Information is deemed reliable but not guaranteed. Copyright 2026, Greater Las Vegas Association of Realtors.
Last checked: 2026-10-10 09:30 PM UTC

Neighborhood & Commute
Source: Walkscore
Disclosure: Community information and market data powered by Constellation Data Labs. Information is deemed reliable but not guaranteed.
Save
Ask
Tour
Hide
Share
Scroll to Top