Las Vegas Home Search

Find Your Perfect Home
Save
Ask
Tour
Hide
Share
$1,220,000
33 Days On Site

3910 White Fir Way
Mount Charleston, NV 89124

For Sale|Single Family Residence|Active
4
Beds
6
Total Baths
5
Full Baths
1
Partial Bath
9,485
SqFt
$129
/SqFt
1988
Built
Subdivision:
Rainbow Canyon
County:
Clark
Listing courtesy of eXp Realty (702) 208-5118
Call Now: 702-718-6001
Is this the listing for you? We can help make it yours.
702-718-6001
3910 White Fir Way3910 White Fir Way3910 White Fir Way3910 White Fir Way
Save
Ask
Tour
Hide
Share

Mortgage Calculator

Monthly Payment (Est.)

$5,566
Calculator powered by Showcase IDX, a Constellation1 Company. Copyright ©2026 Information is deemed reliable but not guaranteed.

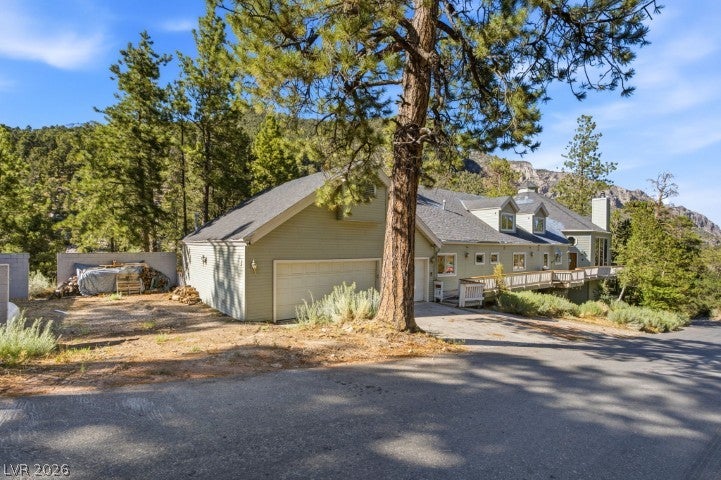
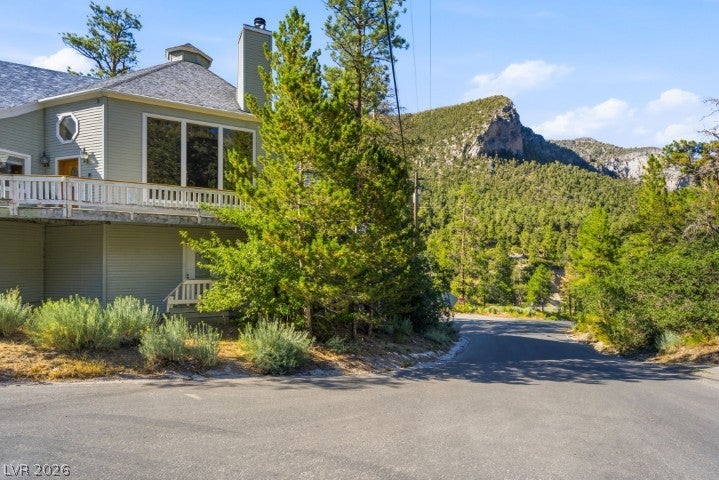
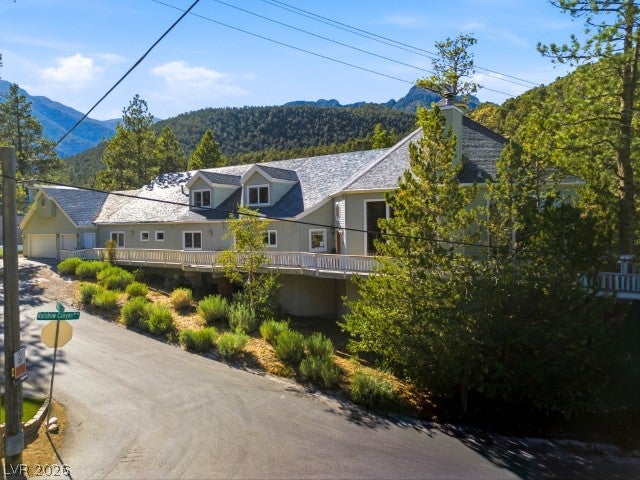
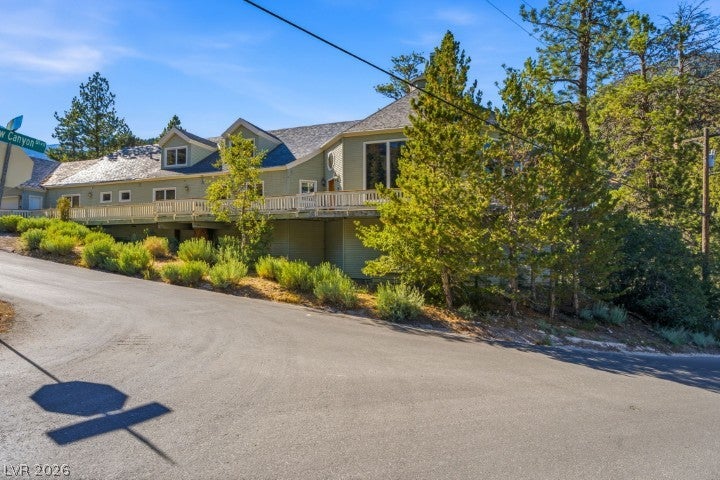
Escape to your own private mountain retreat just 30 minutes from Las Vegas! This extraordinary nearly 10,000-square-foot estate offers an incredible combination of space, privacy, and breathtaking mountain views. Spread across three levels, the property features expansive living areas designed for entertaining and relaxation, along with multiple view decks that showcase the beauty of Mt. Charleston. A spacious 3-car attached garage adds convenience and functionality. Whether you envision a private family retreat, luxury getaway, vacation property, or an exceptional investment opportunity, this remarkable estate offers possibilities that are truly hard to find. Don’t miss this amazing opportunity to own a one-of-a-kind retreat so close to Las Vegas!

Save
Ask
Tour
Hide
Share
Listing Snapshot
Price 
$1,220,000
Days On Site 
33 Days
Bedrooms 
4
Inside Area (SqFt) 
9,485 sqft
Total Baths 
6
Full Baths 
5
Partial Baths 
1
Lot Size 
N/A
Year Built 
1988
MLS® Number 
2809041
Status 
Active
Property Tax 
$12,517
HOA/Condo/Coop Fees 
N/A
Sq Ft Source 
N/A
Friends & Family
Recent Activity
6 days agoPrice changed to $1,220,000
6 days agoListing updated with changes from the MLS®
a month agoListing first seen on site
General Features
Attached Garage 
Yes
Direction Faces 
East
Energy Features 
Solar
Garage 
Yes
Garage Spaces 
3
Parking 
AttachedGaragePrivate
Property Sub Type 
Single Family Residence
Sewer 
Septic Tank
Special Circumstances 
Real Estate Owned
SqFt Total 
9485
Style 
TwoStory
Water Source 
Public
Zoning 
Single Family
Interior Features
Fireplace 
Yes
Fireplace Features 
GasLiving Room
Fireplaces 
2
Flooring 
Carpet
Furnished 
Unfurnished
Heating 
CentralPropane
Laundry Features 
Gas Dryer HookupMain Level
Bedroom 2 
Dimensions - 15X20Description - Closet
Bedroom 3 
Dimensions - 15X20Description - Closet
Bedroom 4 
Dimensions - 15X20Description - Closet
Kitchen 
Description - Island
PrimaryBedroom 
Dimensions - 20X25Description - Closet
Save
Ask
Tour
Hide
Share
Exterior Features
Fencing 
PartialWood
Lot Features 
Landscaped
Patio And Porch 
Deck
Roof 
CompositionShingle
Community Features
Association Amenities 
None
Horse Property 
None
Financing Terms Available 
Cash
Schools
School District
Unknown
Elementary School
Lundy, Earl B.,Lundy, Earl B.
Middle School
Indian Springs
High School
Indian Springs
Listing courtesy of eXp Realty (702) 208-5118

logo

Listing information is provided by Participants of the Greater Las Vegas Association of Realtors. IDX information is provided exclusively for personal, non-commercial use, and may not be used for any purpose other than to identify prospective properties consumers may be interested in purchasing. Information is deemed reliable but not guaranteed. Copyright 2026, Greater Las Vegas Association of Realtors.
Last checked: 2026-09-20 03:35 PM UTC

Neighborhood & Commute
Source: Walkscore
Disclosure: Community information and market data powered by Constellation Data Labs. Information is deemed reliable but not guaranteed.
Save
Ask
Tour
Hide
Share
Scroll to Top