Las Vegas Home Search

Find Your Perfect Home
Save
Ask
Tour
Hide
Share
$750,000
56 Days On Site

1532 Pacific Baza Street
Las Vegas, NV 89138

For Sale|Single Family Residence|Active
5
Beds
3
Total Baths
3
Full Baths
2,460
SqFt
$305
/SqFt
2024
Built
Subdivision:
Summerlin Parcel Lm Aka Nighthawk
County:
Clark
Listing courtesy of Real Broker LLC (702) 354-6107
Call Now: 702-718-6001
Is this the listing for you? We can help make it yours.
702-718-6001
1532 Pacific Baza Street1532 Pacific Baza Street1532 Pacific Baza Street1532 Pacific Baza Street
Save
Ask
Tour
Hide
Share

Mortgage Calculator

Monthly Payment (Est.)

Enter an interest rate to see your estimated monthly payment.
Calculator powered by Showcase IDX, a Constellation1 Company. Copyright ©2026 Information is deemed reliable but not guaranteed.

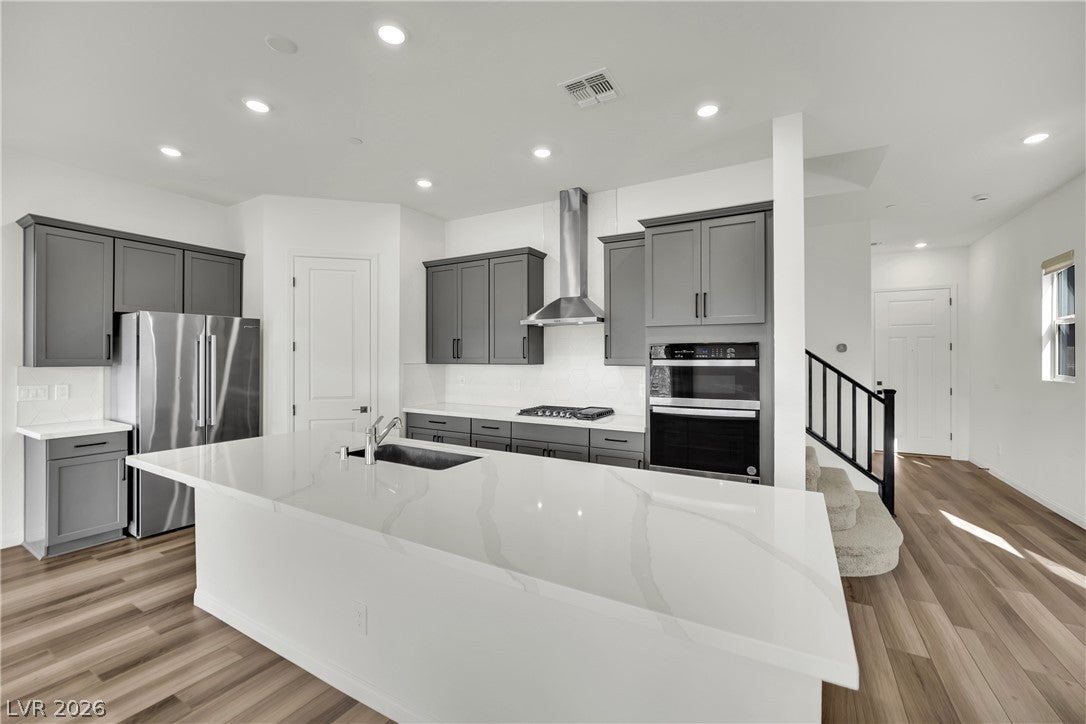
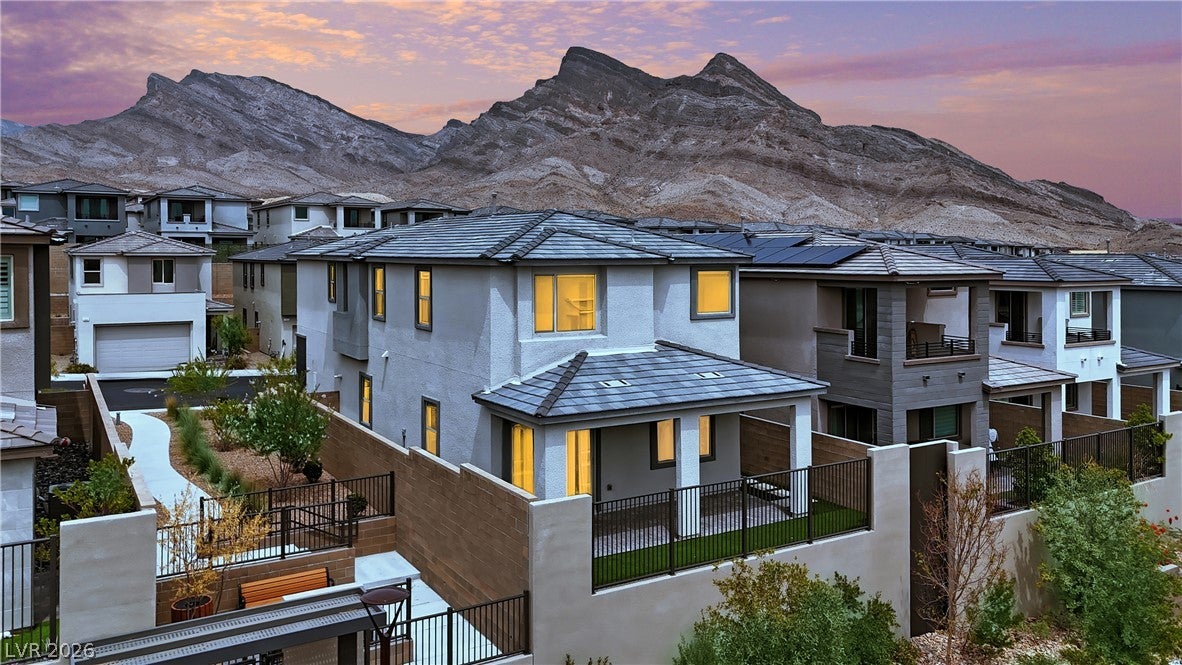
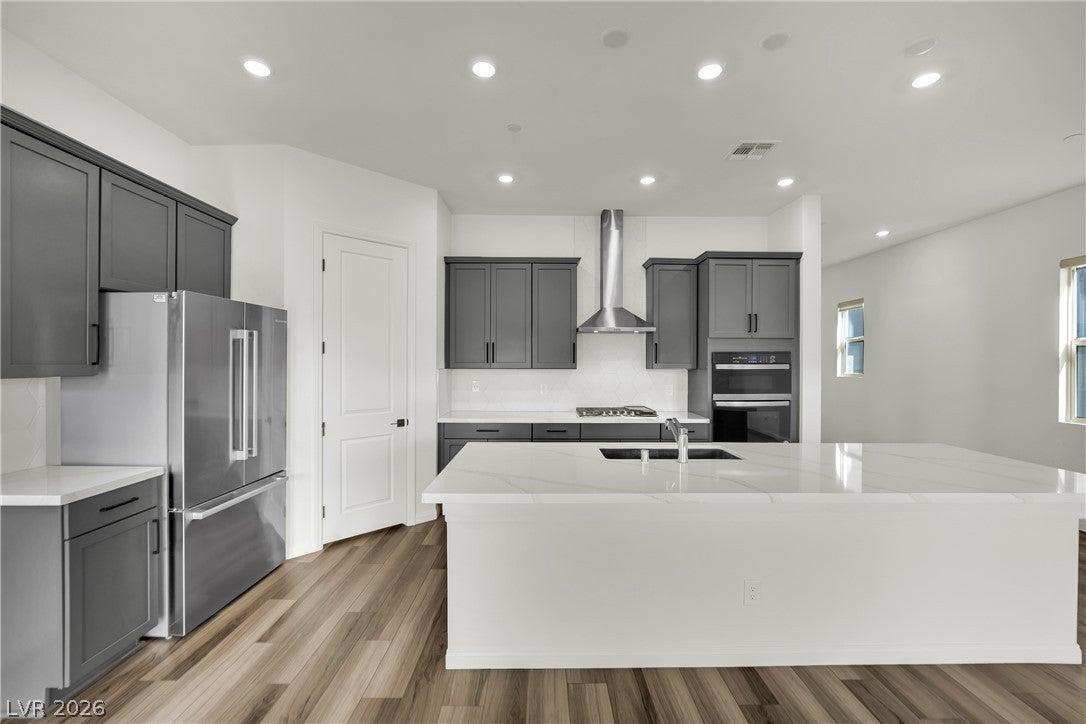
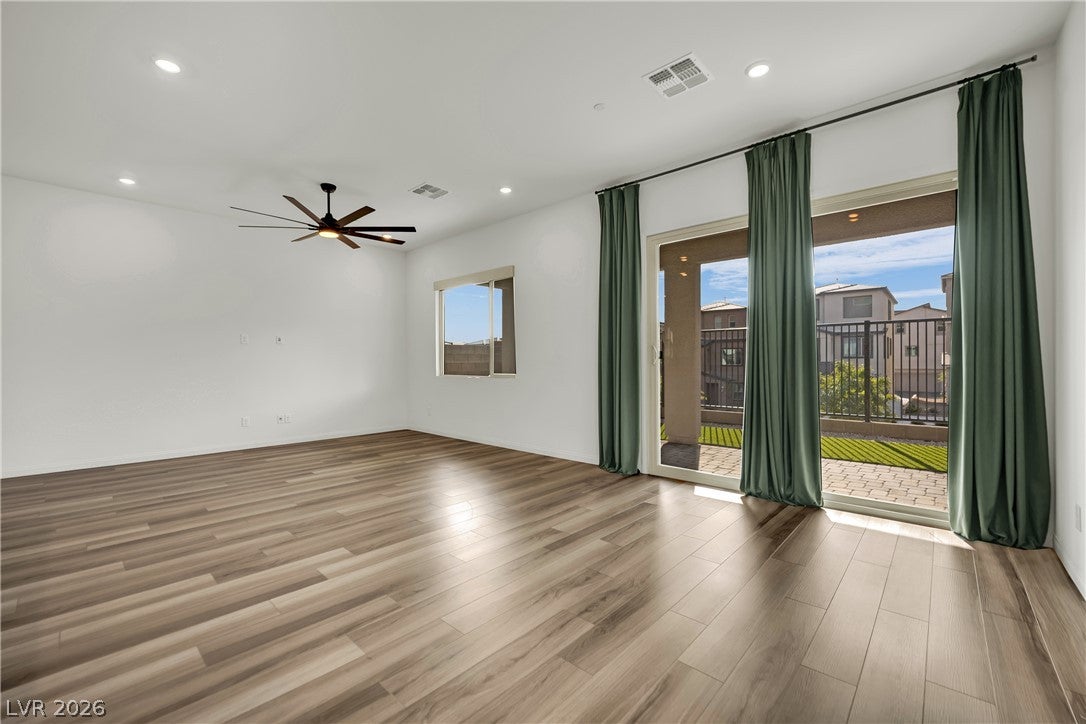
Built in 2024, this beautifully upgraded and barely lived in Summerlin West home offers 5 bedrooms, 3 full bathrooms, finely chosen quality of life upgrades, and modern comfort. With only one direct neighbor and no home behind or directly to the side, the property has a rare sense of openness. A full extended driveway offers more parking options and curb appeal. The thoughtfully designed floor plan includes a bedroom and full bathroom downstairs, ideal for guests, multigenerational living, or a private office. Don't miss the gigantic under stairs closet space! Ten foot ceilings downstairs and 9 foot ceilings upstairs add to the spacious feel, complemented by Luxury Vinyl Plank flooring and ceiling fans throughout. Extensive insulation in the ceilings, interior walls, and between floors provides enhanced comfort, sound control, and energy efficiency. Programmable remote controlled blinds and solar shades add convenience and daytime privacy. At the heart of the home, the kitchen showcases an oversized extended island, quartz countertops, a single basin Neoroc sink, chimney hood range, and built in microwave and wall oven. The primary bathroom features a soaking tub and separate shower, while the upstairs secondary bathroom offers dual sinks. Additional features include Ecobee3 Lite climate controls, TV prewiring in the living room and primary bedroom, ethernet ports in most rooms, GFCI outlets near the toilets for plug in bidets, and remote garage access with HomeLink. The finished backyard offers a covered patio, natural gas barbecue hookup, & is fully landscaped. Enjoy convenient access to trails, Red Rock Canyon, parks, golf, dining, and shopping. The home is also just down the street from the future Summerlin West Urban Core, a planned mixed use destination expected to bring additional retail, dining, entertainment, office space, & lifestyle amenities to the area. Nearly new, extensively upgraded, and ideally positioned, this home is ready for you!

Save
Ask
Tour
Hide
Share
Listing Snapshot
Price 
$750,000
Days On Site 
56 Days
Bedrooms 
5
Inside Area (SqFt) 
2,460 sqft
Total Baths 
3
Full Baths 
3
Partial Baths 
N/A
Lot Size 
0.08 Acres
Year Built 
2024
MLS® Number 
2809084
Status 
Active
Property Tax 
$6,678
HOA/Condo/Coop Fees 
$154 monthly
Sq Ft Source 
N/A
Friends & Family
Recent Activity
a week agoPrice changed to $750,000
a week agoListing updated with changes from the MLS®
2 months agoListing first seen on site
General Features
Acres 
0.08
Attached Garage 
Yes
Direction Faces 
North
Disclosures 
Covenants Restrictions Disclosure
Garage 
Yes
Garage Spaces 
2
Green Energy Efficient 
WindowsHVAC
Parking 
AttachedGarageGarage Door OpenerInside EntranceOpen
Property Sub Type 
Single Family Residence
Security 
Fire Sprinkler SystemGated Community
Sewer 
Public Sewer
SqFt Total 
2460
Style 
TwoStory
Utilities 
Underground Utilities
Water Source 
Public
Zoning 
Single Family
Interior Features
Appliances 
Built-In Gas OvenDryerDishwasherGas CooktopDisposalMicrowaveRefrigeratorWasherWater Softener
Cooling 
Ceiling Fan(s)Central AirElectric
Flooring 
CarpetVinyl
Furnished 
Unfurnished
Heating 
Natural GasCentral
Interior 
Ceiling Fan(s)Smart Thermostat
Laundry Features 
Gas Dryer HookupLaundry RoomUpper Level
Window Features 
Window CoveringsLow Emissivity WindowsWindow Treatments
Bedroom 2 
Dimensions - 11x10Description - Ceiling Fan,Ceiling Light,Upstairs,Walk-In Closet(s)
Bedroom 3 
Dimensions - 11x10Description - Ceiling Fan,Ceiling Light,Closet,Upstairs
Bedroom 4 
Dimensions - 13x12Description - Ceiling Fan,Ceiling Light,Upstairs,Walk-In Closet(s)
Bedroom 5 
Dimensions - 10x10Description - Ceiling Fan,Ceiling Light,Downstairs,Walk-In Closet(s)
Dining Room 
Dimensions - 9x13Description - Kitchen/Dining Room Combo
Kitchen 
Description - Breakfast Bar/Counter,Island,Lighting Recessed,Luxury Vinyl Plank,Pantry,Quartz Countertops,Stainless Steel Appliances,Vented Outside
Living Room 
Dimensions - 25x13Description - Rear
Loft 
Dimensions - 14x13Description - Ceiling Fan
PrimaryBedroom 
Dimensions - 18x15Description - Ceiling Fan,Ceiling Light,Upstairs,Walk-In Closet(s)
Save
Ask
Tour
Hide
Share
Exterior Features
Exterior 
Barbecue
Fencing 
BlockBack YardWrought Iron
Lot Features 
Landscaped
Patio And Porch 
PatioCovered
Pool Features 
Community
Roof 
Tile
View 
Mountain(s)
Waterview 
Mountain(s)
Windows/Doors 
Window CoveringsLow Emissivity WindowsWindow Treatments
Community Features
Association Amenities 
GatedPlaygroundParkPoolSpa/Hot TubTennis Court(s)
Association Fee 
$69.0
Association Fee Frequency 
Monthly
Additional Association Fee 
$85.0
Additional Association Fee Frequency 
Monthly
Community Features 
PoolGated
Horse Property 
None
Financing Terms Available 
CashConventionalFHAVA Loan
Schools
School District
Unknown
Elementary School
Lummis, William,Lummis, William
Middle School
Becker
High School
Palo Verde
Listing courtesy of Real Broker LLC (702) 354-6107

logo

Listing information is provided by Participants of the Greater Las Vegas Association of Realtors. IDX information is provided exclusively for personal, non-commercial use, and may not be used for any purpose other than to identify prospective properties consumers may be interested in purchasing. Information is deemed reliable but not guaranteed. Copyright 2026, Greater Las Vegas Association of Realtors.
Last checked: 2026-10-10 05:25 PM UTC

Neighborhood & Commute
Source: Walkscore
Disclosure: Community information and market data powered by Constellation Data Labs. Information is deemed reliable but not guaranteed.
Save
Ask
Tour
Hide
Share
Scroll to Top