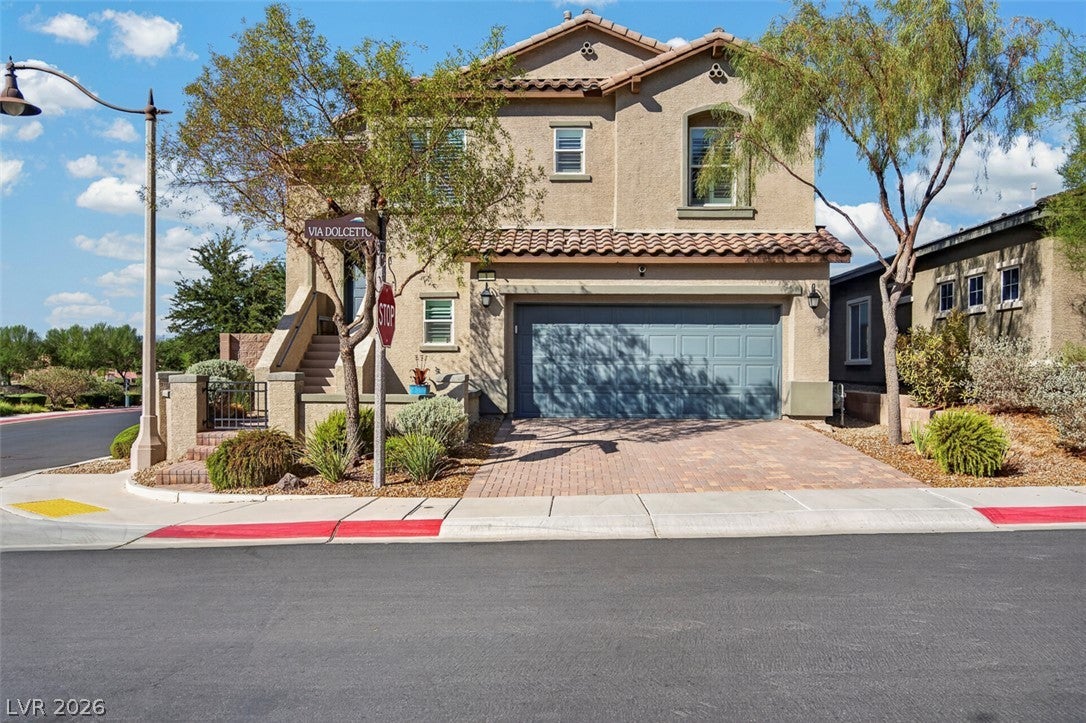
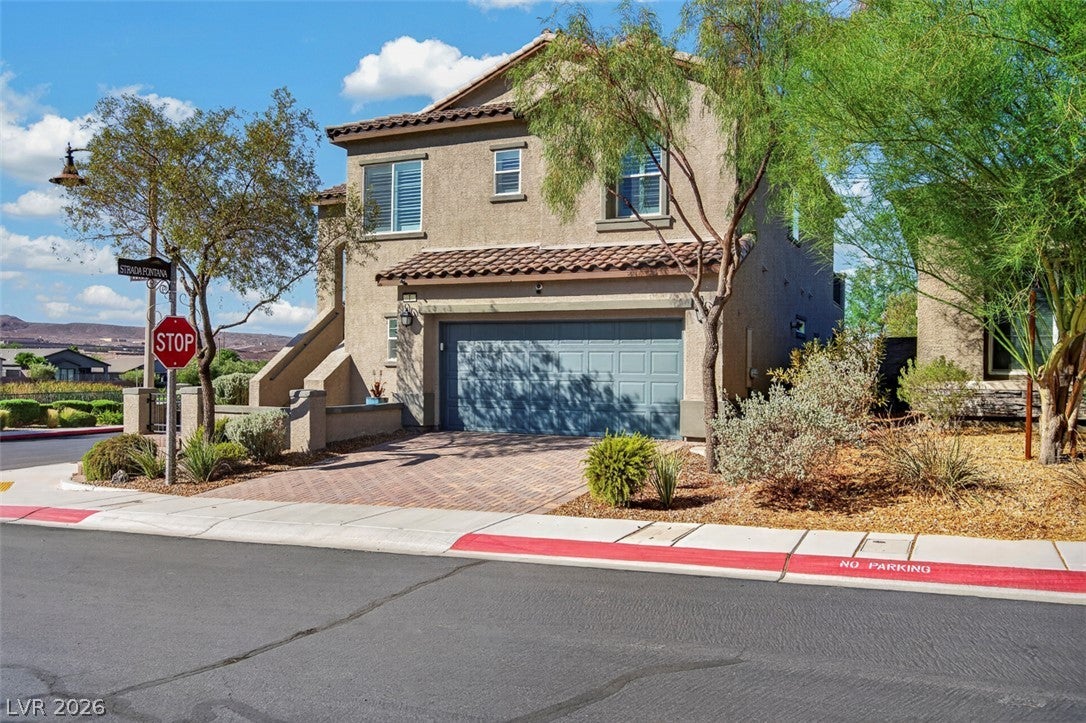
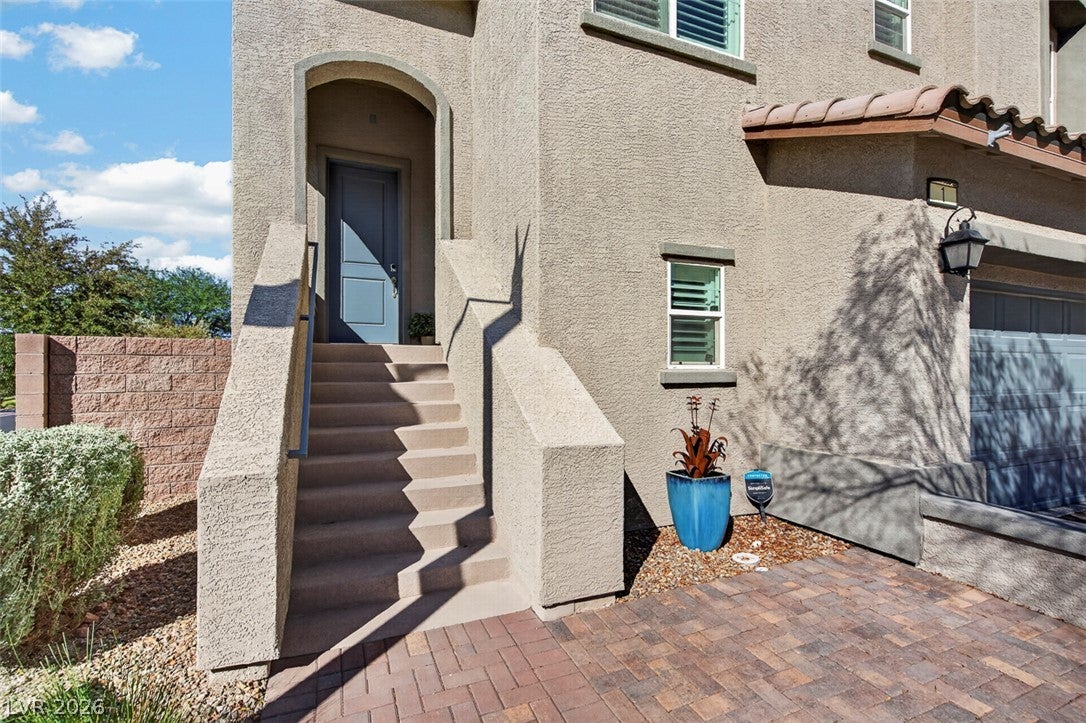
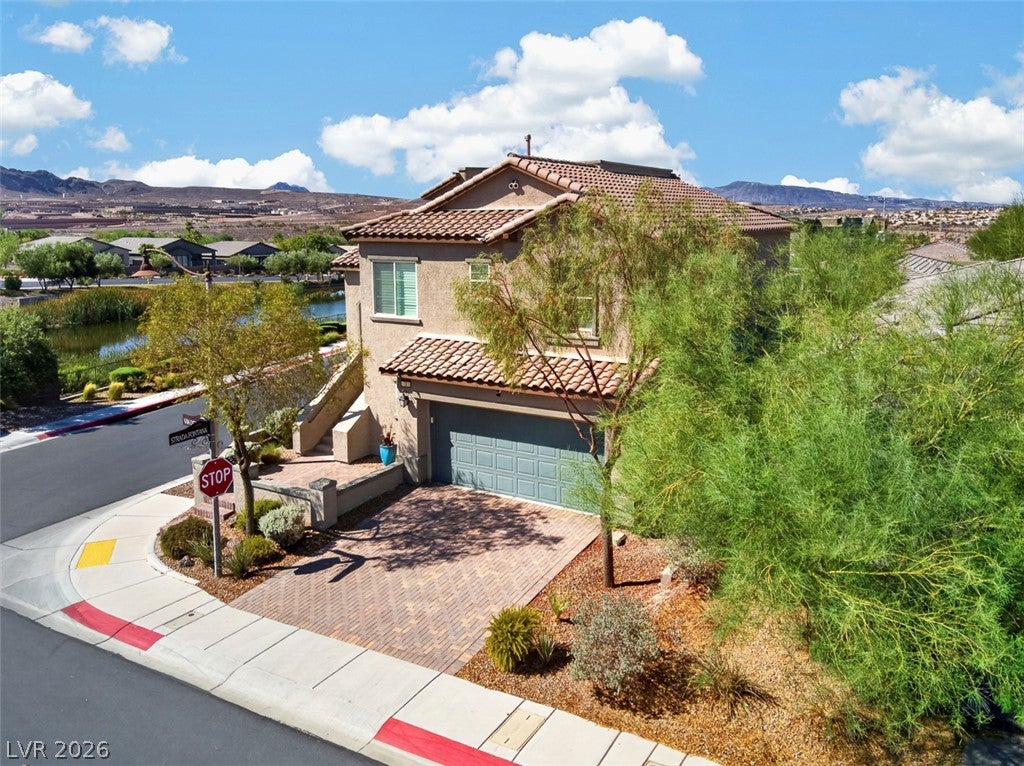
LOCATION, VIEWS, AND TURNKEY LIVING! Beautiful split-level, two-story home located on a desirable corner lot in the gated Regatta Pointe community of Lake Las Vegas. Enjoy expansive views of the pond, golf course area, and surrounding mountains from multiple areas of the home, including the living room, dining room, kitchen, balcony, and rooftop deck. This well-maintained home features more than $150,000 in upgrades, including a private pool with water feature, premium corner lot, putting green, 9-foot ceilings, 8-foot doors, electric vehicle charging station, finished garage floor, mature landscaping, and much more. The home is in excellent, move-in-ready condition and offers an incredible combination of indoor and outdoor living in one of Lake Las Vegas’ most sought-after gated communities. Initiation fee to the Lake Las Vegas Sports Club is also included.
Save
Ask
Tour
Hide
Share
Listing Snapshot
Price
$694,999
Days On Site
54 Days
Bedrooms
3
Inside Area (SqFt)
2,370 sqft
Total Baths
3
Full Baths
2
Partial Baths
1
Lot Size
0.14 Acres
Year Built
2017
MLS® Number
2809151
Status
Active
Property Tax
$4,854
HOA/Condo/Coop Fees
$270 monthly
Sq Ft Source
N/A
Friends & Family
React
Comment
Invite
No Comments Yet
Did you know? You can invite friends and family to your search. They can join your search, rate and discuss listings with you.
Recent Activity
a month ago
Price changed to $694,999
a month ago
Listing updated with changes from the MLS®
2 months ago
Listing first seen on site
General Features
Acres
0.14
Attached Garage
Yes
Direction Faces
North
Disclosures
Covenants Restrictions Disclosure
Garage
Yes
Garage Spaces
2
Green Energy Efficient
Windows
Parking
AttachedGaragePrivate
Property Sub Type
Single Family Residence
Security
Security System OwnedGated Community
Sewer
Public Sewer
SqFt Total
2370
Style
TwoStory
Utilities
Underground Utilities
Water Source
Public
Zoning
Single Family
Interior Features
Appliances
Built-In Gas OvenDishwasherGas CooktopDisposalGas RangeRefrigerator
Dimensions - 10x18Description - Family Room/Dining Combo
Family Room
Dimensions - 17x15Description - Ceiling Fan
Great Room
Dimensions - 13x16Description - Upstairs
Kitchen
Description - Island
PrimaryBedroom
Dimensions - 17x14Description - Bedroom With Bath Downstairs
Save
Ask
Tour
Hide
Share
Exterior Features
Construction Details
FrameStucco
Exterior
BalconyBarbecuePrivate Yard
Fencing
BlockBack Yard
Lot Features
Landscaped
Patio And Porch
DeckPatioCovered
Pool Features
In GroundPrivateWaterfall
Private Pool
Yes
Roof
Tile
Windows/Doors
Window CoveringsBlindsDouble Pane WindowsDrapes
Community Features
Association Amenities
GatedSecurity
Association Fee
$117.0
Association Fee Frequency
Monthly
Additional Association Fee
$153.0
Additional Association Fee Frequency
Monthly
Community Features
Gated
Horse Property
None
Financing Terms Available
CashConventionalFHAVA Loan
Schools
School District
Unknown
Elementary School
Josh, Stevens,Josh, Stevens
Middle School
Brown B. Mahlon
High School
Basic Academy
Listing courtesy of Realty 360 (702) 301-7624
Listing information is provided by Participants of the Greater Las Vegas Association of Realtors. IDX information is provided exclusively for personal, non-commercial use, and may not be used for any purpose other than to identify prospective properties consumers may be interested in purchasing. Information is deemed reliable but not guaranteed. Copyright 2026, Greater Las Vegas Association of Realtors.
Last checked: 2026-10-10 04:34 PM UTC
Neighborhood & Commute
Source: Walkscore
Disclosure: Community information and market data powered by Constellation Data Labs. Information is deemed reliable but not guaranteed.


Did you know? You can invite friends and family to your search. They can join your search, rate and discuss listings with you.