Las Vegas Home Search

Find Your Perfect Home
Save
Ask
Tour
Hide
Share
$1,650,000
36 Days On Site

8727 Twisted Vine Lane
Las Vegas, NV 89139

For Sale|Single Family Residence|Active
5
Beds
5
Total Baths
2
Full Baths
3
Partial Baths
4,832
SqFt
$341
/SqFt
2021
Built
Subdivision:
Torino
County:
Clark
Listing courtesy of IS Luxury (702) 420-3332
Call Now: 702-718-6001
Is this the listing for you? We can help make it yours.
702-718-6001
8727 Twisted Vine Lane8727 Twisted Vine Lane8727 Twisted Vine Lane8727 Twisted Vine Lane
Save
Ask
Tour
Hide
Share

Mortgage Calculator

Monthly Payment (Est.)

$7,528
Calculator powered by Showcase IDX, a Constellation1 Company. Copyright ©2026 Information is deemed reliable but not guaranteed.

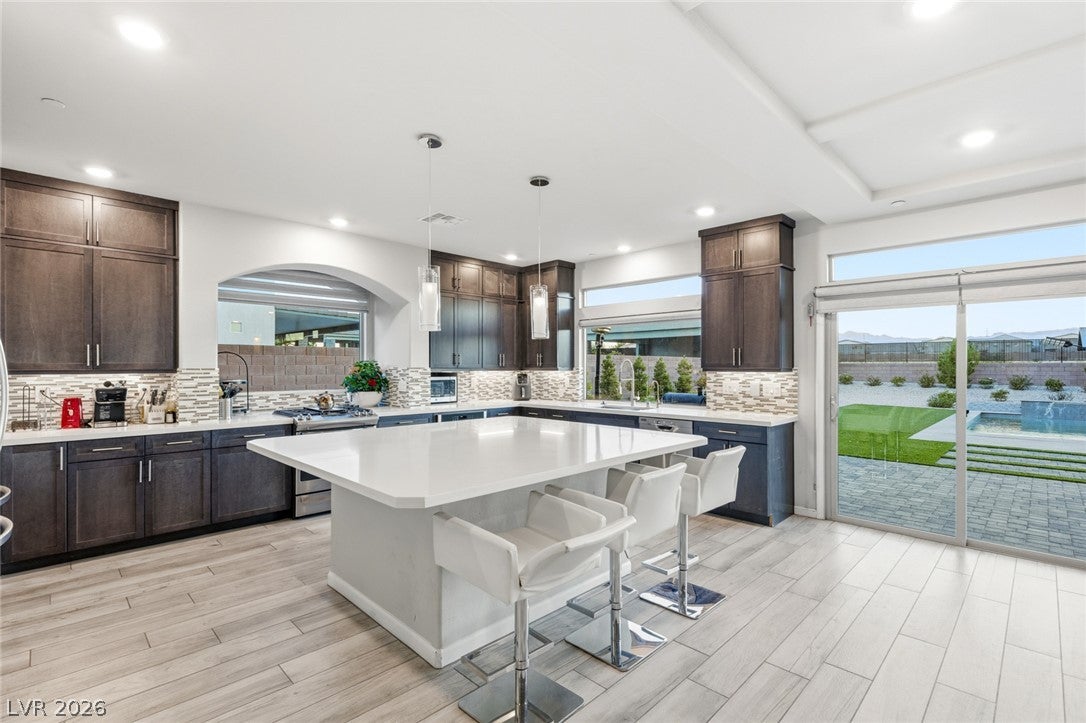
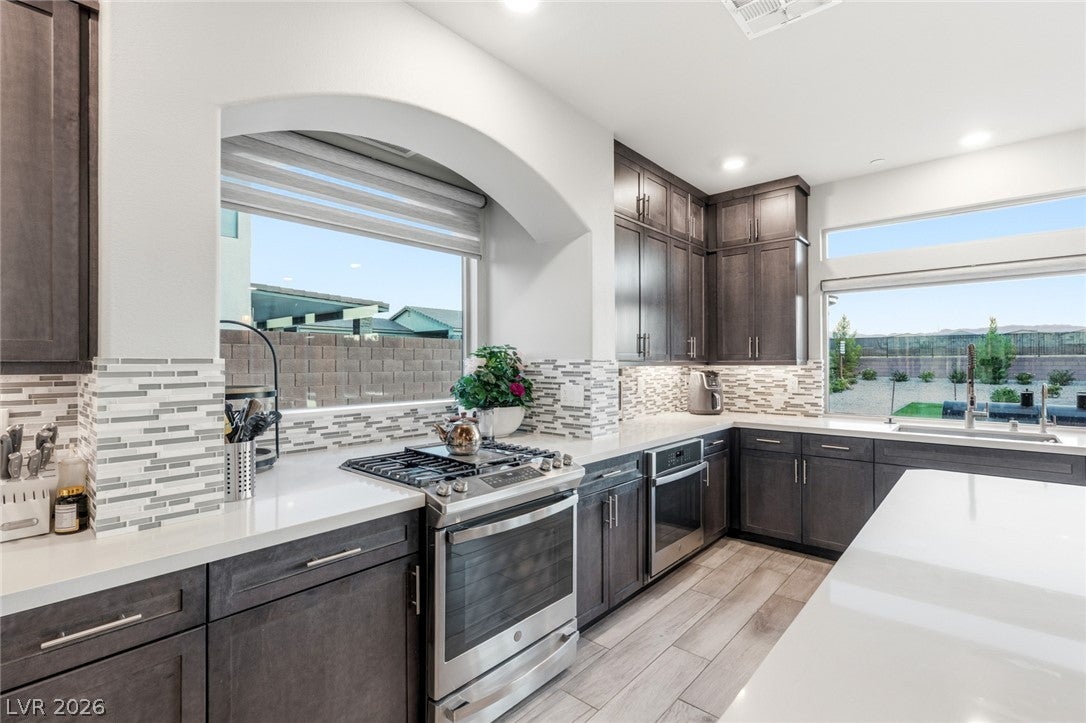
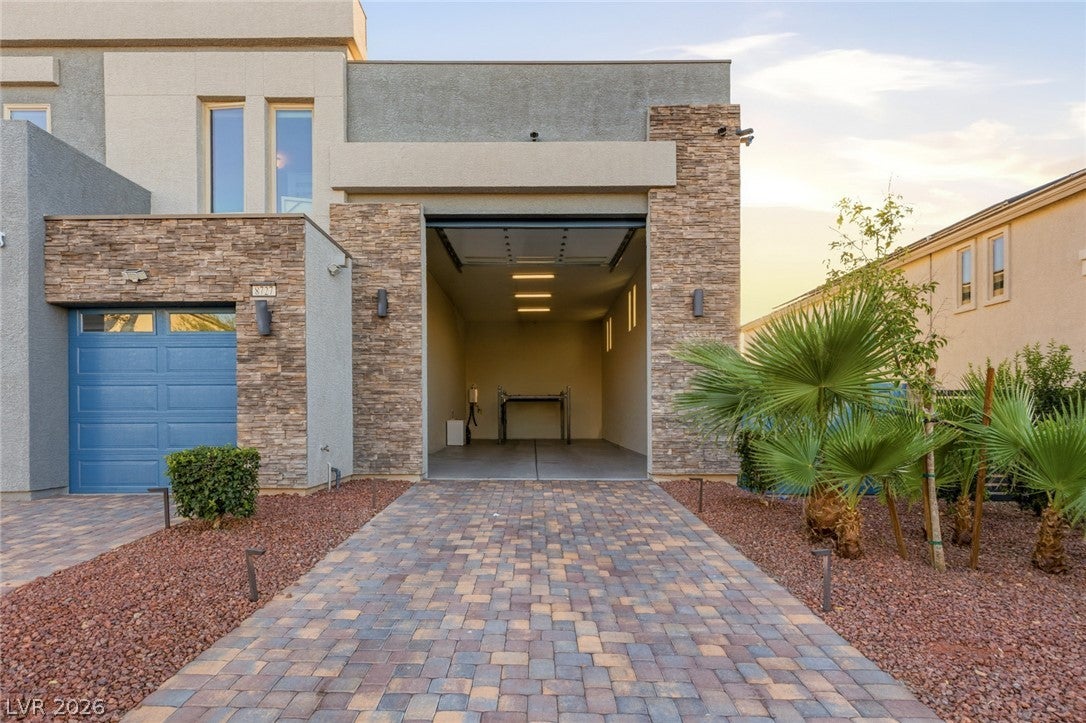
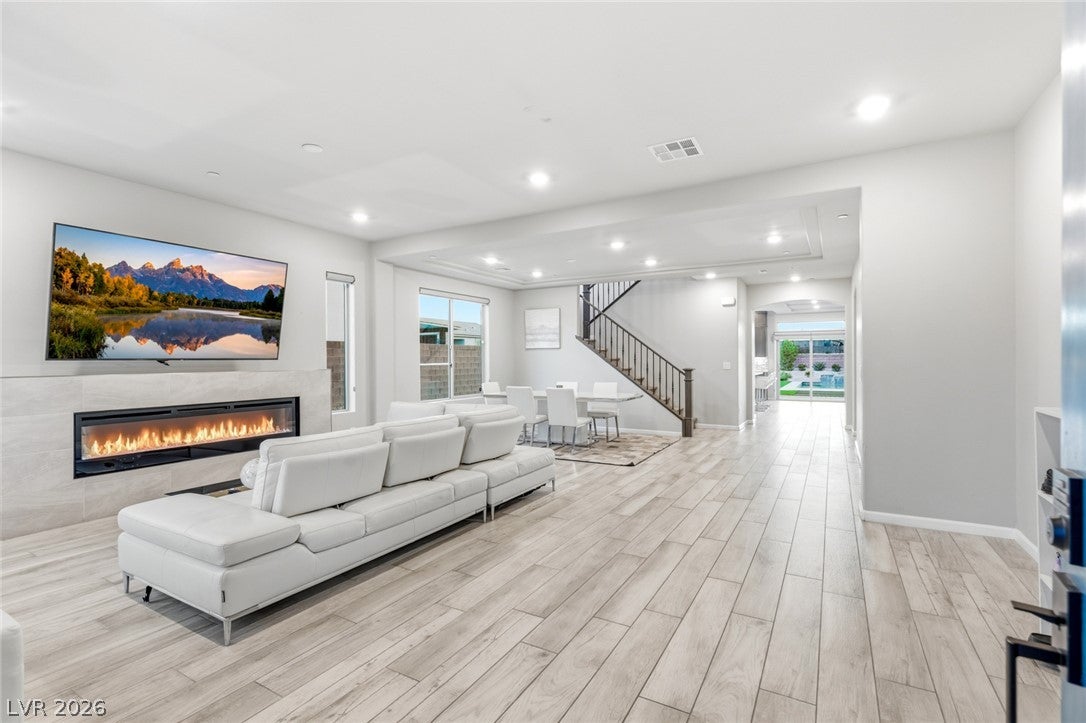
Set on nearly half an acre in one of Southwest Las Vegas’ most desirable locations near Blue Diamond Road and Torrey Pines Drive, this exceptional contemporary estate offers a rare combination of space, privacy, and resort-style living. Spanning 4,832 square feet, the two-story home features 5 bedrooms, 5 bathrooms, dual primary suites, and an open-concept layout filled with abundant natural light. Oversized guest bedrooms provide exceptional comfort, while the chef’s kitchen serves as the heart of the home with generous prep space, ample storage, and seamless flow to the surrounding living and entertaining areas. Designed for both everyday living and memorable gatherings, the spacious interior connects effortlessly to an impressive backyard retreat. Enjoy a sparkling pool and spa, a dramatic sunken fire pit lounge set within the pool, new lighting added throughout the backyard, a covered gazebo for outdoor relaxation, and a putting green. Mature landscaping and the expansive homesite create a private setting rarely found in the area. Car enthusiasts, RV owners, and hobbyists will appreciate the oversized RV garage in addition to the attached 3-car garage, providing exceptional storage and versatility. Ideally located in the thriving Southwest corridor, this home offers convenient access to shopping, dining, parks, recreation, and major transportation routes while maintaining a peaceful residential atmosphere. Opportunities to own a contemporary home with nearly half an acre, dual primary suites, oversized guest rooms, extensive garage space, and resort-style amenities are exceptionally rare, making this a truly remarkable offering.

Save
Ask
Tour
Hide
Share
Listing Snapshot
Price 
$1,650,000
Days On Site 
36 Days
Bedrooms 
5
Inside Area (SqFt) 
4,832 sqft
Total Baths 
5
Full Baths 
2
Partial Baths 
3
Lot Size 
0.46 Acres
Year Built 
2021
MLS® Number 
2809164
Status 
Active
Property Tax 
$11,207
HOA/Condo/Coop Fees 
$50 monthly
Sq Ft Source 
N/A
Friends & Family
Recent Activity
2 weeks agoStatus changed to Active
2 weeks agoListing updated with changes from the MLS®
a month agoListing first seen on site
General Features
Acres 
0.46
Direction Faces 
East
Disclosures 
Covenants Restrictions Disclosure
Garage 
Yes
Garage Spaces 
3
Green Energy Efficient 
Windows
Parking 
GaragePrivateRV GarageRV Access/Parking
Property Sub Type 
Single Family Residence
Security 
Fire Sprinkler System
Sewer 
Public Sewer
SqFt Total 
4832
Style 
TwoStory
Utilities 
Underground Utilities
Water Source 
Public
Zoning 
Single Family
Interior Features
Appliances 
Built-In Gas OvenDishwasherDisposalMicrowaveWater Softener
Cooling 
Ceiling Fan(s)Electric
Fireplace 
Yes
Fireplace Features 
ElectricLiving Room
Fireplaces 
1
Flooring 
Ceramic TileVinylTile
Furnished 
Unfurnished
Heating 
Natural GasCentral
Interior 
Ceiling Fan(s)Master Downstairs
Laundry Features 
Gas Dryer HookupMain Level
Spa 
Yes
Window Features 
Window CoveringsBlindsDouble Pane WindowsLow Emissivity WindowsWindow Treatments
Bedroom 3 
Dimensions - 20x14Description - Closet,Upstairs
Bedroom 4 
Dimensions - 20x14Description - Closet,Upstairs
Bedroom 5 
Dimensions - 14x20Description - Closet,Upstairs
Family Room 
Dimensions - 18x18Description - Downstairs,Separate Family Room
Kitchen 
Description - Breakfast Bar/Counter,Stainless Steel Appliances
PrimaryBathroom 
Description - Double Sink
PrimaryBedroom 
Dimensions - 21x19Description - Upstairs
Save
Ask
Tour
Hide
Share
Exterior Features
Exterior 
Barbecue
Fencing 
BlockBrickBack Yard
Pool Features 
In GroundPrivatePool/Spa Combo
Private Pool 
Yes
Roof 
Tile
Spa 
Yes
Spa Features 
In Ground
Windows/Doors 
Window CoveringsBlindsDouble Pane WindowsLow Emissivity WindowsWindow Treatments
Community Features
Association Fee 
$50.0
Association Fee Frequency 
Monthly
Horse Property 
None
Financing Terms Available 
CashConventionalVA Loan
Schools
School District
Unknown
Elementary School
Fine, Mark L.,Fine, Mark L.
Middle School
Canarelli Lawrence & Heidi
High School
Sierra Vista High
Listing courtesy of IS Luxury (702) 420-3332

logo

Listing information is provided by Participants of the Greater Las Vegas Association of Realtors. IDX information is provided exclusively for personal, non-commercial use, and may not be used for any purpose other than to identify prospective properties consumers may be interested in purchasing. Information is deemed reliable but not guaranteed. Copyright 2026, Greater Las Vegas Association of Realtors.
Last checked: 2026-09-20 04:10 PM UTC

Neighborhood & Commute
Source: Walkscore
Disclosure: Community information and market data powered by Constellation Data Labs. Information is deemed reliable but not guaranteed.
Save
Ask
Tour
Hide
Share
Scroll to Top