Las Vegas Home Search

Find Your Perfect Home
Save
Ask
Tour
Hide
Share
$899,900
89 Days On Site

2568 Iron Crest Lane
Las Vegas, NV 89138

For Sale|Single Family Residence|Active
5
Beds
4
Total Baths
2
Full Baths
2
Partial Baths
3,059
SqFt
$294
/SqFt
2019
Built
Subdivision:
Summerlin Village 26-Reverence Phase 2A
County:
Clark
Listing courtesy of Real Broker LLC (702) 595-8036
Call Now: 702-718-6001
Is this the listing for you? We can help make it yours.
702-718-6001
2568 Iron Crest Lane2568 Iron Crest Lane2568 Iron Crest Lane2568 Iron Crest Lane
Save
Ask
Tour
Hide
Share

Mortgage Calculator

Monthly Payment (Est.)

Enter an interest rate to see your estimated monthly payment.
Calculator powered by Showcase IDX, a Constellation1 Company. Copyright ©2026 Information is deemed reliable but not guaranteed.

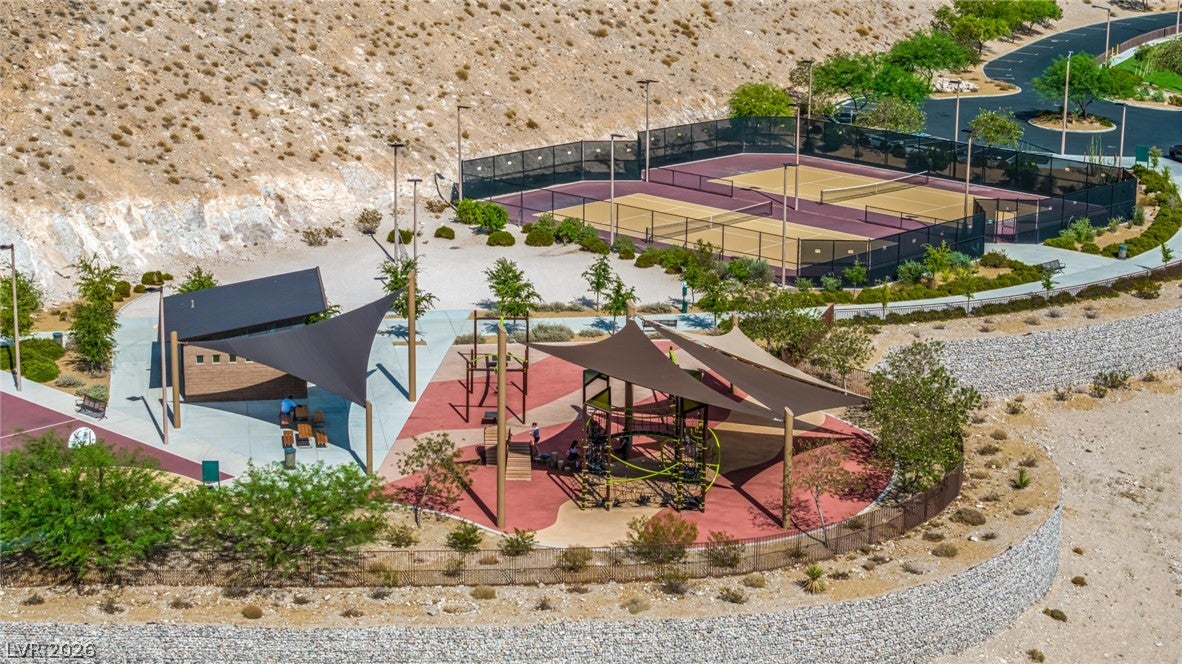
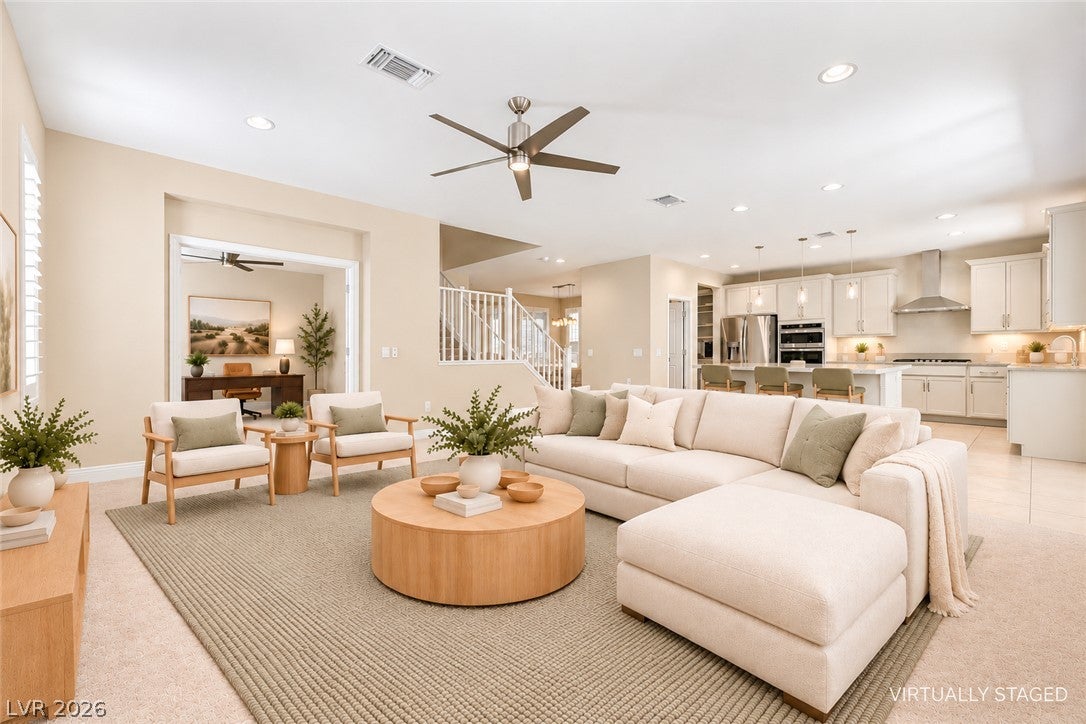
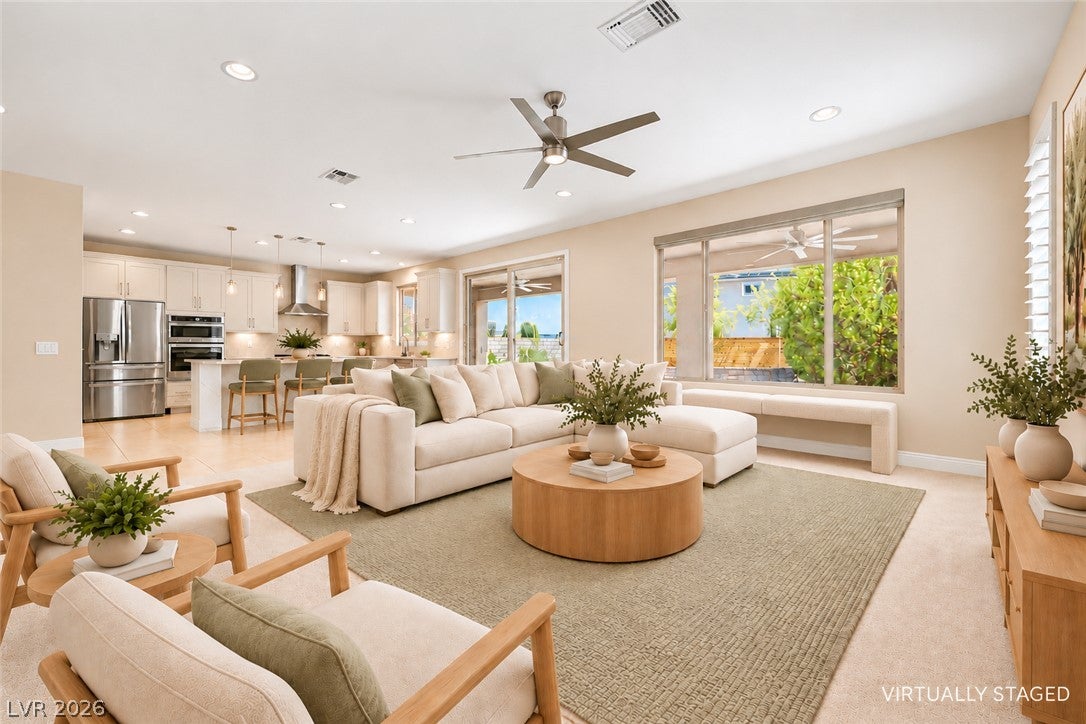
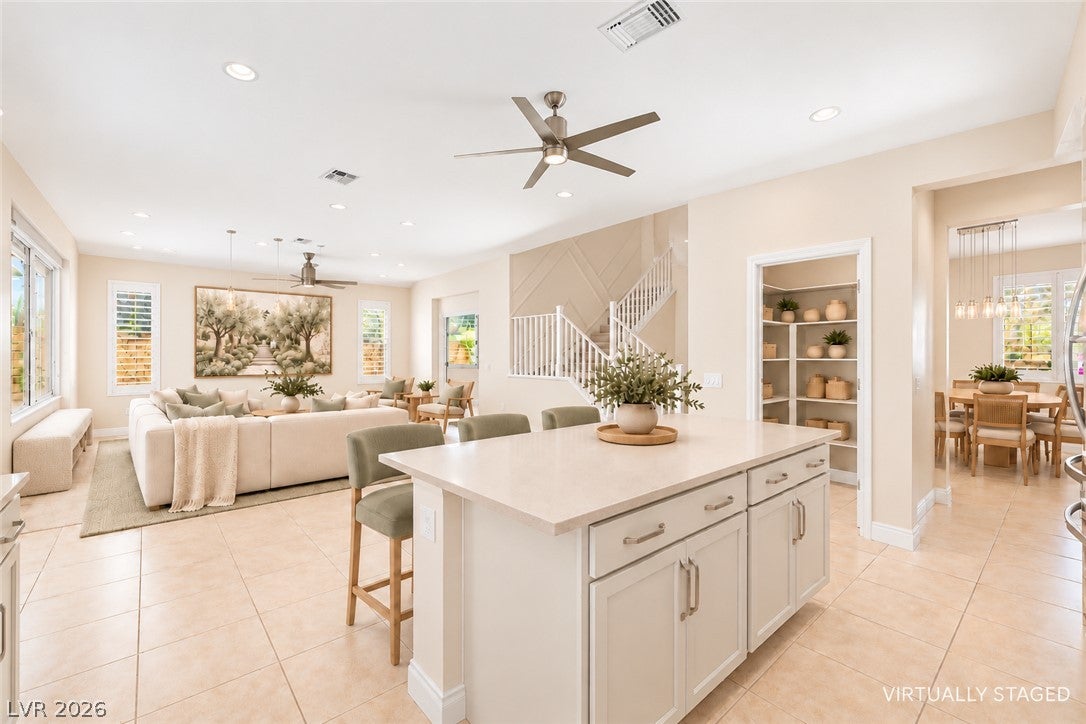
Live where others come to play. Spectacular Mountain Setting. Exceptional Floor Plan. Oversized Cul-de-Sac Lot. Nestled at the base of the dramatic peaks and rugged ridges of the La Madre Mountains, this exceptional Reverence home puts mountain adventure practically at your doorstep! Premier hiking and mountain biking trails are just 5-10 minutes away. Enjoy breathtaking mountain scenery every time you enter or leave the neighborhood. Tucked into a peaceful cul-de-sac, this beautifully upgraded 3,059-square-foot Pulte Palermo home offers four bedrooms, 3.5 bathrooms, and an exceptionally versatile floor plan. A private downstairs guest suite with a zero-threshold shower provides comfort and independence. A spacious room just off the main living area offers endless possibilities as a fifth bedroom, executive home office, fitness studio, or playroom. The kitchen and great room are designed for entertaining, featuring quartz countertops, an oversized island, stainless-steel appliances, and a striking geometric accent wall. Plantation Shutters add elegance throughout most of the home. Upstairs, an expansive loft provides another flexible living space, while the oversized primary suite features beautifully designed custom California Closets. Two additional bedrooms and a conveniently located laundry room complete the upper level. Step outside to an expansive, thoughtfully landscaped backyard, a private outdoor retreat with room to play, entertain, and relax. An extended covered patio creates the perfect setting for outdoor dining and gatherings. Additional upgrades include an EV charging outlet and enhanced garage storage. Located in the sought-after Reverence community, the home is just minutes from Lone Mountain, Downtown Summerlin’s premier shopping and dining, and the spectacular landscapes of Red Rock Canyon.

Save
Ask
Tour
Hide
Share
Listing Snapshot
Price 
$899,900
Days On Site 
89 Days
Bedrooms 
5
Inside Area (SqFt) 
3,059 sqft
Total Baths 
4
Full Baths 
2
Partial Baths 
2
Lot Size 
0.17 Acres
Year Built 
2019
MLS Number 
2809212
Status 
Active
Property Tax 
$6,657
HOA/Condo/Coop Fees 
$134 monthly
Sq Ft Source 
N/A
Friends & Family
Recent Activity
a month agoPrice changed to $899,900
a month agoListing updated with changes from the MLS
3 months agoListing first seen on site
General Features
Acres 
0.17
Attached Garage 
Yes
Direction Faces 
West
Disclosures 
Covenants Restrictions Disclosure
Garage 
Yes
Garage Spaces 
2
Parking 
AttachedGarageGarage Door OpenerInside EntranceOpenPrivate
Property Sub Type 
Single Family Residence
Security 
Gated Community
Sewer 
Public Sewer
SqFt Total 
3059
Style 
TwoStory
Utilities 
Underground Utilities
Water Source 
Public
Zoning 
Single Family
Interior Features
Appliances 
DryerDishwasherGas CooktopDisposalMicrowaveRefrigeratorWasher
Cooling 
Ceiling Fan(s)Central AirElectric
Flooring 
CarpetCeramic TileTile
Furnished 
Unfurnished
Heating 
Natural GasCentral
Interior 
Ceiling Fan(s)
Laundry Features 
Gas Dryer HookupLaundry RoomSinkUpper Level
Window Features 
Window CoveringsPlantation Shutters
Bedroom 2 
Dimensions - 12x11Description - Ceiling Fan,Ceiling Light,Custom Closet
Bedroom 3 
Dimensions - 11x10Description - Ceiling Fan,Ceiling Light,Closet
Bedroom 4 
Dimensions - 11X10Description - Ceiling Fan,Ceiling Light,Closet,Downstairs,With Bath
Den 
Dimensions - 11x13Description - Ceiling Fan,Ceiling Light,Double Doors,Downstairs
Dining Room 
Dimensions - 12x11Description - Dining Area
Great Room 
Dimensions - 18x15Description - Downstairs
Kitchen 
Description - Breakfast Bar/Counter,Custom Cabinets,Garden Window,Island,Lighting Recessed,Quartz Countertops,Stainless Steel Appliances,Vented Outside,Walk-in Pantry
Loft 
Dimensions - 20x15Description - Ceiling Fan,Other
PrimaryBathroom 
Description - Double Sink,Shower Only
PrimaryBedroom 
Dimensions - 18x17Description - Ceiling Fan,Ceiling Light,Custom Closet,Walk-In Closet(s)
Save
Ask
Tour
Hide
Share
Exterior Features
Exterior 
BalconyPrivate Yard
Fencing 
BlockBack Yard
Lot Features 
Corner LotCul-De-SacLandscaped
Patio And Porch 
PatioCovered
Roof 
Tile
Windows/Doors 
Window CoveringsPlantation Shutters
Community Features
Association Amenities 
GatedPark
Association Fee 
$69.0
Association Fee Frequency 
Monthly
Additional Association Fee 
$65.0
Additional Association Fee Frequency 
Monthly
Community Features 
Gated
Horse Property 
None
Financing Terms Available 
CashConventionalVA Loan
Schools
School District
Unknown
Elementary School
Lummis, William,Lummis, William
Middle School
Becker
High School
Palo Verde
Listing courtesy of Real Broker LLC (702) 595-8036

logo

Listing information is provided by Participants of the Greater Las Vegas Association of Realtors. IDX information is provided exclusively for personal, non-commercial use, and may not be used for any purpose other than to identify prospective properties consumers may be interested in purchasing. Information is deemed reliable but not guaranteed. Copyright 2026, Greater Las Vegas Association of Realtors.
Last checked: 2026-11-19 10:25 PM UTC

Neighborhood & Commute
Source: Walkscore
Disclosure: Community information and market data powered by Constellation Data Labs. Information is deemed reliable but not guaranteed.
Save
Ask
Tour
Hide
Share
Scroll to Top